Fall in love with this 3 bedroom, 1 bathroom house in the Village of Grafton. Conveniently located near Midview
schools, parks, and local businesses. The kitchen, bathroom, and flooring has been updated throughout and laundry
located on the main floor. A first- floor bedroom , open living and dining areas, and two additional bedrooms upstairs
complete the layout. Schedule your showing! Selling As-Is.
Active
$150,000
788 Huron St, Grafton, OH 44044
3beds
1,192sqft
Single Family Residence
Built in 1968
7,435 Square Feet Lot
$-- Zestimate®
$126/sqft
$-- HOA
What's special
First-floor bedroomTwo additional bedrooms upstairs
- 14 hours
- 219
- 12
Zillow last checked:
Listing updated:
Listed by:
Molly Szafran 440-822-8265 SellingWithSzafran@gmail.com,
Russell Real Estate Services
Source: MLS Now,MLS#: 5258894 Originating MLS: Medina County Board of REALTORS
Facts & features
Interior
Bedrooms & bathrooms
- Bedrooms: 3
- Bathrooms: 1
- Full bathrooms: 1
- Main level bedrooms: 1
Heating
- Forced Air, Gas
Cooling
- None
Appliances
- Included: Dryer, Microwave, Range, Refrigerator, Washer
- Laundry: Main Level
Features
- Basement: Full,Unfinished
- Has fireplace: No
Interior area
- Total structure area: 1,192
- Total interior livable area: 1,192 sqft
- Finished area above ground: 1,192
Video & virtual tour
Property
Parking
- Parking features: Driveway, No Garage
Features
- Levels: Two
- Stories: 2
Lot
- Size: 7,435 Square Feet
Details
- Additional structures: Shed(s)
- Parcel number: 1100081102030
Construction
Type & style
- Home type: SingleFamily
- Architectural style: Colonial
- Property subtype: Single Family Residence
Materials
- Vinyl Siding
- Roof: Asphalt,Fiberglass,Slate
Condition
- Year built: 1968
Utilities & green energy
- Sewer: Public Sewer
- Water: Public
Community & HOA
Community
- Subdivision: Railroad Add Sec 01
HOA
- Has HOA: No
Location
- Region: Grafton
Financial & listing details
- Price per square foot: $126/sqft
- Tax assessed value: $128,050
- Annual tax amount: $1,874
- Date on market: 11/5/2026
- Listing terms: Cash,Conventional
Estimated market value
Not available
Estimated sales range
Not available
Not available
Price history
| Date | Event | Price |
|---|---|---|
| 11/5/2026 | Listed for sale | $150,000+400%$126/sqft |
Source:  MLS Now #5258894 Report a problem | ||
| 12/2/2015 | Sold | $30,000-24.8%$25/sqft |
Source: MLS Now #3750994 Report a problem | ||
| 11/21/2015 | Pending sale | $39,900$33/sqft |
Source: Russell Real Estate Services #3750994 Report a problem | ||
| 10/13/2015 | Listed for sale | $39,900$33/sqft |
Source: Russell Real Estate Services #3750994 Report a problem | ||
| 10/5/2015 | Pending sale | $39,900$33/sqft |
Source: Russell Real Estate Services #3750994 Report a problem | ||
| 9/27/2015 | Listed for sale | $39,900$33/sqft |
Source: Russell Real Estate Services #3750994 Report a problem | ||
Public tax history
| Year | Property taxes | Tax assessment |
|---|---|---|
| 2025 | $1,972 -0.1% | $44,810 |
| 2024 | $1,974 +36.5% | $44,810 +48.4% |
| 2023 | $1,447 +3% | $30,190 |
| 2022 | $1,404 -0.3% | $30,190 |
| 2021 | $1,408 +11.4% | $30,190 +19.7% |
| 2020 | $1,264 +0.4% | $25,230 |
| 2019 | $1,259 -1.2% | $25,230 |
| 2018 | $1,275 -15.8% | $25,230 -8.9% |
| 2017 | $1,513 -1.4% | $27,700 |
| 2016 | $1,535 +45.3% | $27,700 |
| 2015 | $1,056 -1% | $27,700 +4% |
| 2014 | $1,066 +4.9% | $26,640 |
| 2013 | $1,017 +22.6% | $26,640 |
| 2012 | $829 | $26,640 |
| 2011 | -- | -- |
| 2010 | -- | -- |
| 2009 | -- | -- |
| 2008 | $890 -0.2% | -- |
| 2007 | $892 -27.4% | -- |
| 2006 | $1,228 +2.8% | -- |
| 2005 | $1,194 +3.1% | -- |
| 2004 | $1,158 +0.8% | -- |
| 2003 | $1,149 +9.2% | -- |
| 2002 | $1,052 +4.2% | -- |
| 2001 | $1,009 +5.1% | -- |
| 2000 | $960 | -- |
Find assessor info on the county website
Monthly payment
Est. payment
Payment breakdown
Explore the cost of this home by adjusting the details. Changes won't be saved.Climate risks
Neighborhood: 44044
Nearby schools
Schools provided by the listing agent
- District: Midview LSD - 4710
Source: MLS Now. This data may not be complete. We recommend contacting the local school district to confirm school assignments for this home.

Similar homes
- $175,0003 bd2 ba1k sqft38640 Chestnut Ridge Rd, Elyria, OH 44035For Sale
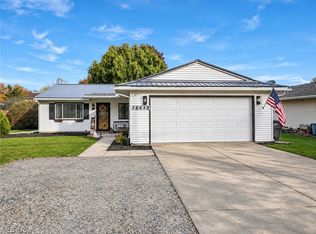 MLS ID #5258155, Thomas Kelly, Keller Williams Citywide. MLS Now
- $--3 bd1 ba1k sqft614 Carol Ln, Elyria, OH 44035Auction
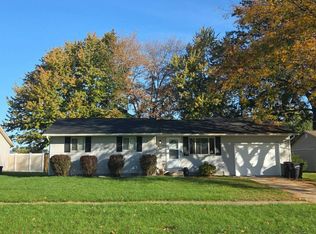 Auction.com 2
- $169,9004 bd1 ba1.4k sqft1390 East Ave, Elyria, OH 44035For Sale
 MLS ID #5257712, John H Fitch, Market First Real Estate Services. MLS Now
- $149,9004 bd2 ba1.6k sqft136 Marseilles Ave, Elyria, OH 44035For Sale
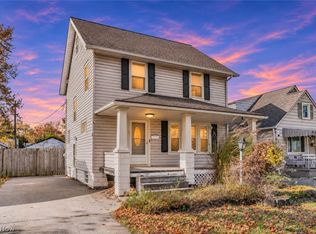 MLS ID #5258485, John Besozzi, RE/MAX Above & Beyond. MLS Now
