This move-in ready, 3-bedroom, 1.5-bath ranch delivers easy single-story living with extensive system and cosmetic updates. Interior features include new LVP flooring (2025), an eat-in kitchen with stainless steel appliances and flexible gas/electric stove hookups that opens directly to the covered back patio. Additional highlights include a private half bath off the primary bedroom and a primary suite laundry room that doubles as a walk-in closet with a utility sink. Key mechanical upgrades include a conversion to gas heat (2022), central air (2022), a tankless hot water heater (2023), updated toilets, and a new garbage disposal (2026). Outdoors, enjoy low-maintenance living with a metal roof, fresh landscaping, and a fully fenced backyard. Schedule your tour today!
Pending
$175,000
38640 Chestnut Ridge Rd, Elyria, OH 44035
3beds
1,056sqft
Single Family Residence
Built in 1977
9,147 Square Feet Lot
$-- Zestimate®
$166/sqft
$-- HOA
What's special
Tankless hot water heaterStainless steel appliancesFully fenced backyardFresh landscapingUpdated toiletsCovered back patioCentral air
- 9 days
- 2,469
- 273
Likely to sell faster than
Zillow last checked:
Listing updated:
Listed by:
Thomas Kelly 216-356-1427 tomkelly@kw.com,
Keller Williams Citywide
Source: MLS Now,MLS#: 5258155 Originating MLS: Akron Cleveland Association of REALTORS
Facts & features
Interior
Bedrooms & bathrooms
- Bedrooms: 3
- Bathrooms: 2
- Full bathrooms: 1
- 1/2 bathrooms: 1
- Main level bathrooms: 2
- Main level bedrooms: 3
Primary bedroom
- Description: Flooring: See Remarks
- Level: First
- Dimensions: 12 x 11
Bedroom
- Description: Flooring: See Remarks
- Level: First
- Dimensions: 12 x 10
Bedroom
- Description: Flooring: See Remarks
- Level: First
- Dimensions: 9 x 8
Primary bathroom
- Description: Flooring: See Remarks
- Level: First
- Dimensions: ND x ND
Bathroom
- Description: Flooring: See Remarks
- Level: First
- Dimensions: ND x ND
Eat in kitchen
- Description: Flooring: See Remarks
- Level: First
- Dimensions: 17 x 11
Laundry
- Description: Flooring: See Remarks
- Level: First
- Dimensions: 12 x 5
Living room
- Description: Flooring: See Remarks
- Level: First
- Dimensions: 17 x 12
Heating
- Gas
Cooling
- Central Air
Appliances
- Laundry: Washer Hookup, Electric Dryer Hookup, Main Level
Features
- Ceiling Fan(s), Eat-in Kitchen
- Basement: None
- Has fireplace: No
Interior area
- Total structure area: 1,056
- Total interior livable area: 1,056 sqft
- Finished area above ground: 1,056
Video & virtual tour
Property
Parking
- Total spaces: 2
- Parking features: Attached, Concrete, Driveway, Garage, Gravel
- Attached garage spaces: 2
Features
- Levels: One
- Stories: 1
- Patio & porch: Covered, Patio
- Fencing: Back Yard,Full,Wood
Lot
- Size: 9,147 Square Feet
- Features: Front Yard, Landscaped
Details
- Parcel number: 1000005102060
- Special conditions: Standard
Construction
Type & style
- Home type: SingleFamily
- Architectural style: Ranch
- Property subtype: Single Family Residence
Materials
- Aluminum Siding
- Foundation: Slab
- Roof: Metal
Condition
- Year built: 1977
Utilities & green energy
- Sewer: Public Sewer
- Water: Public
Community & HOA
Community
- Subdivision: Chestnut Rdg Heights 02
HOA
- Has HOA: No
Location
- Region: Elyria
Financial & listing details
- Price per square foot: $166/sqft
- Tax assessed value: $135,190
- Annual tax amount: $2,229
- Date on market: 11/3/2026
- Cumulative days on market: 9 days
- Listing terms: Cash,Conventional,FHA,VA Loan
Estimated market value
Not available
Estimated sales range
Not available
Not available
Price history
| Date | Event | Price |
|---|---|---|
| 11/7/2026 | Pending sale | $175,000$166/sqft |
Source:  MLS Now #5258155 Report a problem | ||
| 11/3/2026 | Listed for sale | $175,000$166/sqft |
Source: MLS Now #5258155 Report a problem | ||
| 5/21/2026 | Listing removed | $175,000$166/sqft |
Source: MLS Now #5211296 Report a problem | ||
| 5/19/2026 | Listed for sale | $175,000+305.1%$166/sqft |
Source: MLS Now #5211296 Report a problem | ||
| 8/5/2024 | Sold | $43,200-64%$41/sqft |
Source: Public Record Report a problem | ||
| 11/11/2020 | Sold | $120,000-3.9%$114/sqft |
Source:  MLS Now #4223906 Report a problem | ||
| 9/23/2020 | Pending sale | $124,900$118/sqft |
Source: Howard Hanna - Amherst, OH #4223906 Report a problem | ||
| 9/15/2020 | Listed for sale | $124,900+220.6%$118/sqft |
Source: Howard Hanna #4223906 Report a problem | ||
| 3/9/2014 | Sold | $38,964-21.9%$37/sqft |
Source: MLS Now #3451671 Report a problem | ||
| 3/3/2014 | Pending sale | $49,900$47/sqft |
Source: Realtywise, Inc #3451671 Report a problem | ||
| 3/3/2014 | Listed for sale | $49,900$47/sqft |
Source: Realtywise, Inc #3451671 Report a problem | ||
| 1/2/2014 | Listing removed | $49,900$47/sqft |
Source: Realtywise, Inc #3451671 Report a problem | ||
| 1/2/2014 | Pending sale | $49,900$47/sqft |
Source: Realtywise, Inc #3451671 Report a problem | ||
| 9/24/2013 | Price change | $49,900-9.1%$47/sqft |
Source: Hubzu #3426815 Report a problem | ||
| 9/5/2013 | Price change | $54,900-11.3%$52/sqft |
Source: Hubzu #3426815 Report a problem | ||
| 8/8/2013 | Price change | $61,900-9%$59/sqft |
Source: Hubzu #3426815 Report a problem | ||
| 7/13/2013 | Listed for sale | $68,000+47.8%$64/sqft |
Source: REALHome Services and Solutions Report a problem | ||
| 6/14/2013 | Sold | $46,000-42.4%$44/sqft |
Source: Public Record Report a problem | ||
| 6/27/2012 | Listing removed | $79,900$76/sqft |
Source: Howard Hanna - Elyria #3281007 Report a problem | ||
| 2/1/2012 | Price change | $79,900-4.9%$76/sqft |
Source: Howard Hanna - Elyria #3281007 Report a problem | ||
| 12/16/2011 | Listed for sale | $84,000-12.6%$80/sqft |
Source: Howard Hanna - Elyria #3281007 Report a problem | ||
| 2/13/2006 | Sold | $96,150$91/sqft |
Source: Public Record Report a problem | ||
Public tax history
| Year | Property taxes | Tax assessment |
|---|---|---|
| 2025 | $2,229 -2.9% | $47,320 |
| 2024 | $2,294 +36% | $47,320 +56.6% |
| 2023 | $1,687 +0.3% | $30,210 |
| 2022 | $1,681 -0.2% | $30,210 |
| 2021 | $1,685 +7.2% | $30,210 +20.6% |
| 2020 | $1,571 +0.6% | $25,060 |
| 2019 | $1,562 -0.2% | $25,060 |
| 2018 | $1,565 -9.8% | $25,060 -5.9% |
| 2017 | $1,735 +1.3% | $26,630 |
| 2016 | $1,713 +6.6% | $26,630 |
| 2015 | $1,607 +3.2% | $26,630 +2% |
| 2014 | $1,557 +3.7% | $26,110 |
| 2013 | $1,501 -2.6% | $26,110 |
| 2012 | $1,541 | $26,110 -71.2% |
| 2011 | -- | $90,600 |
| 2010 | -- | -- |
| 2009 | -- | -- |
| 2008 | $1,484 +0.4% | -- |
| 2007 | $1,478 +8.7% | -- |
| 2006 | $1,360 +0.3% | -- |
| 2005 | $1,356 +11.7% | -- |
| 2004 | $1,214 +3.2% | -- |
| 2003 | $1,177 +7.4% | -- |
| 2002 | $1,096 -0.9% | -- |
| 2001 | $1,105 +6% | -- |
| 2000 | $1,043 | -- |
Find assessor info on the county website
Monthly payment
Est. payment
Payment breakdown
Explore the cost of this home by adjusting the details. Changes won't be saved.Climate risks
Neighborhood: 44035
Nearby schools
Schools provided by the listing agent
- District: Elyria CSD - 4706
Source: MLS Now. This data may not be complete. We recommend contacting the local school district to confirm school assignments for this home.


Similar homes
- $155,0003 bd2 ba1.2k sqft147 Fairlawn Ave, Elyria, OH 44035For Sale
 MLS ID #5255093, Michelle M McMahon, Russell Real Estate Services. MLS Now
- $240,0003 bd2 ba1.3k sqft590 Bayberry Dr, Elyria, OH 44035For Sale
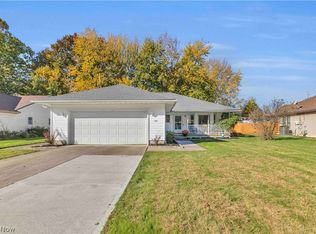 MLS ID #5256899, Jessica Arndt, Keller Williams Citywide. MLS Now
- $220,0003 bd1 ba1k sqft41420 Northwood St, Elyria, OH 44035For Sale
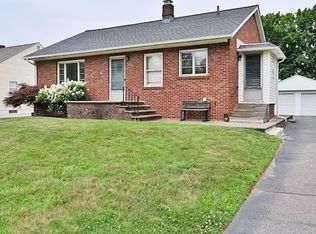 MLS ID #5259581, Jenna Liller, Russell Real Estate Services. MLS Now
- $119,9002 bd1 ba912 sqft318 Longson Ave, Elyria, OH 44035For Sale
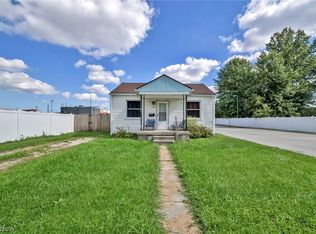 MLS ID #5249919, Theodore J Czalkiewicz, Glasshouse Realty Group, LLC. MLS Now
