Welcome home to 100 Meander Lane! This completely move-in ready end-unit Townhome in the desirable Hidden Park community perfectly blends everyday comfort with low maintenance living. From the moment you step inside, you are greeted by gorgeous, newer LVT flooring that flows seamlessly across the bright, open-concept main floor. The light-filled living room centers around a cozy fireplace and features sliding glass doors that open directly to your private patio--making outdoor relaxation and summer entertaining effortless. The updated eat-in kitchen boasts sleek stainless-steel appliances, ample cabinetry, and generous counter space. A convenient half bath completes the first level. Upstairs, the spacious primary suite serves as a true retreat with soaring vaulted ceilings, dual closets, and direct access to a Jack-and-Jill full bathroom. The second bathroom is equally impressive in size, featuring an entire wall of closets. Need room to expand or extra storage? The full basement offers incredible potential for a customized home office, private gym, or finished recreation space. This home is one of the few in this community with an attached 2-car garage! The seller has provided a one-year home warranty for total peace of mine. Best of all, Hidden Park HOA handles exterior landscaping and snowplowing, allowing you to spend more time enjoying home. Schedule your private tour today!
Contingent
$154,000
100 Meander Ln, Elyria, OH 44035
2beds
1,544sqft
Townhouse, Single Family Residence
Built in 2001
0.25 Acres Lot
$-- Zestimate®
$100/sqft
$165/mo HOA
What's special
Private patioSpacious primary suiteSoaring vaulted ceilingsBright open-concept main floorFull basementUpdated eat-in kitchenSleek stainless-steel appliances
- 20 days
- 591
- 62
Likely to sell faster than
Zillow last checked:
Listing updated:
Listed by:
Sally Manuel 330-618-0827 sallymanuelrealtor@gmail.com,
RE/MAX Crossroads Properties
Source: MLS Now,MLS#: 5254236 Originating MLS: Medina County Board of REALTORS
Facts & features
Interior
Bedrooms & bathrooms
- Bedrooms: 2
- Bathrooms: 2
- Full bathrooms: 1
- 1/2 bathrooms: 1
- Main level bathrooms: 1
Primary bedroom
- Description: Double closets,Flooring: Carpet
- Level: Second
- Dimensions: 13 x 12
Bedroom
- Description: Flooring: Carpet
- Level: Second
- Dimensions: 14 x 10
Primary bathroom
- Description: Jack and Jill,Flooring: Linoleum
- Level: Second
- Dimensions: 8 x 8
Bathroom
- Description: Flooring: Luxury Vinyl Tile
- Level: First
- Dimensions: 4 x 4
Eat in kitchen
- Description: Flooring: Luxury Vinyl Tile
- Level: First
- Dimensions: 9 x 8
Living room
- Description: Flooring: Luxury Vinyl Tile
- Level: First
- Dimensions: 16 x 14
Heating
- Forced Air, Fireplace(s)
Cooling
- Central Air
Appliances
- Included: Dryer, Dishwasher, Microwave, Range, Refrigerator, Washer
Features
- Basement: Full
- Number of fireplaces: 1
Interior area
- Total structure area: 1,544
- Total interior livable area: 1,544 sqft
- Finished area above ground: 1,034
- Finished area below ground: 510
Video & virtual tour
Property
Parking
- Total spaces: 2
- Parking features: Attached, Direct Access, Garage
- Attached garage spaces: 2
Features
- Levels: Two
- Stories: 2
Lot
- Size: 0.25 Acres
Details
- Parcel number: 0624003801004
Construction
Type & style
- Home type: Townhouse
- Property subtype: Townhouse, Single Family Residence
- Attached to another structure: Yes
Materials
- Vinyl Siding
- Roof: Asphalt,Fiberglass
Condition
- Year built: 2001
Details
- Warranty included: Yes
Utilities & green energy
- Sewer: Public Sewer
- Water: Public
Community & HOA
Community
- Subdivision: Hidden Park Condo
HOA
- Has HOA: Yes
- Services included: Common Area Maintenance, Maintenance Grounds, Maintenance Structure, Snow Removal
- HOA fee: $165 monthly
- HOA name: Hidden Park
Location
- Region: Elyria
Financial & listing details
- Price per square foot: $100/sqft
- Tax assessed value: $112,160
- Annual tax amount: $1,755
- Date on market: 10/20/2026
- Cumulative days on market: 20 days
- Listing terms: Cash,Conventional
Estimated market value
Not available
Estimated sales range
Not available
Not available
Price history
| Date | Event | Price |
|---|---|---|
| 10/20/2026 | Listed for sale | $154,000+14.1%$100/sqft |
Source:  MLS Now #5254236 Report a problem | ||
| 3/28/2024 | Sold | $135,000-10%$87/sqft |
Source: MLS Now #5017462 Report a problem | ||
| 3/2/2024 | Contingent | $150,000$97/sqft |
Source: MLS Now #5017462 Report a problem | ||
| 2/16/2024 | Listed for sale | $150,000+120.6%$97/sqft |
Source: MLS Now #5017462 Report a problem | ||
| 10/9/2015 | Sold | $68,000-2.7%$44/sqft |
Source: MLS Now #3730408 Report a problem | ||
| 9/5/2015 | Pending sale | $69,900$45/sqft |
Source: Keller Williams - Keller Williams Greater Cleveland West #3730408 Report a problem | ||
| 7/23/2015 | Listed for sale | $69,900+47.2%$45/sqft |
Source: Keller Williams - Keller Williams Greater Cleveland West #3730408 Report a problem | ||
| 8/27/2009 | Sold | $47,500-17.4%$31/sqft |
Source: Public Record Report a problem | ||
| 6/27/2009 | Price change | $57,500-23.2%$37/sqft |
Source: foreclosure.com Report a problem | ||
| 4/17/2009 | Price change | $74,900-6.3%$49/sqft |
Source: foreclosure.com Report a problem | ||
| 3/20/2009 | Listed for sale | $79,900+28.9%$52/sqft |
Source: foreclosure.com Report a problem | ||
| 2/25/2009 | Sold | $62,000-27%$40/sqft |
Source: Public Record Report a problem | ||
| 2/25/2009 | Listed for sale | $84,900-17.5%$55/sqft |
Source: foreclosure.com Report a problem | ||
| 8/24/2001 | Sold | $102,900$67/sqft |
Source: Public Record Report a problem | ||
Public tax history
| Year | Property taxes | Tax assessment |
|---|---|---|
| 2025 | $1,849 -0.6% | $39,260 |
| 2024 | $1,860 +36% | $39,260 +56.7% |
| 2023 | $1,368 +0.4% | $25,060 |
| 2022 | $1,363 -0.2% | $25,060 |
| 2021 | $1,366 +4.1% | $25,060 +17% |
| 2020 | $1,313 +0.6% | $21,420 |
| 2019 | $1,305 -0.2% | $21,420 |
| 2018 | $1,307 -38.9% | $21,420 -36.3% |
| 2017 | $2,140 +1.4% | $33,630 |
| 2016 | $2,109 +3.8% | $33,630 |
| 2015 | $2,031 +0.8% | $33,630 |
| 2014 | $2,015 +1.4% | $33,630 |
| 2013 | $1,988 +2.3% | $33,630 |
| 2012 | $1,944 | $33,630 -44% |
| 2011 | -- | $60,000 |
| 2010 | -- | -- |
| 2009 | -- | -- |
| 2008 | $1,880 +0.4% | -- |
| 2007 | $1,873 +8.7% | -- |
| 2006 | $1,723 +3.5% | -- |
| 2005 | $1,665 | -- |
| 2004 | -- | -- |
Find assessor info on the county website
Monthly payment
Est. payment
Payment breakdown
Explore the cost of this home by adjusting the details. Changes won't be saved.Climate risks
Neighborhood: 44035
Nearby schools
Schools provided by the listing agent
- District: Elyria CSD - 4706
Source: MLS Now. This data may not be complete. We recommend contacting the local school district to confirm school assignments for this home.


Similar homes
- $159,9003 bd1 ba1k sqft861 Oak St, Elyria, OH 44035For Sale
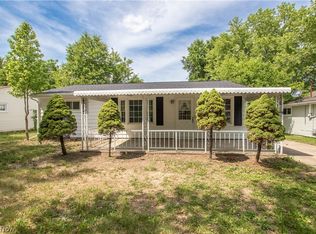 MLS ID #5217735, Michael A Balamenti, Power House Realty. MLS Now
- $194,9003 bd1 ba1.3k sqft333 Eastern Heights Blvd, Elyria, OH 44035For Sale
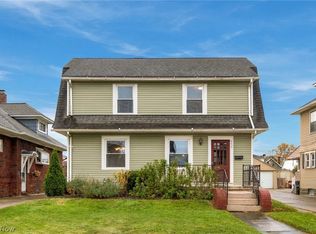 MLS ID #5258974, Summer L Mayhugh, Berkshire Hathaway HomeServices Professional Realty. MLS Now
- $199,9003 bd2 ba1.9k sqft300 Olive St, Elyria, OH 44035For Sale
 MLS ID #5258240, Lauren Drew, Cleveland Realty Services. MLS Now
- $139,9002 bd1 ba852 sqft294 Longford Ave, Elyria, OH 44035For Sale
 MLS ID #5246871, Vanessa Reed, Russell Real Estate Services. MLS Now
