Welcome home to Pikewood Manor! This beautifully maintained 2020 double-wide is located in the welcoming community of Pikewood Manor in Elyria, where modern design meets everyday comfort. Offering 1,440 square feet of open-concept living space, this spacious 3-bedroom, 2-bath home features both a bright living room and a separate family room, making it ideal for entertaining or relaxed family living. The gorgeous kitchen boasts a large island and a walk-in pantry, while the private primary suite includes its own bath and an oversized walk-in closet. A dedicated laundry area with washer and dryer is included, and all appliances stay—refrigerator, range, dishwasher, and microwave—making this home truly move-in ready. Outside, you’ll enjoy a private driveway and a spacious yard perfect for gardening or outdoor seating. Residents of Pikewood Manor have access to wonderful community amenities including a swimming pool, playground, and a private pond for fishing or row boating. Lot rent is $585 per month and includes trash pickup and access to amenities (water and sewer not included; park approval required). Flexible in-house financing options are available to help make ownership simple and accessible. Conveniently located just minutes from shopping, restaurants, and I-90, this home offers peaceful surroundings with easy access to city conveniences. Don’t miss your opportunity to own a modern home in one of Elyria’s most inviting communities—schedule your showing today!
Active
$117,500
348 Robin Dr, Elyria, OH 44035
3beds
1,440sqft
Manufactured Home, Single Family Residence
Built in 1976
435 Square Feet Lot
$-- Zestimate®
$82/sqft
$585/mo HOA
What's special
Large islandSeparate family roomPrivate primary suitePrivate drivewayWalk-in pantryOversized walk-in closetGorgeous kitchen
- 168 days |
- 147 |
- 6 |
Zillow last checked:
Listing updated:
Listed by:
Noureddine Chehade 216-856-1760 nourcgroup@gmail.com,
EXP Realty, LLC.
Source: MLS Now,MLS#: 5184035 Originating MLS: Akron Cleveland Association of REALTORS
Originating MLS: Akron Cleveland Association of REALTORSFacts & features
Interior
Bedrooms & bathrooms
- Bedrooms: 3
- Bathrooms: 2
- Full bathrooms: 2
- Main level bathrooms: 2
- Main level bedrooms: 1
Primary bedroom
- Features: Window Treatments
- Level: First
- Dimensions: 13.60 x 11.60
Bedroom
- Features: Window Treatments
- Level: First
- Dimensions: 11.60 x 10.60
Bedroom
- Features: Window Treatments
- Level: First
- Dimensions: 11.60 x 10.00
Dining room
- Description: Flooring: Luxury Vinyl Tile
- Features: Window Treatments
- Level: First
- Dimensions: 11.00 x 11.60
Kitchen
- Description: Flooring: Luxury Vinyl Tile
- Features: Window Treatments
- Level: First
- Dimensions: 15.00 x 11.00
Living room
- Features: Window Treatments
- Level: First
- Dimensions: 30.00 x 11.60
Heating
- Forced Air, Gas
Cooling
- Central Air
Features
- Basement: None
- Has fireplace: No
Interior area
- Total structure area: 1,440
- Total interior livable area: 1,440 sqft
- Finished area above ground: 1,440
Video & virtual tour
Property
Parking
- Parking features: Carport, Paved
- Has carport: Yes
Accessibility
- Accessibility features: None
Features
- Levels: One
- Stories: 1
- Patio & porch: Patio, Porch
- Pool features: Community
- Has view: Yes
- View description: City
Lot
- Size: 435 Square Feet
- Dimensions: 9999
Details
- Additional structures: Outbuilding, Storage
- Parcel number: TBD
- Special conditions: Standard
Construction
Type & style
- Home type: MobileManufactured
- Architectural style: Manufactured Home,Mobile Home
- Property subtype: Manufactured Home, Single Family Residence
Materials
- Vinyl Siding
- Roof: Asphalt,Fiberglass
Condition
- Year built: 1976
Utilities & green energy
- Sewer: Public Sewer
- Water: Public
Community & HOA
Community
- Features: Common Grounds/Area, Playground, Park, Pool, Shopping, Tennis Court(s), Public Transportation
- Subdivision: Pikewood Manor Mhp
HOA
- Has HOA: Yes
- Services included: Snow Removal, Trash
- HOA fee: $585 monthly
- HOA name: Pikewood Manor
Location
- Region: Elyria
Financial & listing details
- Price per square foot: $82/sqft
- Annual tax amount: $817
- Date on market: 2/13/2026
- Cumulative days on market: 130 days
- Listing terms: Cash,Conventional,FHA,VA Loan

Noureddine Chehade
(216) 856-1760
By pressing Contact Agent, you agree that the real estate professional identified above may call/text you about your search, which may involve use of automated means and pre-recorded/artificial voices. You don't need to consent as a condition of buying any property, goods, or services. Message/data rates may apply. You also agree to our Terms of Use. Zillow does not endorse any real estate professionals. We may share information about your recent and future site activity with your agent to help them understand what you're looking for in a home.
Estimated market value
Not available
Estimated sales range
Not available
Not available
Price history
| Date | Event | Price |
|---|---|---|
| 3/31/2026 | Price change | $117,500-2%$82/sqft |
Source:  MLS Now #5184035 Report a problem MLS Now #5184035 Report a problem | ||
| 3/6/2026 | Price change | $119,900-4%$83/sqft |
Source: MLS Now #5184035 Report a problem | ||
| 2/13/2026 | Listed for sale | $124,900+4.1%$87/sqft |
Source: MLS Now #5184035 Report a problem | ||
| 2/9/2026 | Listing removed | -- |
Source: Owner Report a problem | ||
| 12/11/2025 | Price change | $120,000+9.1%$83/sqft |
Source: Owner Report a problem | ||
| 10/6/2025 | Price change | $110,000-8.3%$76/sqft |
Source: Owner Report a problem | ||
| 10/2/2025 | Listed for sale | $120,000+650%$83/sqft |
Source: Owner Report a problem | ||
| 10/8/2011 | Listing removed | $16,000$11/sqft |
Source: Brian G. Walsh #3216006 Report a problem | ||
| 5/7/2011 | Price change | $16,000-33.3%$11/sqft |
Source: Brian G. Walsh #3216006 Report a problem | ||
| 4/2/2011 | Listed for sale | $24,000$17/sqft |
Source: RE/MAX Pros #3216006 Report a problem | ||
Public tax history
Tax history is unavailable.
Monthly payment
Climate risks
Neighborhood: 44035
Nearby schools
GreatSchools rating
- 5/10Crestwood Elementary SchoolGrades: K-4Distance: 0.8 mi
- 5/10Westwood Middle SchoolGrades: 5-8Distance: 0.8 mi
- 3/10Elyria High SchoolGrades: 9-12Distance: 2.4 mi
Schools provided by the listing agent
- District: Elyria CSD - 4706
Source: MLS Now. This data may not be complete. We recommend contacting the local school district to confirm school assignments for this home.
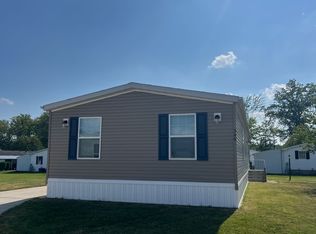
- $105,0003 bd2 ba1.4k sqft348 Robin Rd, Elyria, OH 44035New Construction
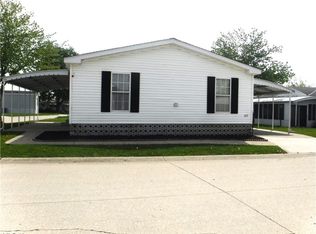
- $43,6002 bd2 ba1.1k sqft617 Mallard Dr, Elyria, OH 44035Off Market
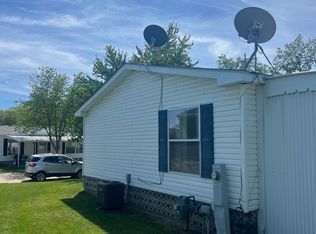
- $51,6003 bd2 ba1.6k sqft621 Mallard Dr, Elyria, OH 44035Off Market
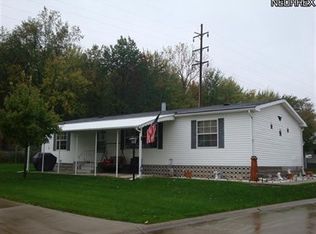
- $142,7003 bd2 ba1.3k sqft616 Mallard Dr, Elyria, OH 44035Off Market
- $79,9003 bd2 ba1.3k sqft344 Quail Dr, Elyria, OH 44035Off Market
- $156,0003 bd2 ba1.2k sqft629 Mallard Dr, Elyria, OH 44035Off Market
- $115,8002 bd2 ba-- sqft301 Gull Dr, Elyria, OH 44035Off Market
- $29,9002 bd2 ba960 sqft624 Mallard Dr, Elyria, OH 44035Sold
Similar homes
- $130,0003 bd1 ba1.7k sqft567 Walnut St, Elyria, OH 44035For Sale
 MLS ID #5219053, Brandy Phillips, Keller Williams Citywide. MLS Now
 - $120,0003 bd2 ba1.2k sqft232 W River Rd N, Elyria, OH 44035For Sale
 MLS ID #5182244, Tammy J Koleski, Howard Hanna. MLS Now
 - $62,4003 bd3 ba1.6k sqft208 Birchbark Dr, Elyria, OH 44035For Sale
 MLS ID #5232469, Lennie J Reis, Howard Hanna. MLS Now
 - $120,0003 bd2 ba1.6k sqft127 Charles Ct, Elyria, OH 44035For Sale
 MLS ID #5175816, Jey Rivera, Howard Hanna. MLS Now
 - $150,0004 bd2 ba1.2k sqft211 Brace Ave, Elyria, OH 44035For SaleMLS ID #5191632, Jacqueline A Jakacki, RE/MAX Above & Beyond. MLS Now
- from $126,9992 bd2 ba1k sqftSKYLINE 135G Pikewood Manor Plan, Pikewood Manor, Elyria, OH 44035New ConstructionUMH Properties Inc
- $126,9992 bd2 ba1k sqft135 Gull Dr, Elyria, OH 44035New ConstructionUMH Properties Inc
- $140,0003 bd1 ba1k sqft807 Woodland Ave, Elyria, OH 44035For SaleMLS ID #5189304, Glen G Whitten, Ohio Property Group, LLC. MLS Now
- $139,9003 bd1 ba1.1k sqft152 Garvin Ave, Elyria, OH 44035For SaleMLS ID #5201759, Heather Fraelich, Berkshire Hathaway HomeServices Professional Realty. MLS Now
- $164,9003 bd1 ba1k sqft861 Oak St, Elyria, OH 44035For SaleMLS ID #5217735, Michael A Balamenti, Power House Realty. MLS Now
- $89,9002 bd1 ba902 sqft375 Bon Air Ave, Elyria, OH 44035For SaleMLS ID #5229628, Kenneth Keiffer, Northern Ohio Realty. MLS Now
- $69,0003 bd2 ba1.2k sqft135 Inglewood Pl, Elyria, OH 44035For SaleMLS ID #5190114, Emily Gaal, Coldwell Banker Schmidt Realty. MLS Now
- $129,9003 bd1 ba1k sqft1620 Cedar Dr, Lorain, OH 44052For SaleMLS ID #5218884, Tim Debronsky, Realty Trust Services, LLC. MLS Now
- $149,9003 bd1 ba925 sqft715 S Logan St, Elyria, OH 44035For SaleMLS ID #5227532, Joy Larson, Keller Williams Elevate. MLS Now
- $129,9003 bd1 ba864 sqft4316 Charleston Ave, Lorain, OH 44055For SaleMLS ID #5215057, Matthew P Klein, Walnut Creek Realty, LLC.. MLS Now
- $115,0003 bd2 ba1.9k sqft12 Jessica Ln, Olmsted Falls, OH 44138For SaleMLS ID #5223408, Renee A Musat, Keller Williams Citywide. MLS Now
- $114,9003 bd1 ba1.1k sqft1020 W 19th St, Lorain, OH 44052For SaleMLS ID #5200399, Thomas N DiDonato, RE/MAX Above & Beyond. MLS Now
- $159,0002 bd1 ba1k sqft127 Lafayette St, Elyria, OH 44035For SaleMLS ID #5228734, Melissa J McConaughey, Russell Real Estate Services. MLS Now
- $125,0002 bd2 ba1.6k sqft3155 Toledo Ave, Lorain, OH 44055For SaleMLS ID #5211132, Lori A Elswick, Berkshire Hathaway HomeServices Lucien Realty. MLS Now
- $143,5003 bd2 ba1.4k sqft1413 E 29th St, Lorain, OH 44055For SaleMLS ID #5224229, Tabitha L Amador, Russell Real Estate Services. MLS Now
