MOVE IN condition, 3 bedroom plus 2.5 bath, spacious home!!! Eat in UPDATED kitchen with GRANITE counter tops and double steel sink plus tile back splash * Formal DINING ROOM or office * Cute SUNROOM for your morning coffee * MASTER BEDROOM'S Bath was remodeled (garden tub removed but plumbing in place) * VAULTED beamed ceilings throughout * MODERN neutral colors * CARPETING '25* FURNACE and Central Air '23 * H2O Tank '20 * Gutters and Leaf Guard '20 * Roof '15 * Updated windows * Toilets and flooring in all bathrooms ' 25* 1/2 bath is off 1st floor Laundry/mud room * Large Carport/ driveway holds approximately 5 cars * SHED * Located on Cul-de-sac * Nice large lot * Clubhouse, fitness room, dog park, pickle ball court, tennis and racquetball. * MUCH MORE! MUST SEE !!!
Active
$62,400
208 Birchbark Dr, Elyria, OH 44035
3beds
1,680sqft
Manufactured Home, Single Family Residence
Built in 1994
2,178 Square Feet Lot
$-- Zestimate®
$37/sqft
$1,096/mo HOA
What's special
Located on cul-de-sacVaulted beamed ceilings throughoutSpacious homeNice large lotDouble steel sinkTile back splashModern neutral colors
- 22 hours |
- 164 |
- 3 |
Zillow last checked:
Listing updated:
Listed by:
Lennie J Reis 216-695-4383 LenkaReis@HowardHanna.com,
Howard Hanna
Source: MLS Now,MLS#: 5232469
Facts & features
Interior
Bedrooms & bathrooms
- Bedrooms: 3
- Bathrooms: 3
- Full bathrooms: 2
- 1/2 bathrooms: 1
- Main level bathrooms: 3
- Main level bedrooms: 3
Primary bedroom
- Description: Master bath with shower en-suite, His and Hers closets,Flooring: Carpet
- Level: First
- Dimensions: 17 x 13
Bedroom
- Description: Ceiling fan,Flooring: Carpet
- Features: Window Treatments
- Level: First
- Dimensions: 13 x 11
Bedroom
- Description: Ceiling fan,Flooring: Carpet
- Features: Window Treatments
- Level: First
- Dimensions: 13 x 10
Dining room
- Description: Flooring: Carpet
- Features: Window Treatments
- Level: First
- Dimensions: 13 x 12
Family room
- Description: Flooring: Carpet
- Features: Window Treatments
- Level: First
- Dimensions: 17 x 13
Kitchen
- Description: Ceiling fan,Flooring: Luxury Vinyl Tile
- Features: Granite Counters, Window Treatments
- Level: First
- Dimensions: 14 x 12
Living room
- Description: Flooring: Carpet
- Features: Window Treatments
- Level: First
- Dimensions: 16 x 13
Sunroom
- Description: Flooring: Luxury Vinyl Tile
- Features: Window Treatments
- Level: First
- Dimensions: 9 x 8
Heating
- Forced Air
Cooling
- Central Air, Ceiling Fan(s)
Appliances
- Included: Dryer, Dishwasher, Disposal, Range, Refrigerator, Washer
- Laundry: Gas Dryer Hookup, Main Level, Laundry Room, In Unit
Features
- Ceiling Fan(s), Crown Molding, Cathedral Ceiling(s), Eat-in Kitchen, Granite Counters, Pantry, Vaulted Ceiling(s)
- Windows: Window Treatments
- Has basement: No
- Has fireplace: No
Interior area
- Total structure area: 1,680
- Total interior livable area: 1,680 sqft
- Finished area above ground: 1,680
Property
Parking
- Parking features: Attached Carport, Additional Parking, Carport, Direct Access, Lighted
- Carport spaces: 2
Features
- Levels: One
- Stories: 1
- Patio & porch: Deck, Side Porch
Lot
- Size: 2,178 Square Feet
- Features: Cul-De-Sac, Flat, Level
Details
- Additional structures: Shed(s)
- Parcel number: NA
- On leased land: Yes
- Lease amount: $1,096
Construction
Type & style
- Home type: MobileManufactured
- Architectural style: Manufactured Home,Mobile Home,Ranch
- Property subtype: Manufactured Home, Single Family Residence
Materials
- Vinyl Siding
- Roof: Asphalt,Fiberglass
Condition
- Updated/Remodeled
- Year built: 1994
Utilities & green energy
- Sewer: Public Sewer
- Water: Public
Community & HOA
Community
- Features: Common Grounds/Area, Clubhouse, Fitness Center, Fitness, Fishing, Gated, Park, Racquetball, Tennis Court(s)
- Security: Carbon Monoxide Detector(s), Smoke Detector(s)
- Senior community: Yes
- Subdivision: Twin Lakes
HOA
- Has HOA: Yes
- Services included: Other, Recreation Facilities, Sewer, Snow Removal, See Remarks, Trash, Water
- HOA fee: $1,096 monthly
- HOA name: Twin Lakes
Location
- Region: Elyria
Financial & listing details
- Price per square foot: $37/sqft
- Annual tax amount: $350
- Date on market: 7/30/2026
- Listing agreement: Exclusive Right To Sell
- Listing terms: Cash,Conventional
Lennie J Reis
Lennie J Reis
(216) 695-4383
By pressing Contact Agent, you agree that the real estate professional identified above may call/text you about your search, which may involve use of automated means and pre-recorded/artificial voices. You don't need to consent as a condition of buying any property, goods, or services. Message/data rates may apply. You also agree to our Terms of Use. Zillow does not endorse any real estate professionals. We may share information about your recent and future site activity with your agent to help them understand what you're looking for in a home.
Estimated market value
Not available
Estimated sales range
Not available
Not available
Price history
| Date | Event | Price |
|---|---|---|
| 7/30/2026 | Listed for sale | $62,400-0.5%$37/sqft |
Source: MLS Now #5232469 Report a problem | ||
| 4/14/2026 | Listing removed | $62,700$37/sqft |
Source: MLS Now #5164197 Report a problem | ||
| 2/9/2026 | Price change | $62,700-3.4%$37/sqft |
Source: MLS Now #5164197 Report a problem | ||
| 1/22/2026 | Price change | $64,900-3.9%$39/sqft |
Source: MLS Now #5164197 Report a problem | ||
| 10/13/2025 | Listed for sale | $67,500$40/sqft |
Source: MLS Now #5164197 Report a problem | ||
Public tax history
Tax history is unavailable.
Monthly payment
Climate risks
Neighborhood: 44035
Nearby schools
GreatSchools rating
- 5/10Keystone Elementary SchoolGrades: PK-5Distance: 8.7 mi
- 7/10Keystone Middle SchoolGrades: 6-8Distance: 8.7 mi
- 7/10Keystone High SchoolGrades: 9-12Distance: 8.9 mi
Schools provided by the listing agent
- District: Elyria CSD - 4706
Source: MLS Now. This data may not be complete. We recommend contacting the local school district to confirm school assignments for this home.
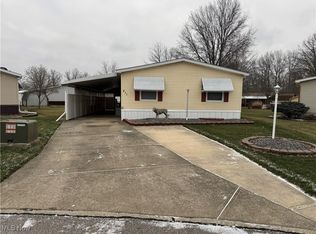
- $20,0003 bd2 ba1.4k sqft211 Birchbark Dr, Elyria, OH 44035Sold
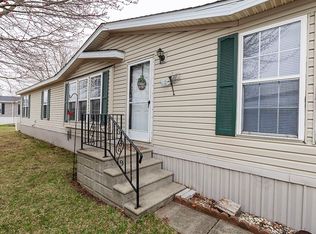
- $42,0003 bd2 ba1.6k sqft156 Ashwood Dr, Elyria, OH 44035Sold
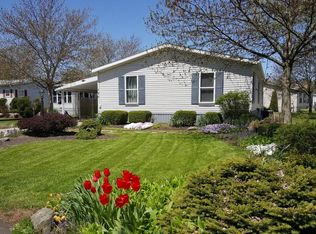
- $--2 bd2 ba1.4k sqft131 Birchbark Dr, Elyria, OH 44035Off Market
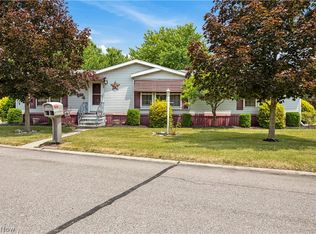
- $37,5003 bd2 ba1.5k sqft201 Birchbark Dr, Elyria, OH 44035Sold
- $37,2003 bd2 ba1.6k sqft101 Ashwood Dr, Elyria, OH 44035Off Market
- $--4 bd2 ba1.6k sqft182 Ashwood Dr, Elyria, OH 44035Off Market
- $44,1003 bd2 ba-- sqft152 Ashwood Ave, Elyria, OH 44035Off Market
- $51,6003 bd2 ba1.5k sqft228 Pin Oak Cir, Elyria, OH 44035Off Market
Similar homes
- $69,0003 bd2 ba1.2k sqft135 Inglewood Pl, Elyria, OH 44035For Sale
 MLS ID #5190114, Emily Gaal, Coldwell Banker Schmidt Realty. MLS Now
 - $50,0002 bd2 ba1.3k sqft105 Eagle Cir, Elyria, OH 44035For Sale
 MLS ID #11902031, Steve Koleno, BEYCOME OF FLORIDA LLC. NY State MLS
 - $59,9003 bd2 ba1.5k sqft537 3rd St, Elyria, OH 44035For Sale
 MLS ID #20254432, Jeanette K. Smith, Russell Real Estate Services. Firelands MLS
 - $68,5003 bd2 ba1.6k sqft203 Westwoods, Amherst, OH 44001For Sale By Owner
- $83,5002 bd2 ba1.2k sqft109 Gull Dr, Elyria, OH 44035New ConstructionUMH Properties Inc
- $89,9002 bd1 ba902 sqft375 Bon Air Ave, Elyria, OH 44035For SaleMLS ID #5229628, Kenneth Keiffer, Northern Ohio Realty. MLS Now
- $64,9002 bd2 ba1k sqft15 Elgin Oval, Olmsted Falls, OH 44138For SaleMLS ID #5223626, Renee A Musat, Keller Williams Citywide. MLS Now
- $54,9003 bd2 ba1.1k sqft6610 Lear Nagle #Lot 33, North Ridgeville, OH 44039For SaleMLS ID #5183883, Colleen Miklus, Keller Williams Greater Metropolitan. MLS Now
- $49,9002 bd1 ba980 sqft12 Sycamore Dr, Olmsted Falls, OH 44138For SaleMLS ID #5211271, Renee A Musat, Keller Williams Citywide. MLS Now
- $85,0002 bd1 ba2k sqft1716 Middle Ave, Elyria, OH 44035For SaleMLS ID #5154485, Joshua Johnson, RE/MAX Transitions. MLS Now
- $59,9003 bd1 ba1.2k sqft823 W 17th St, Lorain, OH 44052For SaleMLS ID #5216169, John H Fitch, Market First Real Estate Services. MLS Now
- $85,0004 bd1 ba1.2k sqft1107 W 2nd St, Lorain, OH 44052For SaleMLS ID #5206626, Jacqueline A Jakacki, RE/MAX Above & Beyond. MLS Now
- from $83,5002 bd2 ba1.2k sqftEagle River 109G Pikewood Manor Plan, Pikewood Manor, Elyria, OH 44035New ConstructionUMH Properties Inc
- $69,9003 bd2 ba1.7k sqft211 Sand Dr, Vermilion, OH 44089For SaleMLS ID #20254716, Olivia M. Sidoti, Russell Real Estate Services. Firelands MLS
- $44,9004 bd2 ba1.9k sqft517 Dewitt St, Lorain, OH 44055For SaleMLS ID #5230612, Maureen A Wlodarczyk, Keller Williams Living. MLS Now
- $69,9002 bd2 ba1.4k sqft63 Parkway Dr, Olmsted Falls, OH 44138For SaleMLS ID #5192214, Renee A Musat, Keller Williams Citywide. MLS Now
- from $93,0002 bd1 ba896 sqftArlington Premier G Pikewood Manor Plan, Pikewood Manor, Elyria, OH 44035New ConstructionUMH Properties Inc
- $70,0002 bd2 ba1.1k sqft29 Carl Ln, Olmsted Falls, OH 44138For SaleMLS ID #5193793, Julie T Cox, RE/MAX Crossroads Properties. MLS Now
- $45,0003 bd2 ba1.8k sqft2910 Caroline Ave, Lorain, OH 44055For SaleMLS ID #5182402, Vince Senauskas, Gentile Real Estate LLC. MLS Now
- $79,9003 bd1 ba1.2k sqft1144 Washington Ave, Lorain, OH 44052For SaleMLS ID #5224447, Rick Miller, Bright Horizons, Inc.. MLS Now
