You'll love this spacious and well-maintained manufactured home in the desirable 55+ Twin Lake Homes community of Elyria, OH!
This charming residence boasts a bright and inviting great room with vaulted ceilings, offering plenty of space for entertaining or relaxing with family. The open-concept design seamlessly connects the living areas, creating a warm and welcoming atmosphere.
The home features 3 comfortable carpeted bedrooms, including a primary suite with an attached ensuite bathroom for added convenience and privacy. One of the additional bedrooms could be ready as your fitness room with an installed mirror that will stay and the other bedroom is ready as a potential hobby room with shelving already installed. The generous floor plan ensures ample room for personalizing each bedroom to suit your needs.
At the heart of the home is the large kitchen, complete with a center island that makes meal preparation a breeze. Adjacent to the kitchen is the cozy morning room, featuring a charming window seat perfect for enjoying your morning coffee while taking in the scenic surroundings.
For added convenience, the home includes a laundry room equipped with newer washer and dryer, making household chores easier than ever.
Outside, you'll find a newer deck, ideal for relaxing or hosting gatherings, as well as a shed for extra storage. Whether you're looking for a low-maintenance home with all the comforts or a peaceful retreat in a friendly community, this property has it all.
Don't miss the opportunity to make this beautiful manufactured home yours! Enjoy the benefits of living in the sought-after Twin Lake Homes community, with easy access to local amenities, parks, and schools.
Call today to schedule a private showing!
Closed
$20,000
211 Birchbark Dr, Elyria, OH 44035
3beds
1,456sqft
Manufactured Home, Single Family Residence
Built in 1993
-- sqft lot
$36,100 Zestimate®
$14/sqft
$-- Estimated rent
Home value
$36,100
$29,000 - $45,000
Not available
Zestimate® history
Owner options
List your home for rent
Find your next renter with Zillow Rental Manager. Plus, with online applications, you can quickly screen prospective tenants – for free.
Refinance and save
$106/mo
Est. payment
Refinancing to a lower rate could help reduce your monthly payments and save thousands over the life of the loan.
$106/mo
Est. payment
Explore your selling options
Work with a Zillow partner agent
Leverage their expertise and Zillow's premium Showcase listings to get your home seen by more buyers.
Get startedList with your own agent
Get your home in front of millions of buyers by listing it on Zillow.
Learn how to do itSell it yourself
Take full control of how buyers see your home on Zillow by listing For Sale by Owner (FSBO).
List your homeWhat's special
Vaulted ceilingsOpen-concept designNewer deckShed for extra storageCharming window seatCozy morning roomCenter island
Zillow last checked:
Listing updated:
Listed by:
Christopher M Foisy chrisfoisy@howardhanna.com440-396-4391,
Howard Hanna
Bought with:
Camille M Acevedo, 2018002978
Keller Williams Elevate
Source: MLS Now,MLS#: 5092351Originating MLS: Lorain County Association Of REALTORS
Facts & features
Interior
Bedrooms & bathrooms
- Bedrooms: 3
- Bathrooms: 2
- Full bathrooms: 2
- Main level bathrooms: 2
- Main level bedrooms: 3
Primary bedroom
- Description: Flooring: Carpet
- Features: Window Treatments
- Level: First
- Dimensions: 13 x 13
Bedroom
- Description: Flooring: Carpet
- Features: Window Treatments
- Level: First
- Dimensions: 12 x 8
Bedroom
- Description: Flooring: Carpet
- Features: Window Treatments
- Level: First
- Dimensions: 13 x 11
Primary bathroom
- Description: Flooring: Linoleum
- Level: First
- Dimensions: 12 x 7
Bathroom
- Description: Has Skylight,Flooring: Linoleum
- Level: First
- Dimensions: 7 x 5
Great room
- Description: Flooring: Carpet
- Features: Vaulted Ceiling(s)
- Level: First
- Dimensions: 26 x 15
Laundry
- Description: Flooring: Linoleum
- Level: First
- Dimensions: 7 x 6
Sitting room
- Description: Window Seat - Eat-In Area of kitchen at the rear of the home,Flooring: Linoleum
- Features: Window Treatments
- Level: First
- Dimensions: 9 x 7
Heating
- Forced Air, Gas
Cooling
- Central Air
Appliances
- Included: Dryer, Dishwasher, Disposal, Range, Refrigerator, Washer
- Laundry: Main Level
Features
- Kitchen Island, Vaulted Ceiling(s)
- Has basement: No
- Has fireplace: No
Interior area
- Total structure area: 1,456
- Total interior livable area: 1,456 sqft
- Finished area above ground: 1,456
Property
Parking
- Parking features: Concrete, Carport, Paved
- Carport spaces: 2
Features
- Levels: One
- Stories: 1
- Patio & porch: Rear Porch, Deck
Details
- Parcel number: NA
- On leased land: Yes
- Lease amount: $950
- Special conditions: Estate
Construction
Type & style
- Home type: MobileManufactured
- Architectural style: Manufactured Home,Mobile Home
- Property subtype: Manufactured Home, Single Family Residence
Materials
- Vinyl Siding
- Roof: Asphalt,Fiberglass
Condition
- Year built: 1993
Utilities & green energy
- Sewer: Public Sewer
- Water: Public
Community & HOA
Community
- Senior community: Yes
- Subdivision: Twin Lake Homes
HOA
- Has HOA: No
Location
- Region: Elyria
Financial & listing details
- Price per square foot: $14/sqft
- Annual tax amount: $607
- Date on market: 1/3/2025
- Cumulative days on market: 8 days
- Listing agreement: Exclusive Right To Sell
- Listing terms: Cash
Price history
| Date | Event | Price |
|---|---|---|
| 2/28/2025 | Sold | $20,000$14/sqft |
Source: MLS Now #5092351 Report a problem | ||
| 2/13/2025 | Pending sale | $20,000$14/sqft |
Source: MLS Now #5092351 Report a problem | ||
| 2/10/2025 | Listed for sale | $20,000$14/sqft |
Source: MLS Now #5092351 Report a problem | ||
| 1/7/2025 | Pending sale | $20,000$14/sqft |
Source: MLS Now #5092351 Report a problem | ||
| 1/3/2025 | Listed for sale | $20,000$14/sqft |
Source: MLS Now #5092351 Report a problem | ||
Public tax history
Tax history is unavailable.
Neighborhood: 44035
Nearby homes
- $62,4003 bd3 ba1.6k sqft208 Birchbark Dr, Elyria, OH 44035For Sale

- $63,5003 bd2 ba1.9k sqft200 Pin Oak Cir, Elyria, OH 44035Off Market

- $84,9003 bd2 ba-- sqft116 Pin Oak Cir, Elyria, OH 44035Off Market
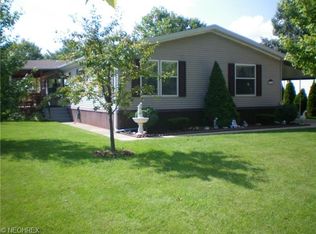
- $37,5003 bd2 ba1.5k sqft201 Birchbark Dr, Elyria, OH 44035Sold
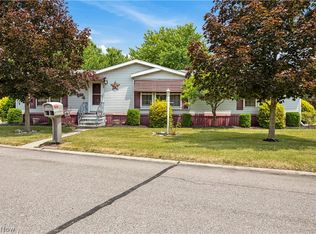
- $65,0003 bd3 ba-- sqft201 Pin Oak Cir, Elyria, OH 44035Sold
- $52,5103 bd2 ba1.7k sqft209 Pin Oak Cir, Elyria, OH 44035Sold
- $48,4003 bd2 ba1.6k sqft445 Pin Oak Cir, Elyria, OH 44035Sold
- $--2 bd2 ba1.4k sqft131 Birchbark Dr, Elyria, OH 44035Off Market
Nearby schools
GreatSchools rating
- 5/10Keystone Elementary SchoolGrades: PK-5Distance: 8.7 mi
- 7/10Keystone Middle SchoolGrades: 6-8Distance: 8.7 mi
- 7/10Keystone High SchoolGrades: 9-12Distance: 8.9 mi
Schools provided by the listing agent
- District: Elyria CSD - 4706
Source: MLS Now. This data may not be complete. We recommend contacting the local school district to confirm school assignments for this home.
Get a cash offer in 3 minutes
Find out how much your home could sell for in as little as 3 minutes with a no-obligation cash offer.
Estimated market value
$36,100
Get a cash offer in 3 minutes
Find out how much your home could sell for in as little as 3 minutes with a no-obligation cash offer.
Estimated market value
$36,100
- Ohio
- Lorain County
- Elyria
- 44035
- 211 Birchbark Dr
Nearby cities
Nearby zip codes
Other Elyria Topics
