Welcome To Your Dream Home! This Charming 3-bedroom, 2-bath Double Wide Sits On A Spacious Double Lot And Is The Perfect Blend Of Comfort And Convenience. Whether You're Searching For A Forever Home Or A Relaxing Getaway, This One Has It All. Dive Into The Fantastic Amenities Of The Sought-after Harbortown Mobile Community Your New Lifestyle Awaits!step Inside And Be Wowed By The Open-concept, Single-floor Layout! The Expansive Living Room Seamlessly Flows Into A Large Kitchen And Dining Space Ideal For Lively Gatherings And Unforgettable Moments. All Three Bedrooms Are Impressively Sized, Offering Abundant Storage And Comfort For Everyone.outside, Revel In Your Over-sized Lot Perfect For Gardening, Lounging, Or Hosting Memorable Outdoor Celebrations. Featuring A Shed With A Loft For Additional Storage Needs.recent Updates Include A 3-year-old Furnace, 5-year-old Hot Water Tank, Fresh Exterior Paint, And An Approximately 5-year-old Roof Move Right In With Peace Of Mind!enjoy A Vibrant, Close-knit Community With Amenities Like A Sparkling Pool And Modern Gym Everything You Need Just Steps From Your Door.the Possibilities Are Endless, Bring Your Vision And Create Your Dream Home.minutes From Lake Erie And Historic Downtown Vermilion, You'll Love Being Close To Dining, Shopping, Entertainment, Boating, Parks, Beaches, And Endless Adventures.don't Miss Your Chance To Be The Next Owner, Schedule Your Tour Today And Discover Exceptional Value In This One-of-a-kind Home!
For sale
$59,900
211 Sand Dr, Vermilion, OH 44089
3beds
1,768sqft
Manufactured Home
Built in 1981
4,356 Square Feet Lot
$-- Zestimate®
$34/sqft
$-- HOA
What's special
Open-concept single-floor layoutSpacious double lotAbundant storage
- 36 days
- 690
- 32
Zillow last checked:
Listing updated:
Listed by:
Bernadette M. Stitchick 440-864-4257 bernniemarie1@gmail.com,
Russell Real Estate Services
Source: Firelands MLS,MLS#: 20263636Originating MLS: Firelands MLS
Facts & features
Interior
Bedrooms & bathrooms
- Bedrooms: 3
- Bathrooms: 2
- Full bathrooms: 2
Primary bedroom
- Level: Main
- Area: 165
- Dimensions: 15 x 11
Bedroom 2
- Level: Main
- Area: 154
- Dimensions: 14 x 11
Bedroom 3
- Level: Main
- Area: 126
- Dimensions: 14 x 9
Bedroom 4
- Area: 0
- Dimensions: 0 x 0
Bedroom 5
- Area: 0
- Dimensions: 0 x 0
Bathroom
- Level: Main
Bathroom 1
- Level: Main
Dining room
- Features: Combo
- Level: Main
- Area: 132
- Dimensions: 12 x 11
Family room
- Area: 0
- Dimensions: 0 x 0
Kitchen
- Level: Main
- Area: 154
- Dimensions: 14 x 11
Living room
- Level: Main
- Area: 341
- Dimensions: 31 x 11
Heating
- Gas, Forced Air
Cooling
- Window Unit(s)
Appliances
- Included: Cooktop, Refrigerator
- Laundry: None
Features
- Windows: Storm Window(s)
- Has basement: No
- Has fireplace: Yes
- Fireplace features: Decorative
Interior area
- Total structure area: 1,768
- Total interior livable area: 1,768 sqft
Property
Parking
- Parking features: Carport, Paved
- Has carport: Yes
- Has uncovered spaces: Yes
Features
- Levels: One
- Stories: 1
Lot
- Size: 4,356 Square Feet
Details
- Additional structures: Shed/Storage
- Additional parcels included: 6320 Poorman Rd N, Vermillion, Oh Harbourtown Mobile Home Community
- Parcel number: 614FBR5131AB
- Lease amount: $610
Construction
Type & style
- Home type: MobileManufactured
- Property subtype: Manufactured Home
Materials
- Cedar
- Foundation: Slab
- Roof: Asphalt
Condition
- Year built: 1981
Utilities & green energy
- Electric: ON
- Sewer: Public Sewer
- Water: Public
Community & HOA
HOA
- Services included: Common Ground, Pool Maintenance
Location
- Region: Vermilion
Financial & listing details
- Price per square foot: $34/sqft
- Annual tax amount: $80
- Price range: $59.9K - $59.9K
- Date on market: 9/12/2026
- Date available: 01/01/1800
- Body type: Double Wide
Estimated market value
Not available
Estimated sales range
Not available
Not available
Price history
| Date | Event | Price |
|---|---|---|
| 9/12/2026 | Listed for sale | $59,900-14.3%$34/sqft |
Source: Firelands MLS #20263636 Report a problem | ||
| 9/10/2026 | Listing removed | $69,900$40/sqft |
Source: Firelands MLS #20254716 Report a problem | ||
| 5/13/2026 | Listed for sale | $69,900$40/sqft |
Source: Firelands MLS #20254716 Report a problem | ||
Public tax history
Tax history is unavailable.
Monthly payment
Climate risks
Neighborhood: 44089
Nearby schools
Schools provided by the listing agent
- District: Vermilion
Source: Firelands MLS. This data may not be complete. We recommend contacting the local school district to confirm school assignments for this home.
Similar homes
- $55,0002 bd1 ba1.3k sqft220 Greenbriar St #73, Elyria, OH 44035For Sale
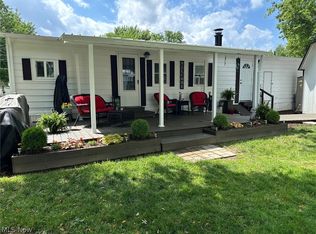 MLS ID #5251291, Charles Uguccini, Red 1 Realty, LLC. MLS Now
 - $67,0003 bd2 ba1.1k sqft135 Eagle Cir, Elyria, OH 44035New Construction
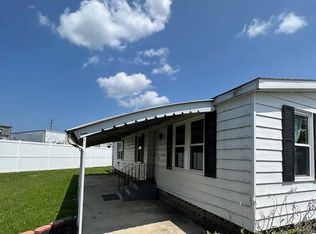 UMH Properties Inc
 - $55,0003 bd2 ba1.1k sqft202 Connecticut Dr #202, Elyria, OH 44035For Sale
 MLS ID #5245348, Glenn R Goodwin, Russell Real Estate Services. MLS Now
 - $46,7003 bd3 ba1.6k sqft208 Birchbark Dr, Elyria, OH 44035For Sale
 MLS ID #5232469, Lennie J Reis, Howard Hanna. MLS Now
