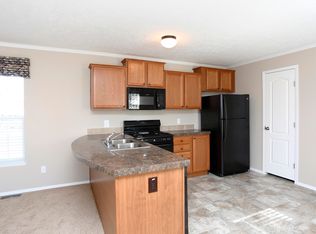
Welcome to easy, one-floor living in Pikewood Manor! Built in 2022, this beautifully maintained 3-bedroom, 2-full-bath manufactured home offers a bright, comfortable layout with everything you need on one level. The spacious primary suite features a walk-in closet, double sinks, and a walk-in shower, while the eat-in kitchen provides plenty of room to gather.
Outside, enjoy a brand-new front porch added in 2025, a backyard storage shed, and private parking.
Pikewood Manor offers a true community feel with an impressive list of amenities, including a pool, community center, library, pavilion and BBQ area, basketball court, playground, dog park, pond, 24-hour maintenance, on-site management, snow removal, garbage service, and additional storage. Plus, you're within walking distance of nearby shops and conveniences.
If you're looking for low-maintenance, one-floor living with plenty of amenities and a welcoming neighborhood atmosphere, this one is ready to call home!
Contingent
Price cut: $5K (9/11)
$69,900
313 Eagle Cir, Elyria, OH 44035
3beds
1,296sqft
Manufactured Home, Single Family Residence
Built in 2022
435 Square Feet Lot
$-- Zestimate®
$54/sqft
$580/mo HOA
What's special
Spacious primary suiteBrand-new front porchPrivate parkingBackyard storage shedDouble sinksWalk-in closetWalk-in shower
- 61 days
- 237
- 21
Zillow last checked:
Listing updated:
Listed by:
Anna Lee Rindskopf 216-389-5389 annasellscleveland@gmail.com,
RE/MAX Crossroads Properties,
Corissa Bragg 216-280-2001,
RE/MAX Crossroads Properties
Source: MLS Now,MLS#: 5236229 Originating MLS: Akron Cleveland Association of REALTORS
Originating MLS: Akron Cleveland Association of REALTORSFacts & features
Interior
Bedrooms & bathrooms
- Bedrooms: 3
- Bathrooms: 2
- Full bathrooms: 2
- Main level bathrooms: 2
- Main level bedrooms: 3
Bedroom
- Description: Flooring: Carpet
- Level: First
- Dimensions: ND x ND
Bedroom
- Description: Flooring: Carpet
- Level: First
- Dimensions: ND x ND
Primary bathroom
- Description: walk in closet,Flooring: Carpet
- Level: First
- Dimensions: ND x ND
Primary bathroom
- Description: walk in shower, his/her sink,Flooring: Luxury Vinyl Tile
- Level: First
- Dimensions: ND x ND
Bathroom
- Level: First
- Dimensions: ND x ND
Eat in kitchen
- Description: Flooring: Luxury Vinyl Tile
- Level: First
- Dimensions: ND x ND
Laundry
- Description: Flooring: Luxury Vinyl Tile
- Level: First
- Dimensions: ND x ND
Living room
- Description: Flooring: Carpet
- Level: First
- Dimensions: ND x ND
Heating
- Forced Air, Gas
Cooling
- Central Air
Appliances
- Included: Dryer, Dishwasher, Disposal, Microwave, Range, Refrigerator, Washer
- Laundry: Electric Dryer Hookup, Main Level, Laundry Room
Features
- Eat-in Kitchen, Primary Downstairs, Open Floorplan, Pantry, Recessed Lighting, Walk-In Closet(s)
- Windows: Blinds
- Has basement: No
- Has fireplace: No
Interior area
- Total structure area: 1,296
- Total interior livable area: 1,296 sqft
- Finished area above ground: 1,296
Video & virtual tour
Property
Parking
- Parking features: Driveway
Features
- Levels: One
- Stories: 1
- Patio & porch: Front Porch
- Exterior features: Basketball Court, Barbecue, Dog Run, Garden, Playground, Storage
- Has private pool: Yes
- Pool features: Association, Outdoor Pool, Community
Lot
- Size: 435 Square Feet
- Features: Back Yard, Corner Lot
Details
- Additional structures: Shed(s)
- Parcel number: N/A
- Lease amount: $580
Construction
Type & style
- Home type: MobileManufactured
- Architectural style: Manufactured Home,Mobile Home
- Property subtype: Manufactured Home, Single Family Residence
Materials
- Vinyl Siding
- Roof: Asphalt,Fiberglass
Condition
- New Construction
- New construction: Yes
- Year built: 2022
Utilities & green energy
- Sewer: Public Sewer
- Water: Public
Community & HOA
Community
- Features: Common Grounds/Area, Clubhouse, Lake, Playground, Pool
HOA
- Has HOA: Yes
- Services included: Pool(s), Recreation Facilities, Snow Removal, Trash
- HOA fee: $580 monthly
- HOA name: Monthly Lot Rent
Location
- Region: Elyria
Financial & listing details
- Price per square foot: $54/sqft
- Date on market: 8/13/2026
- Cumulative days on market: 47 days
- Listing terms: Cash,Conventional,FHA,VA Loan
Estimated market value
Not available
Estimated sales range
Not available
Not available
Price history
| Date | Event | Price |
|---|---|---|
| 10/3/2026 | Listed for sale | $69,900$54/sqft |
Source:  MLS Now #5236229 Report a problem MLS Now #5236229 Report a problem | ||
| 9/17/2026 | Pending sale | $69,900$54/sqft |
Source: MLS Now #5236229 Report a problem | ||
| 9/11/2026 | Price change | $69,900-6.7%$54/sqft |
Source: MLS Now #5236229 Report a problem | ||
| 8/25/2026 | Price change | $74,900-6.3%$58/sqft |
Source: MLS Now #5236229 Report a problem | ||
| 8/13/2026 | Listed for sale | $79,900$62/sqft |
Source: MLS Now #5236229 Report a problem | ||
Public tax history
Tax history is unavailable.
Monthly payment
Climate risks
Neighborhood: 44035
Nearby schools
Schools provided by the listing agent
- District: Elyria CSD - 4706
Source: MLS Now. This data may not be complete. We recommend contacting the local school district to confirm school assignments for this home.

Similar homes
- $67,0003 bd2 ba1.1k sqft135 Eagle Cir, Elyria, OH 44035New Construction
 UMH Properties Inc
 - $66,0002 bd2 ba896 sqft330 Quail Dr, Elyria, OH 44035New Construction
 UMH Properties Inc
 - from $67,0003 bd2 ba1.1k sqftCrossland 135E Pikewood Manor Plan, Pikewood Manor, Elyria, OH 44035New ConstructionUMH Properties Inc
- $60,0002 bd1 ba1.3k sqft220 Greenbriar St #73, Elyria, OH 44035For Sale
 MLS ID #5251291, Charles Uguccini, Red 1 Realty, LLC. MLS Now
