COLUMBIA Park IS A 55 AND OLDER CONCEPT OF LIVING and is Ohio’s Premier Adult Land Lease Community! Amenities Include: Gated entrance! On site Shopping Plaza! On site Management! Walking Path/Dog Walking Path! Shuffleboard! Bocce Ball! Library! Crafts, and Social Hall! WELCOME HOME to this ADORABLE 1988 Schult Singlewide Manufactured Home offering 980 sqft. (70 x 14) featuring 2 Bedrooms, 1 Bath, Awesome Great Room, Large Eat-in Kitchen, Laundry Area and a cozy 3 Season Sunroom (step down) measuring 18 x 10 which gives you an additional 180 sqft. All appliances are six years old. There are numerous updates that have been done within the last four years. Windows, Vinyl Siding, Skirting, Gutters and a very nice Vinyl Privacy Fence. The current owner added all of her personal touches but there are still some areas where you can add your own. Why not set up your own personal viewing today!!!!!!
Active
$49,900
12 Sycamore Dr, Olmsted Falls, OH 44138
2beds
980sqft
Manufactured Home, Single Family Residence
Built in 1988
-- sqft lot
$-- Zestimate®
$51/sqft
$-- HOA
What's special
Gated entranceAwesome great roomLaundry areaLarge eat-in kitchen
- 12 days |
- 702 |
- 45 |
Zillow last checked:
Listing updated:
Listed by:
Renee A Musat 440-342-0032 reneemusat@kw.com,
Keller Williams Citywide
Source: MLS Now,MLS#: 5211271 Originating MLS: Akron Cleveland Association of REALTORS
Originating MLS: Akron Cleveland Association of REALTORSFacts & features
Interior
Bedrooms & bathrooms
- Bedrooms: 2
- Bathrooms: 1
- Full bathrooms: 1
- Main level bathrooms: 1
- Main level bedrooms: 2
Primary bedroom
- Description: Flooring: Carpet
- Features: Window Treatments
- Level: First
- Dimensions: 12 x 11
Bedroom
- Description: Flooring: Carpet
- Features: Window Treatments
- Level: First
- Dimensions: 12 x 9
Other
- Dimensions: ND x ND
Eat in kitchen
- Description: Flooring: Luxury Vinyl Tile
- Features: Window Treatments
- Level: First
- Dimensions: 14 x 13
Great room
- Description: Flooring: Carpet
- Features: Window Treatments
- Level: First
- Dimensions: 15 x 13
Sunroom
- Description: Flooring: Concrete
- Features: Window Treatments
- Level: First
- Dimensions: 18 x 10
Heating
- Electric, Heat Pump
Cooling
- Central Air
Appliances
- Included: Dryer, Range, Refrigerator, Washer
- Laundry: In Unit
Features
- Basement: None
- Has fireplace: No
- Fireplace features: None
Interior area
- Total structure area: 980
- Total interior livable area: 980 sqft
- Finished area above ground: 980
- Finished area below ground: 0
Video & virtual tour
Property
Parking
- Total spaces: 2
- Parking features: Attached Carport, No Garage, Paved
- Carport spaces: 2
Features
- Levels: One
- Stories: 1
- Patio & porch: Enclosed, Patio, Porch
- Pool features: None
- Fencing: Partial,Privacy,Vinyl
Details
- Additional structures: Shed(s)
- Parcel number: 262111954
- On leased land: Yes
- Lease amount: $810
Construction
Type & style
- Home type: MobileManufactured
- Architectural style: Manufactured Home,Mobile Home,Ranch
- Property subtype: Manufactured Home, Single Family Residence
Materials
- Vinyl Siding
- Roof: Other
Condition
- Year built: 1988
Utilities & green energy
- Sewer: Private Sewer
- Water: Public
Community & HOA
Community
- Features: Gated
- Security: Smoke Detector(s)
- Senior community: Yes
- Subdivision: Columbia Park
HOA
- Has HOA: No
- Services included: Association Management
Location
- Region: Olmsted Falls
Financial & listing details
- Price per square foot: $51/sqft
- Annual tax amount: $1,198
- Date on market: 7/26/2026
- Cumulative days on market: 13 days
- Listing terms: Cash,Conventional
R
Renee A Musat
(440) 342-0032
By pressing Contact Agent, you agree that the real estate professional identified above may call/text you about your search, which may involve use of automated means and pre-recorded/artificial voices. You don't need to consent as a condition of buying any property, goods, or services. Message/data rates may apply. You also agree to our Terms of Use. Zillow does not endorse any real estate professionals. We may share information about your recent and future site activity with your agent to help them understand what you're looking for in a home.
Estimated market value
Not available
Estimated sales range
Not available
Not available
Price history
| Date | Event | Price |
|---|---|---|
| 7/26/2026 | Listed for sale | $49,900+232.7%$51/sqft |
Source:  MLS Now #5211271 Report a problem MLS Now #5211271 Report a problem | ||
| 8/16/2019 | Sold | $15,000$15/sqft |
Source: MLS Now #4109574 Report a problem | ||
Public tax history
Tax history is unavailable.
Monthly payment
Climate risks
Neighborhood: 44138
Nearby schools
GreatSchools rating
- NAOlmsted Falls Early Childhood CenterGrades: PK-KDistance: 0.6 mi
- 6/10Olmsted Falls Middle SchoolGrades: 6-8Distance: 1.9 mi
- 9/10Olmsted Falls High SchoolGrades: 9-12Distance: 1.5 mi
Schools provided by the listing agent
- District: Olmsted Falls CSD - 1822
Source: MLS Now. This data may not be complete. We recommend contacting the local school district to confirm school assignments for this home.
- $45,8002 bd1 ba896 sqft12 Sycamore Dr #12, Olmsted Falls, OH 44138Off Market
- $37,2002 bd2 ba924 sqft10 Sycamore Dr #10, Olmsted Falls, OH 44138Off Market
- $35,0002 bd2 ba980 sqft14 Sycamore Dr #14, Olmsted Falls, OH 44138Off Market

- $---- bd-- ba-- sqft14 Sycamore Dr, Olmsted Falls, OH 44138Off Market
- $34,7002 bd1 ba924 sqft8 Sycamore Dr #8, Olmsted Falls, OH 44138Off Market
- $---- bd-- ba-- sqft8 Sycamore Dr, Olmsted Falls, OH 44138Off Market
- $32,5002 bd1 ba980 sqft16 Sycamore Dr, Olmsted Falls, OH 44138Sold
- $37,1002 bd1 ba952 sqft16 Sycamore Dr #16, Olmsted Falls, OH 44138Off Market
Similar homes
- $70,0002 bd2 ba1k sqft8 Maple Dr, Olmsted Falls, OH 44138For Sale
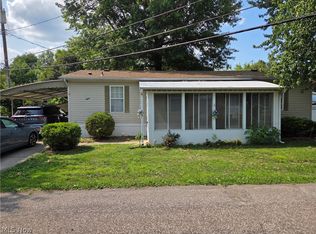 MLS ID #5233262, Naser Afaneh, Russell Real Estate Services. MLS Now
 - $64,9002 bd2 ba1k sqft15 Elgin Oval, Olmsted Falls, OH 44138For Sale
 MLS ID #5223626, Renee A Musat, Keller Williams Citywide. MLS Now
 - $29,9003 bd2 ba1.1k sqft5 Michael Dr, Olmsted Falls, OH 44138For Sale
 MLS ID #5211026, Renee A Musat, Keller Williams Citywide. MLS Now
 - $49,9002 bd1 ba768 sqft6610 Lear Nagle Rd #38, North Ridgeville, OH 44039For Sale
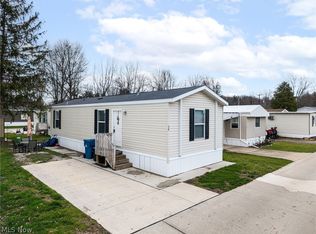 MLS ID #5195680, Heather L Dimitrov, Keller Williams Elevate. MLS Now
 - $70,0002 bd2 ba1k sqft35157 Center Ridge Rd #150, North Ridgeville, OH 44039For SaleMLS ID #5233668, Robert Bergmann, Russell Real Estate Services. MLS Now
- $70,0002 bd2 ba1.1k sqft29 Carl Ln, Olmsted Falls, OH 44138For SaleMLS ID #5193793, Julie T Cox, RE/MAX Crossroads Properties. MLS Now
- $54,9003 bd2 ba1.1k sqft6610 Lear Nagle #Lot 33, North Ridgeville, OH 44039For SaleMLS ID #5183883, Colleen Miklus, Keller Williams Greater Metropolitan. MLS Now
- $50,0002 bd2 ba1.3k sqft105 Eagle Cir, Elyria, OH 44035For SaleMLS ID #11902031, Steve Koleno, BEYCOME OF FLORIDA LLC. NY State MLS
- $55,0001 bd1 ba616 sqft25735 Lorain Rd Unit 119, North Olmsted, OH 44070For SaleMLS ID #5221232, David M Reddy, Keller Williams Citywide. MLS Now
- from $54,9002 bd1 ba768 sqft2 Bed 1 Bath Single Section Plan, Northridge Cove, North Ridgeville, OH 44039New ConstructionNorthridge Cove
- $54,9003 bd1 ba1.2k sqft5519 Linton Ave, Cleveland, OH 44105For SaleMLS ID #5233554, Jeannette M Charara, Russell Real Estate Services. MLS Now
- $55,5001 bd1 ba840 sqft12520 Edgewater Dr APT 210, Lakewood, OH 44107For SaleMLS ID #5232466, Frank F Ruma, Keller Williams Elevate. MLS Now
- $39,0002 bd1 ba864 sqft7 Westwoods, Amherst, OH 44001For SaleMLS ID #5232215, Joshua Hammond, Russell Real Estate Services. MLS Now
- $37,9002 bd1 ba768 sqft6610 Lear Nagle Rd #2, North Ridgeville, OH 44039New ConstructionNorthridge Cove
- $60,0001 bd1 ba520 sqft14567 Madison Ave APT 211, Lakewood, OH 44107For SaleMLS ID #5228389, David M Reddy, Keller Williams Citywide. MLS Now
- $60,0001 bd1 ba520 sqft14567 Madison Ave APT 207, Lakewood, OH 44107For SaleMLS ID #5228385, David M Reddy, Keller Williams Citywide. MLS Now
- $49,9002 bd1 ba1k sqft15610 Van Aken Blvd APT 18, Shaker Heights, OH 44120For SaleMLS ID #5189269, Kemi Alege, Coldwell Banker Schmidt Realty. MLS Now
- $60,0001 bd1 ba520 sqft14567 Madison Ave APT 711, Lakewood, OH 44107For SaleMLS ID #5228390, David M Reddy, Keller Williams Citywide. MLS Now
- $67,0003 bd2 ba1.1k sqft135 Eagle Cir, Elyria, OH 44035New ConstructionUMH Properties Inc
- $53,5002 bd1 ba883 sqft4134 E 142nd St, Cleveland, OH 44128For SaleMLS ID #5230866, Pete Cymbal, TimberVine Group. MLS Now
