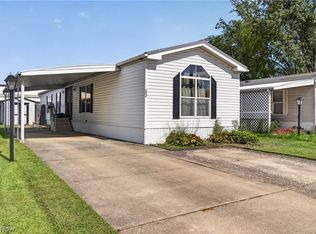
Discover spacious, comfortable living in this 3-bedroom, 2-bath home located in Northridge Cove. Built in 2003 and offering 1,176 sq ft of convenient one-floor living, this manufactured home features an inviting open layout and great natural light throughout.
Inside, the spacious living room flows seamlessly into the eat-in kitchen, which features a charming bay window. The primary suite includes a large closet and private full bath, while two additional bedrooms and a second full bath with a tub provide flexibility for guests, family, or a home office. A convenient first-floor laundry closet located just off the kitchen adds to the home’s functionality.
Outside, enjoy your morning coffee on the front deck. Two exterior storage sheds provide excellent additional space for tools, bikes, or hobbies.
Residents of Northridge Cove in North Ridgeville enjoy a quiet, well-maintained community with tree-lined streets, a playground, and convenient access to nearby shopping, restaurants, and major highways.
Active
Price cut: $3K (10/2)
$49,000
6610 Lear Nagle #Lot 33, North Ridgeville, OH 44039
3beds
1,176sqft
Manufactured Home, Single Family Residence
Built in 2003
-- sqft lot
$-- Zestimate®
$42/sqft
$-- HOA
What's special
Two exterior storage shedsInviting open layoutGreat natural light throughoutFront deckCharming bay windowConvenient first-floor laundry closetTree-lined streets
- 227 days
- 376
- 16
Zillow last checked:
Listing updated:
Listed by:
Colleen Miklus 440-479-8766 colleen.miklus@gmail.com,
Keller Williams Greater Metropolitan,
Stephanie Lang 440-574-1599,
Keller Williams Greater Metropolitan
Source: MLS Now,MLS#: 5183883 Originating MLS: Akron Cleveland Association of REALTORS
Originating MLS: Akron Cleveland Association of REALTORSFacts & features
Interior
Bedrooms & bathrooms
- Bedrooms: 3
- Bathrooms: 2
- Full bathrooms: 2
- Main level bathrooms: 2
- Main level bedrooms: 3
Primary bedroom
- Level: First
- Dimensions: 13 x 10
Bedroom
- Level: First
- Dimensions: 10 x 8
Bedroom
- Level: First
- Dimensions: 10 x 8
Eat in kitchen
- Level: First
- Dimensions: 12 x 10.5
Living room
- Level: First
- Dimensions: 16.5 x 15
Heating
- Forced Air, Propane
Cooling
- Central Air
Appliances
- Laundry: Electric Dryer Hookup, Laundry Closet, In Kitchen, Main Level
Features
- Windows: Blinds
- Basement: None
- Has fireplace: No
Interior area
- Total structure area: 1,176
- Total interior livable area: 1,176 sqft
- Finished area above ground: 1,176
Video & virtual tour
Property
Parking
- Parking features: Other
Features
- Levels: One
- Stories: 1
- Patio & porch: Front Porch
- Exterior features: Storage
Details
- Additional structures: Outbuilding, Shed(s), Storage
- Parcel number: 0700009120152
- On leased land: Yes
- Lease amount: $925
Construction
Type & style
- Home type: MobileManufactured
- Architectural style: Manufactured Home,Mobile Home
- Property subtype: Manufactured Home, Single Family Residence
Materials
- Vinyl Siding
- Roof: Asphalt,Fiberglass
Condition
- Year built: 2003
Utilities & green energy
- Sewer: Public Sewer
- Water: Public
Community & HOA
Community
- Features: Playground
- Subdivision: Pine Ridge
HOA
- Has HOA: No
- Services included: Association Management, Sewer, Trash, Water
Location
- Region: North Ridgeville
Financial & listing details
- Price per square foot: $42/sqft
- Annual tax amount: $752
- Date on market: 3/10/2026
- Cumulative days on market: 229 days
- Listing terms: Cash,Conventional,VA Loan
Estimated market value
Not available
Estimated sales range
Not available
Not available
Price history
| Date | Event | Price |
|---|---|---|
| 10/2/2026 | Price change | $49,000-5.8%$42/sqft |
Source:  MLS Now #5183883 Report a problem MLS Now #5183883 Report a problem | ||
| 9/24/2026 | Price change | $52,000-5.3%$44/sqft |
Source: MLS Now #5183883 Report a problem | ||
| 6/5/2026 | Price change | $54,900-8.3%$47/sqft |
Source: MLS Now #5183883 Report a problem | ||
| 5/13/2026 | Price change | $59,900-7.8%$51/sqft |
Source: MLS Now #5183883 Report a problem | ||
| 3/10/2026 | Listed for sale | $65,000+66.7%$55/sqft |
Source: MLS Now #5183883 Report a problem | ||
| 8/22/2017 | Sold | $39,000$33/sqft |
Source: Agent Provided Report a problem | ||
Public tax history
Tax history is unavailable.
Monthly payment
Climate risks
Neighborhood: 44039
Nearby schools
Schools provided by the listing agent
- District: North Ridgeville CSD - 4711
Source: MLS Now. This data may not be complete. We recommend contacting the local school district to confirm school assignments for this home.
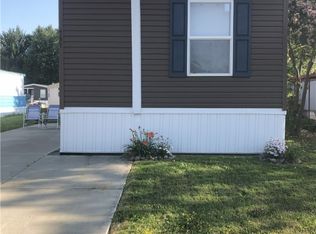
- $50,0002 bd2 ba-- sqft6610 Lear Nagle Rd #232, North Ridgeville, OH 44039Sold
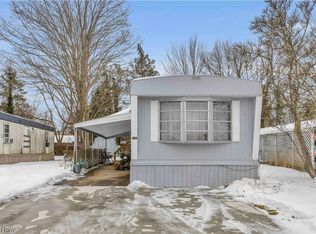
- $20,0002 bd1 ba900 sqft6610 Lear Nagle Rd #154, North Ridgeville, OH 44039Sold
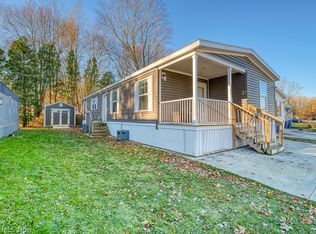
- $85,8753 bd2 ba1k sqft6610 Lear Nagle Rd #156, North Ridgeville, OH 44039Sold
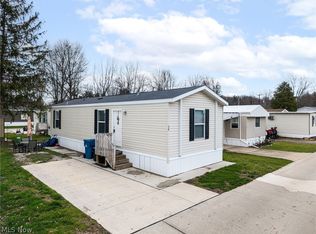
- $29,9902 bd1 ba768 sqft6610 Lear Nagle Rd #38, North Ridgeville, OH 44039For Sale
Similar homes
- $50,0002 bd2 ba1k sqft35157 Center Ridge Rd #153, North Ridgeville, OH 44039For Sale
 MLS ID #5243819, Robert Bergmann, Russell Real Estate Services. MLS Now
 - $45,0003 bd2 ba1.1k sqft46 Sycamore Dr, Olmsted Falls, OH 44138For Sale
 MLS ID #5255705, Sharon Chambers, Howard Hanna. MLS Now
 - $70,0002 bd2 ba1k sqft35157 Center Ridge Rd #150, North Ridgeville, OH 44039For Sale
 MLS ID #5233668, Robert Bergmann, Russell Real Estate Services. MLS Now
 - $58,9002 bd1 ba840 sqft6610 Lear Nagle Rd #168, North Ridgeville, OH 44039New Construction
 Northridge Cove
