Skip main navigation
Closed
  • $42,000

    156 Ashwood Dr, Elyria, OH 44035

    3beds
    1,680sqft
    Manufactured Home, Single Family Residence
    Built in 1993
    -- sqft lot
    $42,300 Zestimate®
    $25/sqft
    $-- Estimated rent

    Home value

    $42,300

    $38,000 - $47,000

    Not available

    Zestimate® history
    Loading
    Loading...

    Owner options

    List your home for rent

    Find your next renter with Zillow Rental Manager. Plus, with online applications, you can quickly screen prospective tenants – for free.

    Learn more
    Refinance and save

    $222/mo

    Est. payment

    Refinancing to a lower rate could help reduce your monthly payments and save thousands over the life of the loan.

    See today's rates

    $222/mo

    Est. payment

    Explore your selling options

    Work with a Zillow partner agent

    Leverage their expertise and Zillow's premium Showcase listings to get your home seen by more buyers.

    Get started

    List with your own agent

    Get your home in front of millions of buyers by listing it on Zillow.

    Learn how to do it

    Sell it yourself

    Take full control of how buyers see your home on Zillow by listing For Sale by Owner (FSBO).

    List your home

    What's special

    Bbq patioGenerous laundry room
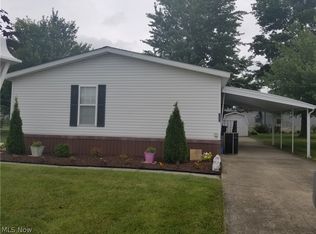
    156 Ashwood welcomes you. This 1600+sqft ranch Redman (‘93) home offers 4 living areas, generous laundry room, PLUS 3 bedrooms, & 2 full bathrooms. Nestled at the end of 1 of the 3 cul-de-sacs w/in Twin Lakes beautiful community, activities abound. Activities include Game/Card night, Corn Hole, Exercise classes, Line Dancing, Bingo, book clubs and more! For $975/mo. amenities include an amply furnished community hall, Fitness center, patio, relaxing outdoor seating, Pickle ball, BBQ patio, dog park & more! All in Twin Lakes 55+ Community. Care, Convenience, Pampering, Accessibility, & Oasis are words this home brings to mind. From under the carport, a shed, concrete ramp & stairs are the beginning of options throughout. (Plenty of storage is inside as well!) Entering the Laundry Room w/ Pantry & Kitchen updates and care are found in the little & big things. The north side of the home directs you to the family room where we enter. The warmth of the family room opens to the main area of the home. To the left escape to the owner's suite where the split layout keeps the owner's suite private w/ soaking tub, walk in shower, 2 sinks & vanities and generous space pamper. (The other 2 bedrooms are consciously placed on the other end of the home just off the living room inviting privacy for the owner or guest alike.) The family rooms opens to the living room, dining room, & kitchen, opportunities for conversation & dining abound. The 14x12 kitchen generously offers 3 countertops & count them, 22 cabinets, plus a set of drawers! Hungry? Ready to relax? The Breakfast Bar & Dining Area provide options and are bathed in natural light. From the living room, open the blinds to the glass doors & outdoor living area. Some of the newest updates incl. ‘25 HVAC & H20 Heater, '21 Roof & Carport & ‘26 garbage disposal. With soft and bright neutral earthy tones and so much more, this lovely home has a beachy feel. Is this what you are looking for in your next home or 2nd home?

    Zillow last checked:

    Listing updated:

    Listed by:

    Jennifer M Bell JenniferBell440-864-2037Jennifermbell@HowardHanna.com,

    Howard Hanna

    Bought with:

    Shirley Ryan, 2008001912

    Tarter Realty

    Source: MLS Now,MLS#: 5195923

    Facts & features

    Interior

    Bedrooms & bathrooms
    • Bedrooms: 3
    • Bathrooms: 2
    • Full bathrooms: 2
    • Main level bathrooms: 2
    • Main level bedrooms: 3
    Primary bedroom
    • Description: Flooring: Carpet
    • Features: Vaulted Ceiling(s), Natural Woodwork, Walk-In Closet(s), Window Treatments
    • Level: First
    • Dimensions: 14 x 12
    Bedroom
    • Description: Flooring: Carpet
    • Features: Vaulted Ceiling(s), Natural Woodwork, Window Treatments
    • Level: First
    • Dimensions: 10 x 9
    Bedroom
    • Description: Flooring: Carpet
    • Features: Vaulted Ceiling(s), Natural Woodwork, Window Treatments
    • Level: First
    • Dimensions: 10 x 9
    Primary bathroom
    • Description: Flooring: Linoleum
    • Features: Soaking Tub, Vaulted Ceiling(s), Natural Woodwork
    • Level: First
    • Dimensions: 13 x 8
    Primary bathroom
    • Description: Flooring: Linoleum
    • Features: Low Flow Plumbing Fixtures
    • Level: First
    • Dimensions: 9 x 4
    Dining room
    • Description: Flooring: Linoleum
    • Features: Breakfast Bar, Chandelier, Vaulted Ceiling(s), Natural Woodwork, Window Treatments
    • Level: First
    • Dimensions: 12 x 10
    Family room
    • Description: Flooring: Carpet
    • Features: Vaulted Ceiling(s), Natural Woodwork, Window Treatments
    • Level: First
    • Dimensions: 12 x 13
    Kitchen
    • Description: Flooring: Linoleum
    • Features: Breakfast Bar, Built-in Features, Chandelier, Vaulted Ceiling(s), Natural Woodwork, Window Treatments
    • Level: First
    • Dimensions: 14 x 12
    Laundry
    • Description: Flooring: Linoleum
    • Features: Vaulted Ceiling(s), Natural Woodwork, Window Treatments
    • Level: First
    • Dimensions: 5 x 10
    Living room
    • Description: Flooring: Carpet
    • Features: High Ceilings, Vaulted Ceiling(s), Natural Woodwork, Window Treatments
    • Level: First
    • Dimensions: 12 x 14
    Pantry
    • Description: Flooring: Linoleum
    • Level: First
    Heating
    • Forced Air, Gas
    Cooling
    • Central Air
    Appliances
    • Included: Dishwasher, Disposal, Microwave, Range, Refrigerator
    • Laundry: Main Level, Laundry Room
    Features
    • Ceiling Fan(s), Chandelier, Crown Molding, Double Vanity, Eat-in Kitchen, His and Hers Closets, Multiple Closets, Open Floorplan, Pantry, Soaking Tub, Vaulted Ceiling(s), Natural Woodwork, Walk-In Closet(s)
    • Windows: Blinds, Double Pane Windows, Screens, Skylight(s), Window Coverings, Wood Frames, Window Treatments
    • Basement: None
    • Has fireplace: No
    Interior area
    • Total structure area: 1,680
    • Total interior livable area: 1,680 sqft
    • Finished area above ground: 1,680

    Property

    Parking
    • Parking features: Carport
    • Carport spaces: 2
    Accessibility
    • Accessibility features: Accessible Approach with Ramp
    Features
    • Levels: One
    • Stories: 1
    • Patio & porch: Covered
    • Exterior features: Awning(s), Lighting, Storage
    • Fencing: Partial,Vinyl
    • Has view: Yes
    • View description: Neighborhood
    Lot
    • Features: Cul-De-Sac
    Details
    • Additional structures: Outbuilding, Storage
    • Parcel number: NA
    • On leased land: Yes
    • Lease amount: $975

    Construction

    Type & style
    • Home type: MobileManufactured
    • Architectural style: Manufactured Home,Mobile Home,Ranch
    • Property subtype: Manufactured Home, Single Family Residence
    Materials
    • Vinyl Siding
    • Roof: Fiberglass,Shingle
    Condition
    • Year built: 1993
    Details
    • Builder name: Redman

    Utilities & green energy

    • Sewer: Public Sewer
    • Water: Public

    Community & HOA

    Community
    • Features: Clubhouse, Gated, Lake, Tennis Court(s)
    • Security: Smoke Detector(s)
    • Senior community: Yes
    • Subdivision: Twin Lakes
    HOA
    • Has HOA: No
    • Services included: Common Area Maintenance, Sewer, Trash
    • HOA name: Twin Lakes
    Location
    • Region: Elyria

    Financial & listing details

    • Price per square foot: $25/sqft
    • Annual tax amount: $371
    • Date on market: 3/24/2026
    • Cumulative days on market: 44 days
    • Listing agreement: Exclusive Right To Sell

    Price history

    DateEventPrice
    5/27/2026Sold$42,000-2.3%$25/sqft
    Source: MLS Now #5195923 Report a problem
    5/7/2026Pending sale$43,000$26/sqft
    Source: MLS Now #5195923 Report a problem
    3/24/2026Listed for sale$43,000+115%$26/sqft
    Source: MLS Now #5195923 Report a problem
    1/27/2025Sold$20,000-11.1%$12/sqft
    Source: MLS Now #5054122 Report a problem
    1/9/2025Pending sale$22,500$13/sqft
    Source: MLS Now #5054122 Report a problem
    10/25/2024Price change$22,500-10%$13/sqft
    Source: MLS Now #5054122 Report a problem
    10/11/2024Price change$25,000-28.6%$15/sqft
    Source: MLS Now #5054122 Report a problem
    9/19/2024Price change$34,995-12.5%$21/sqft
    Source: MLS Now #5054122 Report a problem
    8/17/2024Price change$39,995-11.1%$24/sqft
    Source: MLS Now #5054122 Report a problem
    7/28/2024Price change$45,000-18.2%$27/sqft
    Source: MLS Now #5054122 Report a problem
    7/15/2024Listed for sale$55,000$33/sqft
    Source: MLS Now #5054122 Report a problem

    Public tax history

    Tax history is unavailable.

    Neighborhood: 44035

    Nearby schools

    GreatSchools rating
    Schools provided by the listing agent
    • District: Keystone LSD - 4708

    Source: MLS Now. This data may not be complete. We recommend contacting the local school district to confirm school assignments for this home.

    Get a cash offer in 3 minutes
    Find out how much your home could sell for in as little as 3 minutes with a no-obligation cash offer.
    Estimated market value
    $42,300
    Get a cash offer in 3 minutes
    Find out how much your home could sell for in as little as 3 minutes with a no-obligation cash offer.
    Estimated market value
    $42,300