Welcome Home To This Beautifully Renovated 3-bedroom Property, Where The Updates Have Already Been Completed For Added Comfort And Peace Of Mind! Step Inside To Find Fresh Paint And All-new Flooring Throughout, Along With A Newly Updated Kitchen And Bathroom.major Improvements Include A New Furnace, Brand-new Central Air System, Updated Electrical Panel, Removal Of Knob-and-tube Wiring, New Outlets, Updated Light Fixtures, And Recessed Lighting In The Living Room. New Windows Have Also Been Installed In The Upstairs Bedrooms.enjoy The Convenience Of A Main-level Primary Bedroom, With Two Additional Bedrooms Located On The Second Floor. Outside, You'll Find A Spacious Backyard With Tree Removal Already Completed, Offering Plenty Of Room To Entertain, Relax, Garden, Or Create Your Own Outdoor Retreat. A One-car Garage Provides Additional Parking And Storage.with Extensive Renovations And Major Mechanical Updates Already Completed, This Home Offers A Fresh Start For Its Next Owner. Move In, Make It Your Own, And Enjoy!schedule Your Private Showing Today!
For sale
$140,000
152 Garvin Ave, Elyria, OH 44035
3beds
1,170sqft
Single Family Residence
Built in 1900
6,098 Square Feet Lot
$-- Zestimate®
$120/sqft
$-- HOA
What's special
Main-level primary bedroomFresh paintUpdated light fixturesSpacious backyardNewly updated kitchenAll-new flooring throughout
- 1 hour
- 139
- 6
Zillow last checked:
Listing updated:
Listed by:
Mary Giles 330-618-0495 mgiles0686@gmail.com,
North Bay Realty, LLC
Source: Firelands MLS,MLS#: 20263603Originating MLS: Firelands MLS
Facts & features
Interior
Bedrooms & bathrooms
- Bedrooms: 3
- Bathrooms: 1
- Full bathrooms: 1
Primary bedroom
- Level: Main
- Area: 182.7
- Dimensions: 18 x 10.15
Bedroom 2
- Level: Second
- Area: 135.95
- Dimensions: 11.73 x 11.59
Bedroom 3
- Level: Second
- Area: 104.93
- Dimensions: 11.21 x 9.36
Bedroom 4
- Area: 0
- Dimensions: 0 x 0
Bedroom 5
- Area: 0
- Dimensions: 0 x 0
Bathroom
- Level: Second
Dining room
- Features: Formal
- Level: Main
- Area: 122.15
- Dimensions: 11.31 x 10.8
Family room
- Area: 0
- Dimensions: 0 x 0
Kitchen
- Level: Main
- Area: 112
- Dimensions: 11.2 x 10
Living room
- Level: Main
- Area: 205.9
- Dimensions: 17.75 x 11.6
Heating
- Gas, Forced Air
Cooling
- Central Air
Appliances
- Laundry: Laundry Room
Features
- Ceiling Fan(s)
- Basement: Partially Finished
Interior area
- Total structure area: 1,170
- Total interior livable area: 1,170 sqft
Property
Parking
- Total spaces: 1
- Parking features: Off Street
- Garage spaces: 1
Features
- Levels: Two
- Stories: 2
Lot
- Size: 6,098 Square Feet
Details
- Parcel number: 0624091000002
Construction
Type & style
- Home type: SingleFamily
- Property subtype: Single Family Residence
Materials
- Vinyl Siding
- Foundation: Basement
- Roof: Asphalt
Condition
- Year built: 1900
Utilities & green energy
- Electric: ON
- Sewer: Public Sewer
- Water: Public
Community & HOA
Location
- Region: Elyria
Financial & listing details
- Price per square foot: $120/sqft
- Tax assessed value: $67,500
- Annual tax amount: $344
- Price range: $140K - $140K
- Date on market: 9/9/2026
- Date available: 01/01/1800
Estimated market value
Not available
Estimated sales range
Not available
Not available
Price history
| Date | Event | Price |
|---|---|---|
| 9/9/2026 | Listed for sale | $140,000+0.1%$120/sqft |
Source: Firelands MLS #20263603 Report a problem | ||
| 8/20/2026 | Listing removed | $139,900$120/sqft |
Source: BHHS broker feed #5201759 Report a problem | ||
| 8/8/2026 | Listed for sale | $139,900$120/sqft |
Source: BHHS broker feed #5201759 Report a problem | ||
| 6/11/2026 | Contingent | $139,900$120/sqft |
Source: BHHS broker feed #5201759 Report a problem | ||
| 5/27/2026 | Price change | $139,900-6.7%$120/sqft |
Source:  MLS Now #5201759 Report a problem MLS Now #5201759 Report a problem | ||
| 5/13/2026 | Price change | $149,900-3.3%$128/sqft |
Source: MLS Now #5201759 Report a problem | ||
| 5/3/2026 | Listed for sale | $155,000+106.9%$132/sqft |
Source: MLS Now #5201759 Report a problem | ||
| 9/2/2025 | Sold | $74,900+7.2%$64/sqft |
Source: Public Record Report a problem | ||
| 9/2/2025 | Pending sale | $69,900$60/sqft |
Source: MLS Now #5136526 Report a problem | ||
| 7/14/2025 | Contingent | $69,900$60/sqft |
Source: MLS Now #5136526 Report a problem | ||
| 7/2/2025 | Listed for sale | $69,900$60/sqft |
Source: MLS Now #5136526 Report a problem | ||
Public tax history
| Year | Property taxes | Tax assessment |
|---|---|---|
| 2025 | $133 -79.7% | $23,630 |
| 2024 | $655 +21.7% | $23,630 +24.1% |
| 2023 | $538 -3.7% | $19,040 |
| 2022 | $559 -0.2% | $19,040 |
| 2021 | $560 +28.2% | $19,040 +19.8% |
| 2020 | $437 +0.6% | $15,890 |
| 2019 | $434 -0.2% | $15,890 |
| 2018 | $435 +24.4% | $15,890 +11.5% |
| 2017 | $350 +1.3% | $14,250 |
| 2016 | $345 +6.8% | $14,250 |
| 2015 | $323 -11.1% | $14,250 -5.1% |
| 2014 | $363 +0.9% | $15,010 |
| 2013 | $360 -2.6% | $15,010 |
| 2012 | $369 | $15,010 |
| 2011 | -- | -- |
| 2010 | -- | -- |
| 2009 | -- | -- |
| 2008 | $768 +0.4% | -- |
| 2007 | $765 +8.7% | -- |
| 2006 | $704 +11.1% | -- |
| 2005 | $633 +11.7% | -- |
| 2004 | $567 +3.2% | -- |
| 2003 | $550 -0.8% | -- |
| 2002 | $554 -0.9% | -- |
| 2001 | $559 +6% | -- |
| 2000 | $527 | -- |
Find assessor info on the county website
Monthly payment
Est. payment
Payment breakdown
Explore the cost of this home by adjusting the details. Changes won't be saved.Climate risks
Neighborhood: 44035
Nearby schools
Schools provided by the listing agent
- District: Elyria
Source: Firelands MLS. This data may not be complete. We recommend contacting the local school district to confirm school assignments for this home.
Similar homes
- $130,0003 bd1 ba768 sqft625 Delaware Ave, Elyria, OH 44035For Sale
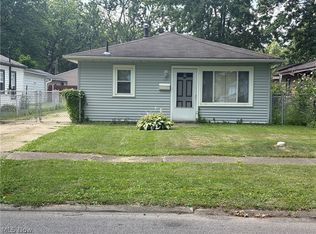 MLS ID #5241595, Josh Campbell, Russell Real Estate Services. MLS Now
 - $140,0003 bd1 ba1k sqft807 Woodland Ave, Elyria, OH 44035For Sale
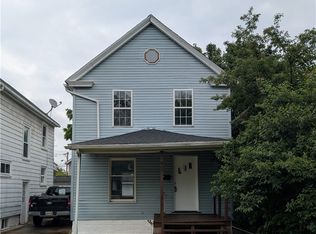 MLS ID #5189304, Glen G Whitten, Ohio Property Group, LLC. MLS Now
 - $159,9003 bd2 ba1.3k sqft150 Seneca Ave, Elyria, OH 44035For Sale
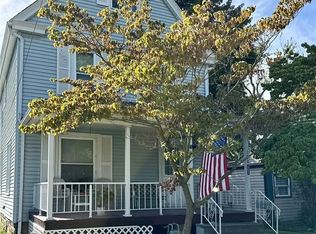 MLS ID #5235773, Kimberly M Holmen Lang, Howard Hanna. MLS Now
 - $139,9003 bd1 ba1.1k sqft1306 Prospect St, Elyria, OH 44035For Sale
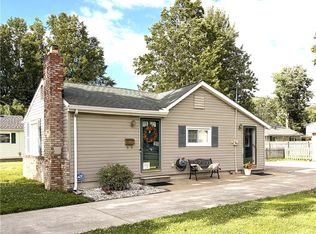 MLS ID #5229117, Chad J Parsons, The Sweda Group, LLC.. MLS Now
