Welcome to 148 Brandtson ave. in Elyria's St. Jude neighborhood. This property has been well maintained and offers over 1,200 square feet of living space, along with more than 800 additional square feet in the partially finished basement. The main level features updated a formal dining room with updated flooring, a large comfortable living room with a wood burning fireplace and fresh carpeting. The main level also features a kitchen which provides ample counter space and plenty of cabinet storage to meet everyday needs. Just off of the kitchen is a half bath, ideal for guest use and personal convenience. Upstairs are two bedrooms with plenty of character highlighted by hardwood floors and an elegantly updated bathroom conveniently located between them. The partially finished basement includes the potential for a third bedroom, currently used as a workout room. The basement also offers half bathroom, a laundry area, a workbench space, and several storage closets. A new central air unit was installed in 2023, to provide comfort throughout every season. Outside, the property includes two parcels, creating an oversized fenced yard with a chain link fence and gate, a freshly painted covered back porch, and a detached two car garage. This home offers functional living space, generous storage, and a spacious yard with room to enjoy outdoor activities.
Contingent
Price cut: $5K (8/3)
$179,900
148 Brandtson Ave, Elyria, OH 44035
2beds
1,267sqft
:
Get pre-qualified$1,298/mo
Single Family Residence
Built in 1940
4,356 Square Feet Lot
$-- Zestimate®
$142/sqft
$-- HOA
What's special
Detached two car garagePartially finished basementElegantly updated bathroomWood burning fireplaceUpdated flooringHardwood floorsFresh carpeting
- 19 days |
- 1,458 |
- 115 |
Likely to sell faster than
Zillow last checked:
Listing updated:
Listed by:
Anthony J Mendez 440-937-8004 aprice@h2hrealtors.com,
House to Home Real Estate Professionals, LLC.
Source: MLS Now,MLS#: 5230490 Originating MLS: Lorain County Association Of REALTORS
Originating MLS: Lorain County Association Of REALTORSFacts & features
Interior
Bedrooms & bathrooms
- Bedrooms: 2
- Bathrooms: 3
- Full bathrooms: 1
- 1/2 bathrooms: 2
- Main level bathrooms: 1
Bedroom
- Description: Flooring: Hardwood
- Level: Second
- Dimensions: ND x ND
Bedroom
- Description: Flooring: Hardwood
- Level: Second
- Dimensions: ND x ND
Bathroom
- Description: Flooring: Luxury Vinyl Tile
- Level: Second
- Dimensions: ND x ND
Bathroom
- Description: Flooring: Linoleum
- Level: First
- Dimensions: ND x ND
Dining room
- Description: Flooring: Luxury Vinyl Tile
- Level: First
- Dimensions: ND x ND
Kitchen
- Description: Flooring: Linoleum
- Features: Stone Counters
- Level: First
- Dimensions: ND x ND
Living room
- Description: Flooring: Carpet
- Features: Fireplace
- Level: First
- Dimensions: ND x ND
Heating
- Forced Air, Gas
Cooling
- Central Air
Appliances
- Included: Dishwasher, Range, Refrigerator
- Laundry: In Basement
Features
- Basement: Full,Partially Finished
- Number of fireplaces: 1
- Fireplace features: Wood Burning
Interior area
- Total structure area: 1,267
- Total interior livable area: 1,267 sqft
- Finished area above ground: 1,267
Video & virtual tour
Property
Parking
- Total spaces: 2
- Parking features: Driveway, Detached, Garage
- Garage spaces: 2
Features
- Levels: Two
- Stories: 2
- Patio & porch: Rear Porch, Covered
- Fencing: Chain Link,Fenced,Full
Lot
- Size: 4,356 Square Feet
Details
- Additional parcels included: 0625034101038
- Parcel number: 0625034101039
Construction
Type & style
- Home type: SingleFamily
- Architectural style: Cape Cod
- Property subtype: Single Family Residence
Materials
- Aluminum Siding
- Foundation: Block
- Roof: Asphalt,Shingle
Condition
- Year built: 1940
Utilities & green energy
- Sewer: Public Sewer
- Water: Public
Community & HOA
Community
- Security: Smoke Detector(s)
- Subdivision: Pasadena Park Allotment
HOA
- Has HOA: No
Location
- Region: Elyria
Financial & listing details
- Price per square foot: $142/sqft
- Tax assessed value: $129,020
- Annual tax amount: $2,019
- Date on market: 7/24/2026
- Cumulative days on market: 19 days
- Listing terms: Cash,Conventional,FHA,VA Loan
Estimated market value
Not available
Estimated sales range
Not available
Not available
Price history
| Date | Event | Price |
|---|---|---|
| 8/11/2026 | Contingent | $179,900$142/sqft |
Source: MLS Now #5230490 Report a problem | ||
| 8/3/2026 | Price change | $179,900-2.7%$142/sqft |
Source:  MLS Now #5230490 Report a problem MLS Now #5230490 Report a problem | ||
| 7/24/2026 | Listed for sale | $184,900+99.9%$146/sqft |
Source: MLS Now #5230490 Report a problem | ||
| 12/19/2019 | Sold | $92,500-6.6%$73/sqft |
Source:  MLS Now #4147821 Report a problem MLS Now #4147821 Report a problem | ||
| 12/4/2019 | Pending sale | $99,000$78/sqft |
Source: Howard Hanna - Elyria #4147821 Report a problem | ||
| 11/4/2019 | Listed for sale | $99,000$78/sqft |
Source: Howard Hanna #4147821 Report a problem | ||
Public tax history
| Year | Property taxes | Tax assessment |
|---|---|---|
| 2024 | $2,137 +25.1% | $45,160 +44.1% |
| 2023 | $1,708 +0.4% | $31,340 |
| 2022 | $1,702 -0.2% | $31,340 |
| 2021 | $1,706 +8.7% | $31,340 +22.2% |
| 2020 | $1,570 +52.7% | $25,650 |
| 2019 | $1,028 -0.2% | $25,650 |
| 2018 | $1,030 -8% | $25,650 -2.7% |
| 2017 | $1,119 +1.3% | $26,360 |
| 2016 | $1,104 +6.8% | $26,360 |
| 2015 | $1,035 -1.4% | $26,360 -1.8% |
| 2014 | $1,049 +1% | $26,830 |
| 2013 | $1,039 +2.3% | $26,830 |
| 2012 | $1,016 | $26,830 |
| 2011 | -- | -- |
| 2010 | -- | -- |
| 2009 | -- | -- |
| 2008 | $969 +0.4% | -- |
| 2007 | $965 +0.2% | -- |
| 2006 | $963 -12.8% | -- |
| 2005 | $1,104 +12.4% | -- |
| 2004 | $982 +3.7% | -- |
| 2003 | $947 +5.1% | -- |
| 2002 | $901 -1.8% | -- |
| 2001 | $918 -9% | -- |
| 2000 | $1,008 | -- |
Find assessor info on the county website
Monthly payment
Est. payment
Payment breakdown
Explore the cost of this home by adjusting the details. Changes won't be saved.Climate risks
Neighborhood: 44035
Nearby schools
GreatSchools rating
- 4/10Ely Elementary SchoolGrades: K-4Distance: 0.3 mi
- 5/10Northwood Middle SchoolGrades: 5-8Distance: 1.1 mi
- 3/10Elyria High SchoolGrades: 9-12Distance: 1.4 mi
Schools provided by the listing agent
- District: Elyria CSD - 4706
Source: MLS Now. This data may not be complete. We recommend contacting the local school district to confirm school assignments for this home.
- $135,9003 bd1 ba1.4k sqft144 Brandtson Ave, Elyria, OH 44035Off Market
- $149,2003 bd1 ba1.1k sqft154 Brandtson Ave, Elyria, OH 44035Off Market
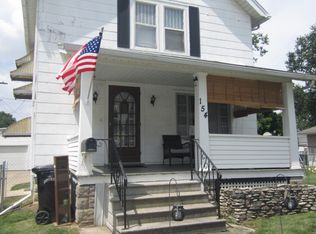
- $16,450-- bd-- ba-- sqft154 Brandtson Ave, Elyria, OH 44035Off Market
- $155,7003 bd2 ba1.1k sqftBrandtson Ave, Elyria, OH 44035Off Market

- $2,640-- bd-- ba-- sqftBrandtson Ave, Elyria, OH 44035Off Market
- $11,490-- bd-- ba-- sqftBrandtson Ave, Elyria, OH 44035Off Market
- $16,450-- bd-- ba-- sqftBrandtson Ave, Elyria, OH 44035Off Market
- $9,890-- bd-- ba-- sqftBrandtson Ave, Elyria, OH 44035Off Market
A local agent can set up tours, give advice and negotiate with sellers.
Similar homes
- $164,5003 bd2 ba1.3k sqft455 11th St, Elyria, OH 44035For Sale
 MLS ID #5234048, Traci E Maurer, POP! Realty Advisors. MLS Now
 - $159,0002 bd1 ba1k sqft127 Lafayette St, Elyria, OH 44035For Sale
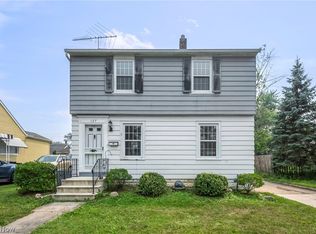 MLS ID #5228734, Melissa J McConaughey, Russell Real Estate Services. MLS Now
 - $165,0003 bd1 ba1.2k sqft1007 Lake Ave, Elyria, OH 44035For Sale
 MLS ID #5233638, April Kolodka, EXP Realty, LLC.. MLS Now
 - $189,9003 bd2 ba1.8k sqft270 Pasadena Ave, Elyria, OH 44035For Sale
 MLS ID #5226436, Brendan Kilbane, Keller Williams Citywide. MLS Now
 - $190,0003 bd1 ba950 sqft374 White Oak Dr, Elyria, OH 44035For SaleMLS ID #5232558, Elizabeth M Zunt, Russell Real Estate Services. MLS Now
- $175,0003 bd1 ba936 sqft436 Ambler Dr, Elyria, OH 44035SoldMLS ID #5218059, Tiara D Miller, RE/MAX Above & Beyond. MLS Now
- $199,9003 bd1 ba966 sqft839 Delaware Ave, Elyria, OH 44035For SaleMLS ID #5229487, Steven Lawson, Russell Real Estate Services. MLS Now
- $239,9003 bd2 ba1.6k sqft333 Olive St, Elyria, OH 44035For SaleMLS ID #5232332, Michael A Hignett, Northern Ohio Realty. MLS Now
- $179,9003 bd1 ba1.1k sqft418 Missouri Ave, Lorain, OH 44052For SaleMLS ID #5232162, Anthony Dente, Plum Tree Realty, LLC. MLS Now
- $145,8004 bd2 ba1.2k sqft211 Brace Ave, Elyria, OH 44035For SaleMLS ID #5191632, Jacqueline A Jakacki, RE/MAX Above & Beyond. MLS Now
- $125,0003 bd1 ba1.7k sqft567 Walnut St, Elyria, OH 44035For SaleMLS ID #5219053, Brandy Phillips, Keller Williams Citywide. MLS Now
- $184,9003 bd1 ba1.3k sqft9298 Newkirk Dr, Parma Heights, OH 44130For SaleMLS ID #5234666, Richard Kropf, Russell Real Estate Services. MLS Now
- $164,9003 bd1 ba1k sqft4613 Meadow Ln, Lorain, OH 44055For SaleMLS ID #5224944, Gabriel Newberry, Lokal Real Estate, LLC.. MLS Now
- $264,0003 bd2 ba1.8k sqft102 California Dr, Elyria, OH 44035For SaleMLS ID #5206531, Daniel Beirne, Opendoor Brokerage LLC. MLS Now
- $199,0003 bd2 ba1.7k sqft1332 W 38th St, Lorain, OH 44053For SaleMLS ID #5232600, Molly Szafran, Russell Real Estate Services. MLS Now
- $126,5004 bd2 ba1.4k sqft228 Gates Ave, Elyria, OH 44035For SaleMLS ID #5224523, George Vujadinovic, EXP Realty, LLC.. MLS Now
- $249,9003 bd2 ba1.3k sqft957 Cleveland Ave, Amherst, OH 44001For SaleMLS ID #5234813, Joshua Anton, The Agency Cleveland Northcoast. MLS Now
- $179,9003 bd1 ba966 sqft15806 Eleanore Dr, Cleveland, OH 44135For SaleMLS ID #5234210, Nicole Benetto, EXP Realty, LLC.. MLS Now
- $224,9003 bd1 ba1.2k sqft25811 Water St, Olmsted Falls, OH 44138For SaleMLS ID #5234543, Gregory Erlanger, Keller Williams Citywide. MLS Now
- $175,0002 bd1 ba1.3k sqft388 Prospect St, Wellington, OH 44090For SaleMLS ID #5215418, Cheryl M Cook, Real of Ohio. MLS Now
