Welcome home to this charming and spacious Colonial offering over 1,800 square feet of comfortable living space. Step inside to find a bright living room highlighted by a large picture window, a formal dining room perfect for entertaining, and a generously sized kitchen with ample cabinet and counter space. The expansive family room provides plenty of room to gather, relax, and create lasting memories. Upstairs you’ll find three bedrooms and a full bath, while the finished third floor offers a large fourth bedroom, home office, playroom, or flex space to fit your lifestyle. Additional features include central air, a full basement, public utilities, and a detached two-car garage. Conveniently located near parks, schools, shopping, dining, and major commuter routes. Don’t miss this opportunity to own a home with space, character, and endless potential.
Contingent
Price increase: $30K (7/10)
$189,900
270 Pasadena Ave, Elyria, OH 44035
3beds
1,868sqft
:
Get pre-qualified$1,332/mo
Single Family Residence
Built in 1935
4,791 Square Feet Lot
$-- Zestimate®
$102/sqft
$-- HOA
What's special
Detached two-car garageCentral air
- 18 days |
- 1,040 |
- 90 |
Zillow last checked:
Listing updated:
Listed by:
Brendan Kilbane 216-533-3175 bkkilbane13@gmail.com,
Keller Williams Citywide
Source: MLS Now,MLS#: 5226436 Originating MLS: Akron Cleveland Association of REALTORS
Originating MLS: Akron Cleveland Association of REALTORSFacts & features
Interior
Bedrooms & bathrooms
- Bedrooms: 3
- Bathrooms: 2
- Full bathrooms: 1
- 1/2 bathrooms: 1
- Main level bathrooms: 1
Bedroom
- Description: Flooring: Carpet
- Level: Second
- Dimensions: 12 x 9
Bedroom
- Description: Flooring: Carpet
- Level: Second
- Dimensions: 13 x 8
Bedroom
- Description: Flooring: Luxury Vinyl Tile
- Level: Second
- Dimensions: 9 x 13
Bedroom
- Description: Flooring: Carpet
- Level: Third
- Dimensions: 12 x 25
Bathroom
- Description: Flooring: Laminate
- Level: Second
- Dimensions: 8 x 6
Bathroom
- Description: Flooring: Laminate
- Level: First
- Dimensions: 4 x 5
Dining room
- Description: Flooring: Laminate
- Level: First
- Dimensions: 13 x 12
Family room
- Description: Flooring: Laminate
- Level: First
- Dimensions: 22 x 15
Kitchen
- Description: Flooring: Laminate
- Features: Window Treatments
- Level: First
- Dimensions: 17 x 8
Living room
- Description: Flooring: Laminate
- Features: Window Treatments
- Level: First
- Dimensions: 13 x 18
Heating
- Forced Air, Gas
Cooling
- Central Air
Appliances
- Included: Dryer, Dishwasher, Range, Refrigerator, Washer
- Laundry: In Basement
Features
- Basement: Full
- Has fireplace: No
Interior area
- Total structure area: 1,868
- Total interior livable area: 1,868 sqft
- Finished area above ground: 1,868
Video & virtual tour
Property
Parking
- Total spaces: 2
- Parking features: Asphalt, Detached, Garage
- Garage spaces: 2
Features
- Levels: Three Or More
- Fencing: Back Yard
Lot
- Size: 4,791 Square Feet
Details
- Parcel number: 0625017105007
Construction
Type & style
- Home type: SingleFamily
- Architectural style: Colonial
- Property subtype: Single Family Residence
Materials
- Aluminum Siding, Vinyl Siding
- Foundation: Block
- Roof: Asphalt,Fiberglass
Condition
- Year built: 1935
Utilities & green energy
- Sewer: Public Sewer
- Water: Public
Community & HOA
HOA
- Has HOA: No
Location
- Region: Elyria
Financial & listing details
- Price per square foot: $102/sqft
- Tax assessed value: $150,480
- Annual tax amount: $2,483
- Date on market: 7/10/2026
- Cumulative days on market: 19 days
Estimated market value
Not available
Estimated sales range
Not available
Not available
Price history
| Date | Event | Price |
|---|---|---|
| 7/10/2026 | Price change | $189,900+18.8%$102/sqft |
Source:  MLS Now #5226436 Report a problem MLS Now #5226436 Report a problem | ||
| 4/18/2023 | Pending sale | $159,900+3.8%$86/sqft |
Source: MLS Now #4438539 Report a problem | ||
| 4/17/2023 | Sold | $154,000-3.7%$82/sqft |
Source: MLS Now #4438539 Report a problem | ||
| 2/28/2023 | Contingent | $159,900$86/sqft |
Source: MLS Now #4438539 Report a problem | ||
| 2/16/2023 | Listed for sale | $159,900+93.8%$86/sqft |
Source: MLS Now #4438539 Report a problem | ||
| 9/11/2012 | Sold | $82,500-2.8%$44/sqft |
Source: MLS Now #3337083 Report a problem | ||
| 7/21/2012 | Listed for sale | $84,900+35.8%$45/sqft |
Source: RE/MAX BEYOND 2000 #3337083 Report a problem | ||
| 5/9/1991 | Sold | $62,500$33/sqft |
Source:  MLS Now #429320 Report a problem MLS Now #429320 Report a problem | ||
Public tax history
| Year | Property taxes | Tax assessment |
|---|---|---|
| 2024 | $2,517 +16.5% | $52,670 +32.8% |
| 2023 | $2,161 +0.4% | $39,650 |
| 2022 | $2,153 -0.2% | $39,650 |
| 2021 | $2,158 +8.7% | $39,650 +22.2% |
| 2020 | $1,986 +0.6% | $32,450 |
| 2019 | $1,973 -0.2% | $32,450 |
| 2018 | $1,977 -8.8% | $32,450 -4.8% |
| 2017 | $2,167 +1.3% | $34,100 |
| 2016 | $2,139 +6.8% | $34,100 |
| 2015 | $2,003 -0.6% | $34,100 -1.8% |
| 2014 | $2,016 +1% | $34,730 |
| 2013 | $1,997 +2.3% | $34,730 |
| 2012 | $1,952 | $34,730 -69.5% |
| 2011 | -- | $113,700 |
| 2010 | -- | -- |
| 2009 | -- | -- |
| 2008 | $1,905 +0.4% | -- |
| 2007 | $1,897 +8.7% | -- |
| 2006 | $1,745 +31.8% | -- |
| 2005 | $1,324 +11.7% | -- |
| 2004 | $1,186 +3.2% | -- |
| 2003 | $1,149 +4.7% | -- |
| 2002 | $1,097 -0.9% | -- |
| 2001 | $1,107 +6% | -- |
| 2000 | $1,045 | -- |
Find assessor info on the county website
Monthly payment
Est. payment
Payment breakdown
Explore the cost of this home by adjusting the details. Changes won't be saved.Climate risks
Neighborhood: 44035
Getting around
43 / 100
Car-DependentNearby schools
GreatSchools rating
- 4/10Ely Elementary SchoolGrades: K-4Distance: 0.5 mi
- 5/10Northwood Middle SchoolGrades: 5-8Distance: 0.9 mi
- 3/10Elyria High SchoolGrades: 9-12Distance: 1.6 mi
Schools provided by the listing agent
- District: Elyria CSD - 4706
Source: MLS Now. This data may not be complete. We recommend contacting the local school district to confirm school assignments for this home.
- $148,4002 bd1 ba2.2k sqft268 Pasadena Ave, Elyria, OH 44035Off Market
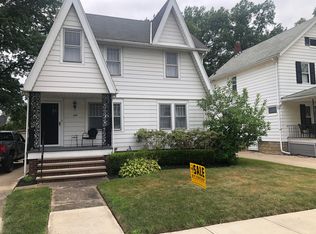
- $16,780-- bd-- ba-- sqft268 Pasadena Ave, Elyria, OH 44035Off Market
- $147,8002 bd1 ba1.1k sqft274 Pasadena Ave, Elyria, OH 44035Off Market
- $194,5004 bd1 ba1.4k sqft280 Pasadena Ave, Elyria, OH 44035Off Market
- $156,4003 bd1 ba1k sqft269 Brandtson Ave, Elyria, OH 44035Off Market
- $140,8003 bd1 ba1.2k sqft273 Brandtson Ave, Elyria, OH 44035Off Market
- $119,4003 bd1 ba1.1k sqft271 Pasadena Ave, Elyria, OH 44035Off Market
- $147,2003 bd1 ba1.1k sqft258 Pasadena Ave, Elyria, OH 44035Off Market
A local agent can set up tours, give advice and negotiate with sellers.
Similar homes
- $199,9003 bd1 ba966 sqft839 Delaware Ave, Elyria, OH 44035For Sale
 MLS ID #5229487, Steven Lawson, Russell Real Estate Services. MLS Now
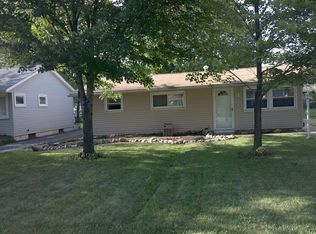
 - $189,9003 bd1 ba940 sqft436 Ambler Dr, Elyria, OH 44035For Sale By Owner
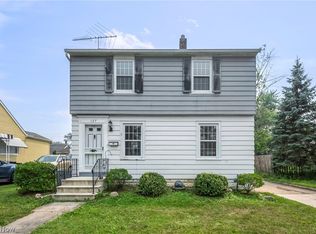
- $159,0002 bd1 ba1k sqft127 Lafayette St, Elyria, OH 44035For Sale
 MLS ID #5228734, Melissa J McConaughey, Russell Real Estate Services. MLS Now
 - $245,0003 bd3 ba1.9k sqft517 Gulf Rd, Elyria, OH 44035For Sale
 MLS ID #5220636, Molly Szafran, Russell Real Estate Services. MLS Now
 - $164,9003 bd1 ba1k sqft861 Oak St, Elyria, OH 44035For SaleMLS ID #5217735, Michael A Balamenti, Power House Realty. MLS Now
- $249,9003 bd2 ba1.3k sqft335 W Abbe Rd N, Elyria, OH 44035For SaleMLS ID #5229363, Ovi Ghosh, Howard Hanna. MLS Now
- $249,9003 bd2 ba1.6k sqft864 Wilder Ave, Elyria, OH 44035For SaleMLS ID #5218342, Arthur A Wells, Keller Williams Greater Metropolitan. MLS Now
- $130,0003 bd1 ba1.7k sqft567 Walnut St, Elyria, OH 44035For SaleMLS ID #5219053, Brandy Phillips, Keller Williams Citywide. MLS Now
- $249,9003 bd2 ba1.3k sqft331 Abbe Rd N, Elyria, OH 44035For SaleMLS ID #5229374, Ovi Ghosh, Howard Hanna. MLS Now
- $264,0003 bd2 ba1.8k sqft102 California Dr, Elyria, OH 44035For SaleMLS ID #5206531, Daniel Beirne, Opendoor Brokerage LLC. MLS Now
- $280,0004 bd3 ba1.4k sqft189 Alexander Dr, Elyria, OH 44035New ConstructionMLS ID #5216621, Joel Rodriguez Velez, Keller Williams Citywide. MLS Now
- $164,9003 bd1 ba1k sqft4613 Meadow Ln, Lorain, OH 44055For SaleMLS ID #5224944, Gabriel Newberry, Lokal Real Estate, LLC.. MLS Now
- $218,5004 bd2 ba2.6k sqft1030 Hillsdale Ave, Lorain, OH 44052For SaleMLS ID #5229444, Christopher A Frederick, Coldwell Banker Schmidt Realty. MLS Now
- $164,0003 bd1 ba1.3k sqft4410 Andover Ave, Lorain, OH 44055For SaleMLS ID #5220841, Nicholas J Huscroft, Chosen Real Estate Group. MLS Now
- $199,9003 bd3 ba1.8k sqft21 Lincoln Ave, Berea, OH 44017For SaleMLS ID #5219318, Carol M Hull, Keller Williams Elevate. MLS Now
- $199,9003 bd2 ba1.2k sqft6802 Ackley Rd, Parma, OH 44129For SaleMLS ID #5229162, Joel Rodriguez Velez, Keller Williams Citywide. MLS Now
- $179,9002 bd2 ba1.3k sqft967 Mildred Ave, Lorain, OH 44052For SaleMLS ID #5225462, Jessica Smith, Keller Williams Citywide. MLS Now
- $254,9002 bd3 ba1.5k sqft219 Bridgeport Dr, Elyria, OH 44035For SaleMLS ID #5188565, Lori K Howard, Howard Hanna. MLS Now
- $170,0003 bd2 ba952 sqft1218 W 44th St, Lorain, OH 44053For SaleMLS ID #5220667, Jacqueline A Jakacki, RE/MAX Above & Beyond. MLS Now
- $190,0003 bd1 ba2k sqft12408 Sprecher Ave, Cleveland, OH 44135For SaleMLS ID #5226092, Terry Young, Keller Williams Greater Metropolitan. MLS Now
