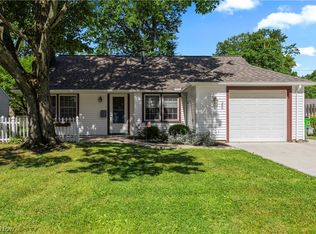
Welcome home to this charming 3-bedroom, 2.5-bath Colonial offering over 1,400 square feet of character and comfortable living space in the heart of Berea! A spacious enclosed front porch welcomes you inside to a light-filled living room featuring beautiful original woodwork, tall ceilings, and timeless charm. The updated kitchen offers white cabinetry, ample counter space, a breakfast bar, subway tile backsplash, and plenty of storage, making it the perfect gathering place for family and friends.
The second floor features three generous bedrooms and a spacious full bath, while the partially finished basement provides additional living space complete with a second full bathroom—ideal for a recreation room, home office, or guest area.
Additional highlights include central air, many updated vinyl replacement windows, glass block basement windows, and a detached garage. Conveniently located near Berea’s parks, shopping, restaurants, Baldwin Wallace University, Cleveland Hopkins Airport, and major highways.
With a little TLC and decorating ideas, you can make this classic Colonial your own! Selling AS-IS!
Contingent
Price cut: $10K (6/27)
$199,900
21 Lincoln Ave, Berea, OH 44017
3beds
1,830sqft
:
Get pre-qualified$1,503/mo
Single Family Residence
Built in 1925
8,485 Square Feet Lot
$-- Zestimate®
$109/sqft
$-- HOA
What's special
Detached garageThree generous bedroomsPlenty of storageSubway tile backsplashWhite cabinetrySpacious enclosed front porchBreakfast bar
- 34 days |
- 3,551 |
- 225 |
Likely to sell faster than
Zillow last checked:
Listing updated:
Listed by:
Carol M Hull 440-823-9166 carolhull@kw.com,
Keller Williams Elevate
Source: MLS Now,MLS#: 5219318 Originating MLS: Akron Cleveland Association of REALTORS
Originating MLS: Akron Cleveland Association of REALTORSFacts & features
Interior
Bedrooms & bathrooms
- Bedrooms: 3
- Bathrooms: 3
- Full bathrooms: 2
- 1/2 bathrooms: 1
- Main level bathrooms: 1
Primary bedroom
- Description: Flooring: Carpet
- Level: Second
- Dimensions: 14 x 12
Bedroom
- Description: Flooring: Carpet
- Level: Second
- Dimensions: 12 x 10
Bedroom
- Description: Flooring: Carpet
- Level: Second
- Dimensions: 10 x 8
Bonus room
- Level: Basement
- Dimensions: 18 x 17
Dining room
- Description: Flooring: Carpet
- Level: First
- Dimensions: 12 x 11
Kitchen
- Level: First
- Dimensions: 15 x 10
Living room
- Description: Flooring: Carpet
- Level: First
- Dimensions: 14 x 13
Heating
- Forced Air, Gas
Cooling
- Central Air
Appliances
- Included: Dryer, Dishwasher, Range, Refrigerator, Washer
Features
- Basement: Full,Partially Finished
- Has fireplace: No
Interior area
- Total structure area: 1,830
- Total interior livable area: 1,830 sqft
- Finished area above ground: 1,430
- Finished area below ground: 400
Video & virtual tour
Property
Parking
- Total spaces: 1
- Parking features: Driveway, Detached, Garage
- Garage spaces: 1
Features
- Levels: Two
- Stories: 2
- Patio & porch: Enclosed, Patio, Porch
- Fencing: Full
Lot
- Size: 8,485 Square Feet
Details
- Parcel number: 36214012
Construction
Type & style
- Home type: SingleFamily
- Architectural style: Colonial
- Property subtype: Single Family Residence
Materials
- Vinyl Siding
- Roof: Asphalt,Fiberglass
Condition
- Fixer
- Year built: 1925
Utilities & green energy
- Sewer: Public Sewer
- Water: Public
Community & HOA
Community
- Subdivision: New Depot Allotment
HOA
- Has HOA: No
Location
- Region: Berea
Financial & listing details
- Price per square foot: $109/sqft
- Tax assessed value: $194,800
- Annual tax amount: $4,630
- Date on market: 6/19/2026
- Cumulative days on market: 34 days
- Listing terms: Cash,Conventional
Estimated market value
Not available
Estimated sales range
Not available
Not available
Price history
| Date | Event | Price |
|---|---|---|
| 6/27/2026 | Price change | $199,900-4.8%$109/sqft |
Source:  MLS Now #5219318 Report a problem MLS Now #5219318 Report a problem | ||
| 6/19/2026 | Listed for sale | $209,900$115/sqft |
Source: MLS Now #5219318 Report a problem | ||
Public tax history
| Year | Property taxes | Tax assessment |
|---|---|---|
| 2025 | $3,846 -0.5% | $68,180 |
| 2024 | $3,867 +11.4% | $68,180 +32.7% |
| 2023 | $3,471 +21.3% | $51,380 |
| 2022 | $2,862 +0.5% | $51,380 |
| 2021 | $2,847 +8.8% | $51,380 +18% |
| 2020 | $2,616 -19.8% | $43,540 |
| 2019 | $3,263 +25.8% | $43,540 |
| 2018 | $2,593 +10.8% | $43,540 +15.1% |
| 2017 | $2,341 +7.2% | $37,840 |
| 2016 | $2,184 | $37,840 |
| 2015 | $2,184 -5.7% | $37,840 -4% |
| 2014 | $2,315 +1.1% | $39,420 |
| 2013 | $2,289 +2.8% | $39,420 |
| 2012 | $2,225 +7.9% | $39,420 +0% |
| 2011 | $2,062 +901.3% | $39,410 |
| 2010 | $206 -90% | $39,410 |
| 2009 | $2,054 -5% | $39,410 -8% |
| 2008 | $2,163 +2% | $42,850 |
| 2007 | $2,120 -21.9% | $42,850 |
| 2006 | $2,716 +16.8% | $42,850 +14.1% |
| 2005 | $2,326 +0.6% | $37,560 |
| 2004 | $2,312 +5% | $37,560 |
| 2003 | $2,201 +3.9% | $37,560 +7% |
| 2002 | $2,118 -40.4% | $35,110 |
| 2001 | $3,557 -0.1% | $35,110 |
| 2000 | $3,560 | $35,110 |
Find assessor info on the county website
Monthly payment
Est. payment
Payment breakdown
Explore the cost of this home by adjusting the details. Changes won't be saved.Climate risks
Neighborhood: 44017
Nearby schools
GreatSchools rating
- 9/10Grindstone Elementary SchoolGrades: PK-4Distance: 1.4 mi
- 5/10Berea-Midpark Middle SchoolGrades: 5-9Distance: 2.6 mi
- 7/10Berea-Midpark High SchoolGrades: 9-12Distance: 0.6 mi
Schools provided by the listing agent
- District: Berea CSD - 1804
Source: MLS Now. This data may not be complete. We recommend contacting the local school district to confirm school assignments for this home.
- $237,1004 bd2 ba1.9k sqft25 Lincoln Ave, Berea, OH 44017Off Market
- $195,8002 bd2 ba1k sqft17 Lincoln Ave, Berea, OH 44017Off Market
- $194,6002 bd1 ba1.2k sqft31 Lincoln Ave, Berea, OH 44017Off Market
- $150,1003 bd1 ba1k sqft26 Zeller Ct, Berea, OH 44017Off Market

- $181,2003 bd1 ba1.1k sqft37 Lincoln Ave, Berea, OH 44017Off Market
- $190,8003 bd1 ba1k sqft22 Zeller Ct, Berea, OH 44017Off Market
- $191,6003 bd1 ba1.1k sqft30 Zeller Ct, Berea, OH 44017Off Market
- $---- bd-- ba-- sqft493 Front St, Berea, OH 44017Off Market
A local agent can set up tours, give advice and negotiate with sellers.
Similar homes
- $215,0003 bd1 ba1.8k sqft403 Barrett Rd, Berea, OH 44017For Sale
 MLS ID #5219311, Joe Vaccaro, EXP Realty, LLC.. MLS Now
 - $275,0003 bd2 ba2.1k sqft81 Fillier St, Berea, OH 44017For Sale
 MLS ID #5226596, Caprina M Gates, EXP Realty, LLC.. MLS Now
 - $220,0004 bd1 ba1.3k sqft266 Franklin Dr, Berea, OH 44017For Sale
 MLS ID #5216016, Jill K Mader, Mader Realty, LLC.. MLS Now
 - $225,0003 bd3 ba1.8k sqft6391 Smith Rd, Brookpark, OH 44142For Sale
 MLS ID #5229815, Luke Schimpf, EXP Realty, LLC.. MLS Now
 - $195,0003 bd2 ba1.1k sqft7790 Lewis Rd, Olmsted Falls, OH 44138For SaleMLS ID #5223384, Brandi Peyatt, Russell Real Estate Services. MLS Now
- $199,9003 bd2 ba1.3k sqft4612 W 156th St, Cleveland, OH 44135For SaleMLS ID #5224016, Kevin Ramsammy, RE/MAX Above & Beyond. MLS Now
- $220,0003 bd3 ba1.6k sqft6876 Greenleaf Ave, Parma Heights, OH 44130For SaleMLS ID #5217899, Sharon A Holderbaum, Berkshire Hathaway HomeServices Stouffer Realty. MLS Now
- $198,0002 bd3 ba1.7k sqft321 Miami Ave, Elyria, OH 44035For SaleMLS ID #5227492, Ahren L Booher, Keller Williams Elevate. MLS Now
- $234,9003 bd1 ba1.3k sqft5627 Burns Rd, North Olmsted, OH 44070For SaleMLS ID #5202397, Ed Huck, Keller Williams Citywide. MLS Now
- $199,9002 bd1 ba1.4k sqft14410 Alger Rd, Cleveland, OH 44111For SaleMLS ID #5225447, Sara Troyer, Keller Williams Greater Metropolitan. MLS Now
- $199,9003 bd1 ba1.2k sqft13101 Tyler Ave, Cleveland, OH 44111For SaleMLS ID #5218738, Eric Tepfenhart, JMG Ohio. MLS Now
- $209,0003 bd2 ba1.7k sqft4458 W 48th St, Cleveland, OH 44144For SaleMLS ID #5216971, Krister M Salinas, Russell Real Estate Services. MLS Now
- $194,9003 bd1 ba1k sqft12378 Eaton Blvd, Grafton, OH 44044For SaleMLS ID #5223383, Marc N Eleo, Keller Williams Chervenic Rlty. MLS Now
- $235,0004 bd2 ba2.3k sqft3301 Warren Rd, Cleveland, OH 44111For SaleMLS ID #5228991, Julie L Hogston, Real of Ohio. MLS Now
- $239,9993 bd1 ba1k sqft6453 W 130th St, Parma Heights, OH 44130For SaleMLS ID #5227005, Michael Pasadyn, Russell Real Estate Services. MLS Now
- $194,9002 bd3 ba1.4k sqft8058 Steven David Dr, Strongsville, OH 44149For SaleMLS ID #5225172, Angela S Oleksiak, Berkshire Hathaway HomeServices Professional Realty. MLS Now
- $255,0003 bd3 ba2.2k sqft7506 Briarcliff Pkwy, Middleburg Heights, OH 44130For SaleMLS ID #5223899, Melissa Spoerke, RE/MAX Above & Beyond. MLS Now
- $279,9003 bd2 ba2.6k sqft7329 Beresford Ave, Parma, OH 44130For SaleMLS ID #5229081, Lisa Humenik, RE/MAX Above & Beyond. MLS Now
- $253,9003 bd2 ba1.6k sqft15541 Susan Dr, Brookpark, OH 44142For SaleMLS ID #5224020, Clayton Krasuna, Cutler Real Estate. MLS Now
- $182,5003 bd1 ba1.9k sqft3419 Maplecrest Ave, Parma, OH 44134For SaleMLS ID #5217794, Michelle Green, Russell Real Estate Services. MLS Now
