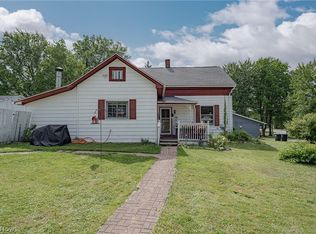
Welcome home to this well-maintained 3-bedroom ranch offering the convenience of one-floor living on a spacious lot in Grafton. The bright and inviting living room features vaulted ceilings and a skylight, creating an open atmosphere for everyday living and entertaining. The kitchen offers ample cabinet and counter space, while the spacious family room with a closet and sliding glass doors to the backyard provides exceptional flexibility as a family room, home office, playroom, guest room, or potential fourth bedroom. A convenient mudroom and first-floor laundry add everyday functionality.
Recent improvements provide added peace of mind, including a new roof and skylight (2024), heat pump (2023), water heater (2017), and two newer windows.
Step outside to enjoy the fenced backyard featuring an above-ground pool, fire pit, storage shed, swing set, and plenty of space for outdoor entertaining, recreation, or gardening. The attached garage provides additional storage and convenience.
Thoughtfully maintained over the years, this home offers comfortable one-floor living, flexible living space, and a convenient location. Schedule your private showing today!
Active
Price cut: $5K (7/27)
$189,900
12378 Eaton Blvd, Grafton, OH 44044
3beds
1,032sqft
:
Get pre-qualified$1,332/mo
Single Family Residence
Built in 1956
0.28 Acres Lot
$-- Zestimate®
$184/sqft
$-- HOA
What's special
Attached garageAbove-ground poolStorage shedConvenient mudroomFire pitFirst-floor laundryVaulted ceilings
- 27 days |
- 2,171 |
- 142 |
Likely to sell faster than
Zillow last checked:
Listing updated:
Listed by:
Marc N Eleo 330-618-8504 MarcEleo@kw.com,
Keller Williams Chervenic Rlty
Source: MLS Now,MLS#: 5223383 Originating MLS: Akron Cleveland Association of REALTORS
Originating MLS: Akron Cleveland Association of REALTORSFacts & features
Interior
Bedrooms & bathrooms
- Bedrooms: 3
- Bathrooms: 1
- Full bathrooms: 1
- Main level bathrooms: 1
- Main level bedrooms: 3
Bedroom
- Description: Flooring: Linoleum
- Level: First
- Dimensions: 10 x 10
Bedroom
- Description: Flooring: Carpet
- Level: First
- Dimensions: 12 x 9
Bedroom
- Description: Flooring: Carpet
- Level: First
- Dimensions: 10 x 10
Bathroom
- Description: Flooring: Tile
- Level: First
- Dimensions: 11 x 5
Dining room
- Description: Flooring: Tile
- Level: First
- Dimensions: 10 x 4
Family room
- Description: Flooring: Tile
- Level: First
- Dimensions: 15 x 10
Kitchen
- Description: Flooring: Tile
- Level: First
- Dimensions: 11 x 8
Laundry
- Description: Flooring: Tile
- Level: First
- Dimensions: 10 x 9
Living room
- Description: Flooring: Luxury Vinyl Tile
- Features: Vaulted Ceiling(s)
- Level: First
- Dimensions: 15 x 13
Heating
- Heat Pump
Cooling
- Heat Pump
Appliances
- Included: Range, Refrigerator
Features
- Has basement: No
- Number of fireplaces: 1
- Fireplace features: Electric
Interior area
- Total structure area: 1,032
- Total interior livable area: 1,032 sqft
- Finished area above ground: 1,032
Video & virtual tour
Property
Parking
- Total spaces: 1
- Parking features: Attached, Garage
- Attached garage spaces: 1
Features
- Levels: One
- Stories: 1
- Patio & porch: Deck
- Exterior features: Fire Pit
- Has private pool: Yes
- Pool features: Above Ground
- Fencing: Back Yard,Full
Lot
- Size: 0.28 Acres
Details
- Additional structures: Shed(s)
- Parcel number: 1100036106027
Construction
Type & style
- Home type: SingleFamily
- Architectural style: Ranch
- Property subtype: Single Family Residence
Materials
- Vinyl Siding
- Foundation: Slab
- Roof: Asphalt,Fiberglass
Condition
- Year built: 1956
Details
- Warranty included: Yes
Utilities & green energy
- Sewer: Public Sewer
- Water: Public
Community & HOA
Community
- Subdivision: Eaton Homes
HOA
- Has HOA: No
Location
- Region: Grafton
Financial & listing details
- Price per square foot: $184/sqft
- Tax assessed value: $103,770
- Annual tax amount: $2,622
- Date on market: 7/8/2026
- Cumulative days on market: 28 days
Estimated market value
Not available
Estimated sales range
Not available
Not available
Price history
| Date | Event | Price |
|---|---|---|
| 7/27/2026 | Price change | $189,900-2.6%$184/sqft |
Source:  MLS Now #5223383 Report a problem MLS Now #5223383 Report a problem | ||
| 7/8/2026 | Listed for sale | $194,900+129.3%$189/sqft |
Source: MLS Now #5223383 Report a problem | ||
| 7/26/2018 | Listing removed | $85,000$82/sqft |
Source: The Holton-Wise Property Group #3998935 Report a problem | ||
| 7/26/2018 | Pending sale | $85,000$82/sqft |
Source: The Holton-Wise Property Group #3998935 Report a problem | ||
| 7/20/2018 | Sold | $85,000$82/sqft |
Source: MLS Now #3998935 Report a problem | ||
| 5/15/2018 | Listed for sale | $85,000-8.5%$82/sqft |
Source: The Holton-Wise Property Group #3998935 Report a problem | ||
| 2/25/2018 | Listing removed | $92,900$90/sqft |
Source: The Holton-Wise Property Group #3959605 Report a problem | ||
| 1/31/2018 | Price change | $92,900-2.1%$90/sqft |
Source: The Holton-Wise Property Group #3959605 Report a problem | ||
| 12/15/2017 | Price change | $94,900-4.6%$92/sqft |
Source: The Holton-Wise Property Group #3959605 Report a problem | ||
| 12/9/2017 | Price change | $99,500-5.1%$96/sqft |
Source: The Holton-Wise Property Group #3959605 Report a problem | ||
| 12/1/2017 | Listed for sale | $104,900+23.6%$102/sqft |
Source: The Holton-Wise Property Group #3959605 Report a problem | ||
| 7/12/2017 | Listing removed | $84,900$82/sqft |
Source: Owner Report a problem | ||
| 4/13/2017 | Price change | $84,900-0.1%$82/sqft |
Source: Owner Report a problem | ||
| 4/10/2017 | Listed for sale | $85,000-0.9%$82/sqft |
Source: Owner Report a problem | ||
| 9/18/2015 | Listing removed | $85,800$83/sqft |
Source: Owner Report a problem | ||
| 6/20/2015 | Price change | $85,800-1.2%$83/sqft |
Source: Owner Report a problem | ||
| 2/3/2015 | Listed for sale | $86,800+2.1%$84/sqft |
Source: Owner Report a problem | ||
| 11/25/2014 | Listing removed | $84,990$82/sqft |
Source: Owner Report a problem | ||
| 8/25/2014 | Price change | $84,990-0.2%$82/sqft |
Source: Owner Report a problem | ||
| 5/28/2014 | Listed for sale | $85,195+13.6%$83/sqft |
Source: Owner Report a problem | ||
| 6/24/2010 | Sold | $75,000+66.7%$73/sqft |
Source: Public Record Report a problem | ||
| 6/3/2003 | Sold | $45,000$44/sqft |
Source: Public Record Report a problem | ||
Public tax history
| Year | Property taxes | Tax assessment |
|---|---|---|
| 2024 | $10,485 +3.1% | $36,320 +14.6% |
| 2023 | $10,170 +1.7% | $31,700 |
| 2022 | $10,000 +1.4% | $31,700 |
| 2021 | $9,865 +14.6% | $31,700 +37.2% |
| 2020 | $8,611 -13.8% | $23,110 |
| 2019 | $9,986 +716.7% | $23,110 |
| 2018 | $1,223 -39.8% | $23,110 +4.8% |
| 2017 | $2,033 +39.4% | $22,060 |
| 2016 | $1,458 -2.1% | $22,060 |
| 2015 | $1,489 +86.4% | $22,060 +2% |
| 2014 | $799 | $21,620 |
| 2013 | $799 | $21,620 |
| 2012 | -- | $21,620 -38.2% |
| 2011 | -- | $35,000 |
| 2010 | -- | -- |
| 2009 | -- | -- |
| 2008 | $799 +1% | -- |
| 2007 | $791 -31% | -- |
| 2006 | $1,146 +5.5% | -- |
| 2005 | $1,086 +3% | -- |
| 2004 | $1,054 +0.8% | -- |
| 2003 | $1,046 +1.7% | -- |
| 2002 | $1,029 +4.1% | -- |
| 2001 | $988 +5% | -- |
| 2000 | $940 | -- |
Find assessor info on the county website
Monthly payment
Est. payment
Payment breakdown
Explore the cost of this home by adjusting the details. Changes won't be saved.Climate risks
Neighborhood: 44044
Nearby schools
GreatSchools rating
- 6/10Midview East Elementary SchoolGrades: 5-6Distance: 2.7 mi
- 7/10Midview Middle SchoolGrades: 7-8Distance: 3.1 mi
- 8/10Midview High SchoolGrades: 9-12Distance: 3 mi
Schools provided by the listing agent
- District: Midview LSD - 4710
Source: MLS Now. This data may not be complete. We recommend contacting the local school district to confirm school assignments for this home.
- $237,5004 bd2 ba2k sqft12394 Eaton Blvd, Grafton, OH 44044Off Market

- $160,8002 bd1 ba1.2k sqft12364 Eaton Blvd, Grafton, OH 44044Off Market
- $190,4004 bd1 ba1.3k sqft12350 Eaton Blvd, Grafton, OH 44044Off Market
- $169,2003 bd1 ba1.3k sqft12381 Harmony Dr, Grafton, OH 44044Off Market
- $205,0004 bd1 ba1.3k sqft12412 Eaton Blvd, Grafton, OH 44044Sold
- $161,7003 bd1 ba1.3k sqft12395 Harmony Dr, Grafton, OH 44044Off Market
- $149,4003 bd1 ba1.1k sqft12367 Harmony Dr, Grafton, OH 44044Off Market
- $142,9003 bd1 ba792 sqft12379 Eaton Blvd, Grafton, OH 44044Off Market
A local agent can set up tours, give advice and negotiate with sellers.
Similar homes
- $190,0003 bd1 ba950 sqft374 White Oak Dr, Elyria, OH 44035For Sale
 MLS ID #5232558, Elizabeth M Zunt, Russell Real Estate Services. MLS Now
 - $195,0003 bd2 ba1.1k sqft7790 Lewis Rd, Olmsted Falls, OH 44138For Sale
 MLS ID #5223384, Brandi Peyatt, Russell Real Estate Services. MLS Now
 - $200,0003 bd2 ba1.5k sqft3060 Boston Rd, Brunswick, OH 44212For Sale
 MLS ID #5232021, Terry Young, Keller Williams Greater Metropolitan. MLS Now
 - $179,9002 bd3 ba1.2k sqft148 Brandtson Ave, Elyria, OH 44035For Sale
 MLS ID #5230490, Anthony J Mendez, House to Home Real Estate Professionals, LLC.. MLS Now
 - $175,0003 bd1 ba1.3k sqft18971 Lorain Rd, Fairview Park, OH 44126For SaleMLS ID #5229358, John Vrsansky Jr, On Target Realty, Inc.. MLS Now
- $178,0003 bd1 ba1.1k sqft167 Brandtson Ave, Elyria, OH 44035For SaleMLS ID #5221424, Emily E Simkovich, Russell Real Estate Services. MLS Now
- $230,0002 bd2 ba1.3k sqft4044 Avon Lake Rd, Litchfield, OH 44253For SaleMLS ID #5232502, Loraine Borway, RE/MAX Market Solutions. MLS Now
- $190,0003 bd1 ba1.2k sqft3371 W 131st St, Cleveland, OH 44111For SaleMLS ID #5228502, Danielle N Mayo, EXP Realty, LLC.. MLS Now
- $230,0003 bd2 ba1.3k sqft5800 Deborah Dr, North Ridgeville, OH 44039For SaleMLS ID #5220964, Danielle M Goss, Berkshire Hathaway HomeServices Professional Realty. MLS Now
- $149,9003 bd1 ba925 sqft715 S Logan St, Elyria, OH 44035For SaleMLS ID #5227532, Joy Larson, Keller Williams Elevate. MLS Now
- $244,9003 bd2 ba1.4k sqft20559 Westwood Park Blvd, Strongsville, OH 44149For SaleMLS ID #5229861, Mark W Gepperth, Keller Williams Citywide. MLS Now
- $175,0002 bd1 ba1.3k sqft388 Prospect St, Wellington, OH 44090For SaleMLS ID #5215418, Cheryl M Cook, Real of Ohio. MLS Now
- $180,0003 bd1 ba1.2k sqft5708 Stickney Ave, Cleveland, OH 44144For SaleMLS ID #5220793, Dennis J Rath, Dennis Rath Home Sellers LLC. MLS Now
- $159,0002 bd1 ba1k sqft127 Lafayette St, Elyria, OH 44035For SaleMLS ID #5228734, Melissa J McConaughey, Russell Real Estate Services. MLS Now
- $199,9003 bd2 ba1.2k sqft6802 Ackley Rd, Parma, OH 44129For SaleMLS ID #5229162, Joel Rodriguez Velez, Keller Williams Citywide. MLS Now
- $249,9003 bd2 ba1.3k sqft6676 Mackenzie Rd, North Olmsted, OH 44070For SaleMLS ID #5230676, Brendan Kilbane, Keller Williams Citywide. MLS Now
- $196,9003 bd1 ba1.2k sqft133 Crownhill Ave, Amherst, OH 44001For SaleMLS ID #5210370, Bonifacia Serrano, Russell Real Estate Services. MLS Now
- $220,0004 bd1 ba1.3k sqft266 Franklin Dr, Berea, OH 44017For SaleMLS ID #5216016, Jill K Mader, Mader Realty, LLC.. MLS Now
- $147,9002 bd1 ba1.2k sqft4215 W 143rd St, Cleveland, OH 44135For SaleMLS ID #5233322, Shannon Meeks, RE/MAX Crossroads Properties. MLS Now
- $280,0004 bd2 ba1.2k sqft4290 Dover Center Rd, North Olmsted, OH 44070For SaleMLS ID #5229412, Dana Oberdove, Hotdoors, LLC. MLS Now
