Welcome to 3060 Boston Rd, Brunswick, a charming Cape Cod on a spacious corner lot. Classic horizontal lap siding with red trim enhances the home's inviting curb appeal, while the functional layout offers comfortable living spaces throughout.
Step inside to a central dining room with hardwood flooring that serves as the heart of the home. The dining area flows seamlessly into the kitchen, creating an open and practical layout. The kitchen features wood cabinetry, granite and tile countertops, a breakfast bar, tile flooring, and a warm wood accent wall. Just beyond, the spacious living room is filled with natural light from a large bay window.
Off the kitchen, the family room provides a cozy gathering space with a vaulted ceiling, a wood stove set on a brick hearth, and direct access to the backyard.
The main level also includes a full bath with an updated vanity and a tub/shower combination. Upstairs, you'll find three bedrooms, providing comfortable accommodations for family, guests, or a home office. The upper level also includes an unfinished, framed space with a toilet already installed, offering excellent potential to add a second bathroom.
The unfinished basement houses the laundry area, utilities, and abundant storage space. Outside, the fenced backyard features a paver patio with a covered awning, creating a great space for relaxing or entertaining. A concrete driveway provides convenient off-street parking, while a detached storage shed offers additional room for tools and equipment. Combining classic character, functional living space, and future potential, this Brunswick home is ready for its next owner.
Active
Price cut: $13K (9/10)
$187,000
3060 Boston Rd, Brunswick, OH 44212
3beds
1,520sqft
Single Family Residence
Built in 1918
0.31 Acres Lot
$-- Zestimate®
$123/sqft
$-- HOA
What's special
Detached storage shedLarge bay windowInviting curb appealSpacious corner lotOpen and practical layoutFenced backyardBreakfast bar
- 55 days
- 2,615
- 165
Likely to sell faster than
Zillow last checked:
Listing updated:
Listed by:
Terry Young 216-400-5224 Terryyoung@theyoungteam.com,
Keller Williams Greater Metropolitan
Source: MLS Now,MLS#: 5232021 Originating MLS: Akron Cleveland Association of REALTORS
Originating MLS: Akron Cleveland Association of REALTORSFacts & features
Interior
Bedrooms & bathrooms
- Bedrooms: 3
- Bathrooms: 2
- Full bathrooms: 1
- 1/2 bathrooms: 1
- Main level bathrooms: 1
Heating
- Forced Air
Cooling
- None
Features
- Basement: Full,Unfinished
- Number of fireplaces: 1
Interior area
- Total structure area: 1,520
- Total interior livable area: 1,520 sqft
- Finished area above ground: 1,520
Property
Parking
- Parking features: No Garage
Features
- Levels: Three Or More,Two
- Stories: 2
Lot
- Size: 0.31 Acres
Details
- Parcel number: 00318B04046
- Special conditions: Standard
Construction
Type & style
- Home type: SingleFamily
- Architectural style: Cape Cod
- Property subtype: Single Family Residence
Materials
- Aluminum Siding, Vinyl Siding
- Roof: Composition,Shingle
Condition
- Year built: 1918
Utilities & green energy
- Sewer: Unknown
- Water: Other
Community & HOA
Community
- Subdivision: Qualman
HOA
- Has HOA: No
Location
- Region: Brunswick
Financial & listing details
- Price per square foot: $123/sqft
- Tax assessed value: $159,580
- Annual tax amount: $2,636
- Date on market: 7/31/2026
- Cumulative days on market: 56 days
Estimated market value
Not available
Estimated sales range
Not available
Not available
Price history
| Date | Event | Price |
|---|---|---|
| 9/10/2026 | Price change | $187,000-6.5%$123/sqft |
Source:  MLS Now #5232021 Report a problem MLS Now #5232021 Report a problem | ||
| 7/31/2026 | Listed for sale | $200,000+93.5%$132/sqft |
Source: MLS Now #5232021 Report a problem | ||
| 2/28/2019 | Sold | $103,350+6%$68/sqft |
Source: MLS Now #4054119 Report a problem | ||
| 1/18/2019 | Pending sale | $97,500$64/sqft |
Source: CENTURY 21 Transcendent Realty #4054119 Report a problem | ||
| 1/7/2019 | Price change | $97,500-2.5%$64/sqft |
Source: CENTURY 21 Transcendent Realty #4054119 Report a problem | ||
| 12/21/2018 | Price change | $100,000-13%$66/sqft |
Source: CENTURY 21 Transcendent Realty #4054119 Report a problem | ||
| 11/28/2018 | Price change | $115,000-8%$76/sqft |
Source: CENTURY 21 Transcendent Realty #4054119 Report a problem | ||
| 11/19/2018 | Listed for sale | $125,000+20.9%$82/sqft |
Source: Century 21 Transcendent Realty #4054119 Report a problem | ||
| 10/27/2018 | Sold | $103,350$68/sqft |
Source: Agent Provided Report a problem | ||
Public tax history
| Year | Property taxes | Tax assessment |
|---|---|---|
| 2025 | $2,636 +31.2% | $55,860 +37.6% |
| 2024 | $2,008 +4.6% | $40,600 |
| 2023 | $1,920 +1.1% | $40,600 |
| 2022 | $1,900 -4.5% | $40,600 +15.7% |
| 2021 | $1,990 | $35,090 |
| 2020 | $1,990 +45.2% | $35,090 |
| 2019 | $1,371 -30.8% | $35,090 +18% |
| 2018 | $1,982 +3.6% | $29,730 |
| 2017 | $1,914 +26.9% | $29,730 |
| 2016 | $1,508 -16.9% | $29,730 +3.5% |
| 2015 | $1,815 +0.1% | $28,720 |
| 2014 | $1,814 +1.3% | $28,720 |
| 2013 | $1,792 -19.8% | $28,720 -7.9% |
| 2012 | $2,235 +52.3% | $31,180 |
| 2011 | $1,468 -0.9% | $31,180 |
| 2010 | $1,481 -5.3% | $31,180 -10.4% |
| 2009 | $1,564 -3.4% | $34,790 |
| 2008 | $1,619 -26.5% | $34,790 |
| 2007 | $2,201 +11.8% | $34,790 +16.8% |
| 2006 | $1,968 +7.4% | $29,790 |
| 2005 | $1,833 -2.2% | $29,790 |
| 2004 | $1,874 +14.2% | $29,790 +6.7% |
| 2003 | $1,640 +5.9% | $27,930 |
| 2002 | $1,549 +93.2% | $27,930 +0% |
| 2001 | $802 | $27,920 +21.6% |
| 2000 | -- | $22,960 |
Find assessor info on the county website
Monthly payment
Est. payment
Payment breakdown
Explore the cost of this home by adjusting the details. Changes won't be saved.Climate risks
Neighborhood: 44212
Nearby schools
Schools provided by the listing agent
- District: Brunswick CSD - 5202
Source: MLS Now. This data may not be complete. We recommend contacting the local school district to confirm school assignments for this home.
Similar homes
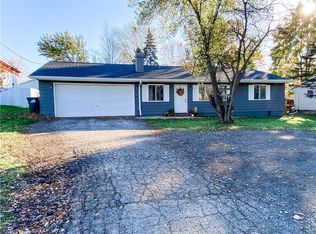
- $239,9993 bd1 ba1.4k sqft3785 Sanford Dr, Brunswick, OH 44212For Sale
 MLS ID #5220346, Jalen Kegarise, ERA Real Solutions Realty. MLS Now
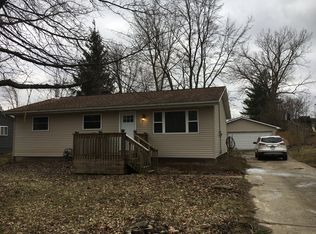
 - $189,9003 bd1 ba2.1k sqft7101 Brownfield Dr, Parma, OH 44129For Sale
 MLS ID #5245259, Joseph A Medina, EXP Realty, LLC.. MLS Now
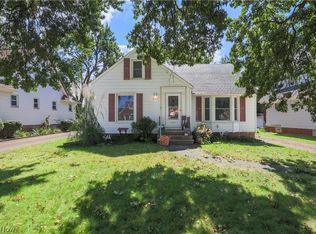
 - $199,9003 bd1 ba1.3k sqft8107 Dartworth Dr, Parma, OH 44129For Sale
 MLS ID #5245013, Scott Fader, Joseph Walter Realty, LLC.. MLS Now
 - $174,9003 bd1 ba1.3k sqft9298 Newkirk Dr, Parma Heights, OH 44130For Sale
 MLS ID #5234666, Richard Kropf, Russell Real Estate Services. MLS Now
