Welcome home to this beautifully updated 4-bedroom, 2-full-bath home where nearly every major improvement has been completed within the past five years! Recent updates include the roof on both the house and garage, windows, Pergo laminate flooring, furnace, central air, and an extra-wide concrete driveway, offering peace of mind for years to come. The oversized, freshly painted front porch creates a warm first impression and is the perfect spot to enjoy your morning coffee or unwind in the evening. Step inside to a bright living room featuring beautiful Pergo laminate flooring that flows seamlessly into the dining room. The adjacent kitchen offers oak cabinetry, stainless steel appliances (all included), and plenty of workspace. Just beyond, the spacious family room with skylights fills the home with natural light and provides the perfect gathering space. Upstairs, you'll find three generously sized bedrooms with plush carpeting and ample closet space. Continue to the finished third-floor loft, complete with its own closet, making it an ideal fourth bedroom, home office, playroom, or flex space. The updated basement features newer mechanicals, glass block windows, and a second full bathroom, adding even more functional living space. Outside, enjoy a private backyard oasis with a newer vinyl privacy fence, a huge patio perfect for entertaining, and little yard maintenance to worry about. A detached two-car garage completes the property. Conveniently located just minutes from shopping, restaurants, public transportation, and major highways, this move-in-ready home offers the perfect combination of modern updates, flexible living space, privacy, and convenience.
Active
$179,900
3073 W 116th St, Cleveland, OH 44111
4beds
1,958sqft
Single Family Residence
Built in 1917
3,920 Square Feet Lot
$-- Zestimate®
$92/sqft
$-- HOA
What's special
Detached two-car garageUpdated basementPlenty of workspaceThree generously sized bedroomsNewer vinyl privacy fenceLittle yard maintenanceDining room
- 31 days
- 663
- 64
Zillow last checked:
Listing updated:
Listed by:
Nicole Peterson 440-901-9696 nicole@clevelandrealtorgroup.com,
McDowell Homes Real Estate Services
Source: MLS Now,MLS#: 5242602 Originating MLS: Lake Geauga Area Association of REALTORS
Originating MLS: Lake Geauga Area Association of REALTORSFacts & features
Interior
Bedrooms & bathrooms
- Bedrooms: 4
- Bathrooms: 2
- Full bathrooms: 2
- Main level bedrooms: 1
Heating
- Forced Air, Gas
Cooling
- Central Air
Appliances
- Included: Dryer, Microwave, Range, Refrigerator, Washer
- Laundry: In Basement
Features
- Windows: Double Pane Windows
- Basement: Partially Finished
- Has fireplace: No
Interior area
- Total structure area: 1,958
- Total interior livable area: 1,958 sqft
- Finished area above ground: 1,386
- Finished area below ground: 572
Video & virtual tour
Property
Parking
- Total spaces: 2
- Parking features: Driveway, Detached, Garage
- Garage spaces: 2
Features
- Levels: Three Or More
- Patio & porch: Front Porch, Patio
- Fencing: Full,Privacy,Vinyl
Lot
- Size: 3,920 Square Feet
Details
- Parcel number: 00507050
Construction
Type & style
- Home type: SingleFamily
- Architectural style: Colonial
- Property subtype: Single Family Residence
Materials
- Vinyl Siding
- Foundation: Block
- Roof: Asphalt,Fiberglass
Condition
- Updated/Remodeled
- Year built: 1917
Utilities & green energy
- Sewer: Public Sewer
- Water: Public
Community & HOA
HOA
- Has HOA: No
Location
- Region: Cleveland
Financial & listing details
- Price per square foot: $92/sqft
- Tax assessed value: $111,000
- Annual tax amount: $2,548
- Date on market: 9/11/2026
- Cumulative days on market: 86 days
Estimated market value
Not available
Estimated sales range
Not available
Not available
Price history
| Date | Event | Price |
|---|---|---|
| 9/11/2026 | Listed for sale | $179,900-10%$92/sqft |
Source:  MLS Now #5242602 Report a problem MLS Now #5242602 Report a problem | ||
| 8/27/2026 | Listing removed | $199,900$102/sqft |
Source: MLS Now #5223956 Report a problem | ||
| 7/28/2026 | Price change | $199,900-11.1%$102/sqft |
Source: MLS Now #5223956 Report a problem | ||
| 7/9/2026 | Price change | $224,900-8.2%$115/sqft |
Source: MLS Now #5223956 Report a problem | ||
| 7/3/2026 | Listed for sale | $244,900+114.8%$125/sqft |
Source: MLS Now #5223956 Report a problem | ||
| 8/5/2005 | Sold | $114,000$58/sqft |
Source: MLS Now #2214018 Report a problem | ||
Public tax history
| Year | Property taxes | Tax assessment |
|---|---|---|
| 2025 | $2,548 +0% | $38,850 |
| 2024 | $2,547 +20.3% | $38,850 +39.2% |
| 2023 | $2,116 +0.6% | $27,900 |
| 2022 | $2,104 +1% | $27,900 |
| 2021 | $2,083 +12.4% | $27,900 +30% |
| 2020 | $1,853 +5.6% | $21,460 |
| 2019 | $1,756 +2.8% | $21,460 |
| 2018 | $1,708 -4.9% | $21,460 -1.5% |
| 2017 | $1,796 +0.8% | $21,780 |
| 2016 | $1,781 | $21,780 |
| 2015 | $1,781 -5.4% | $21,780 -5% |
| 2014 | $1,883 +1.8% | $22,930 |
| 2013 | $1,849 +3.1% | $22,930 |
| 2012 | $1,794 +988.7% | $22,930 -16.3% |
| 2011 | $165 -90% | $27,410 |
| 2010 | $1,645 +907.9% | $27,410 |
| 2009 | $163 -90.6% | $27,410 -11% |
| 2008 | $1,745 +3.3% | $30,800 |
| 2007 | $1,689 +0.1% | $30,800 |
| 2006 | $1,687 +2.9% | $30,800 +8.2% |
| 2005 | $1,640 +1.2% | $28,460 |
| 2004 | $1,622 +1.1% | $28,460 |
| 2003 | $1,604 +11.8% | $28,460 +10.8% |
| 2002 | $1,435 -42.8% | $25,690 |
| 2001 | $2,510 +4.5% | $25,690 |
| 2000 | $2,402 | $25,690 |
Find assessor info on the county website
Monthly payment
Est. payment
Payment breakdown
Explore the cost of this home by adjusting the details. Changes won't be saved.Climate risks
Neighborhood: Cudell
Nearby schools
Schools provided by the listing agent
- District: Cleveland Municipal - 1809
Source: MLS Now. This data may not be complete. We recommend contacting the local school district to confirm school assignments for this home.
Similar homes
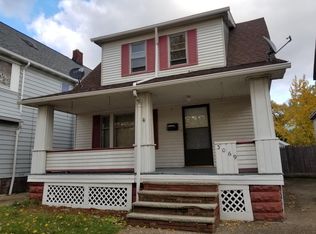
- $172,5003 bd2 ba1.1k sqft3879 W 133rd St, Cleveland, OH 44111For Sale
 MLS ID #5236929, Paula Zampallo Ramirez, EXP Realty, LLC.. MLS Now
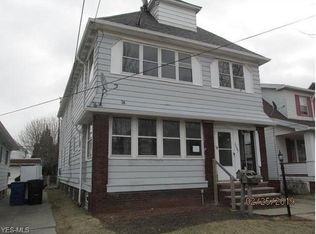
 - $180,0005 bd2 ba1.4k sqft3364 W 86th St, Cleveland, OH 44102For Sale
 MLS ID #5250479, Shane Quin, HomeSmart Real Estate Momentum LLC. MLS Now
 - $160,0003 bd2 ba1.4k sqft14600 Triskett Rd, Cleveland, OH 44111For Sale
 MLS ID #5223730, Sandor Sundem, Lokal Real Estate, LLC.. MLS Now
 - $199,9004 bd3 ba2.4k sqft2030 W 100th St, Cleveland, OH 44102For Sale
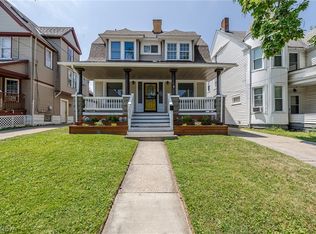 MLS ID #5226515, Sophie Hansen, RE/MAX Crossroads Properties. MLS Now
