Fabulous opportunity for owner-occupant or investors! Rental comparables estimate $2,100-$2,200 per month in rent.
Welcome home to this beautiful 4-bedroom, 2.5-bath home offering exceptional curb appeal and thoughtful updates throughout! Step inside to stunning Brazilian oak hardwood floors and enjoy the peace of mind that comes with numerous major improvements, including a newer roof (2018), furnace (2017), air conditioning (2024), hot water tank (2024), windows (2017), blown insulation (2024), and glass block basement windows (2023). Outside, the fully fenced backyard is perfect for entertaining, pets, or play, with a detached 2 car garage. Charming flower boxes on the front porch complete the inviting exterior, making this home one you won't want to miss!
Active
Price cut: $10K (10/13)
$189,900
2030 W 100th St, Cleveland, OH 44102
4beds
2,401sqft
Single Family Residence
Built in 1909
5,662 Square Feet Lot
$-- Zestimate®
$79/sqft
$-- HOA
What's special
Exceptional curb appealInviting exterior
- 96 days
- 1,197
- 152
Zillow last checked:
Listing updated:
Listed by:
Sophie Hansen 216-535-8946 sophiesellscle@gmail.com,
RE/MAX Crossroads Properties
Source: MLS Now,MLS#: 5226515 Originating MLS: Akron Cleveland Association of REALTORS
Originating MLS: Akron Cleveland Association of REALTORSFacts & features
Interior
Bedrooms & bathrooms
- Bedrooms: 4
- Bathrooms: 3
- Full bathrooms: 2
- 1/2 bathrooms: 1
- Main level bathrooms: 1
Primary bedroom
- Description: Flooring: Luxury Vinyl Tile
- Level: Second
- Dimensions: 17 x 13
Bedroom
- Description: Flooring: Luxury Vinyl Tile
- Level: Second
- Dimensions: 13 x 11
Bedroom
- Description: Flooring: Luxury Vinyl Tile
- Level: Second
- Dimensions: 12 x 6
Bedroom
- Description: Flooring: Luxury Vinyl Tile
- Level: Second
- Dimensions: 12 x 10
Bathroom
- Description: Flooring: Ceramic Tile,Tile
- Level: Second
- Dimensions: 7 x 6
Basement
- Level: Lower
- Dimensions: 28 x 24
Dining room
- Description: Flooring: Wood
- Level: First
- Dimensions: 15 x 13
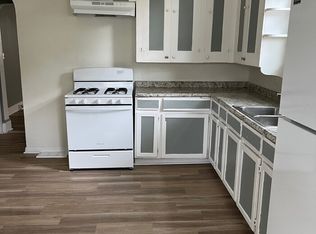
Kitchen
- Description: Flooring: Luxury Vinyl Tile
- Level: First
- Dimensions: 13 x 12
Living room
- Description: Flooring: Wood
- Level: First
- Dimensions: 25 x 13
Other
- Description: attic
- Level: Third
- Dimensions: 28 x 14
Other
- Description: half bath,Flooring: Tile
- Level: First
- Dimensions: 4 x 4
Heating
- Forced Air, Gas
Cooling
- Central Air
Appliances
- Laundry: In Basement
Features
- Windows: Wood Frames
- Basement: Full
- Number of fireplaces: 1
- Fireplace features: Living Room
Interior area
- Total structure area: 2,401
- Total interior livable area: 2,401 sqft
- Finished area above ground: 1,606
- Finished area below ground: 795
Video & virtual tour
Property
Parking
- Total spaces: 2
- Parking features: Detached, Garage
- Garage spaces: 2
Features
- Levels: Two
- Stories: 2
- Patio & porch: Front Porch
- Fencing: Fenced
Lot
- Size: 5,662 Square Feet
Details
- Parcel number: 00523047
- Special conditions: Standard
Construction
Type & style
- Home type: SingleFamily
- Architectural style: Colonial
- Property subtype: Single Family Residence
Materials
- Wood Siding
- Roof: Asphalt,Fiberglass
Condition
- Year built: 1909
Utilities & green energy
- Sewer: Public Sewer
- Water: Public
Community & HOA
HOA
- Has HOA: No
Location
- Region: Cleveland
Financial & listing details
- Price per square foot: $79/sqft
- Tax assessed value: $143,500
- Annual tax amount: $3,360
- Date on market: 7/12/2026
- Cumulative days on market: 94 days
- Listing terms: Cash,Conventional,FHA,VA Loan
Estimated market value
Not available
Estimated sales range
Not available
Not available
Price history
| Date | Event | Price |
|---|---|---|
| 10/13/2026 | Price change | $189,900-5%$79/sqft |
Source:  MLS Now #5226515 Report a problem MLS Now #5226515 Report a problem | ||
| 9/3/2026 | Price change | $199,900-7%$83/sqft |
Source: MLS Now #5226515 Report a problem | ||
| 8/13/2026 | Price change | $214,900-2.3%$90/sqft |
Source: MLS Now #5226515 Report a problem | ||
| 7/31/2026 | Price change | $219,900-2.3%$92/sqft |
Source: MLS Now #5226515 Report a problem | ||
| 7/12/2026 | Listed for sale | $225,000+56.8%$94/sqft |
Source: MLS Now #5226515 Report a problem | ||
| 12/16/2022 | Sold | $143,500-2.7%$60/sqft |
Source: MLS Now #4400585 Report a problem | ||
| 10/6/2022 | Pending sale | $147,500$61/sqft |
Source: MLS Now #4400585 Report a problem | ||
| 9/7/2022 | Listed for sale | $147,500$61/sqft |
Source: MLS Now #4400585 Report a problem | ||
| 8/23/2022 | Pending sale | $147,500$61/sqft |
Source: MLS Now #4400585 Report a problem | ||
| 8/13/2022 | Listed for sale | $147,500+1743.8%$61/sqft |
Source: MLS Now #4400585 Report a problem | ||
| 10/23/2014 | Sold | $8,000-90.6%$3/sqft |
Source: Public Record Report a problem | ||
| 11/18/2005 | Sold | $85,500$36/sqft |
Source: Public Record Report a problem | ||
Public tax history
| Year | Property taxes | Tax assessment |
|---|---|---|
| 2025 | $3,360 +0% | $50,230 |
| 2024 | $3,359 +63.3% | $50,230 +89.3% |
| 2023 | $2,057 +0.6% | $26,530 |
| 2022 | $2,045 +0.9% | $26,530 |
| 2021 | $2,026 +12.4% | $26,530 +30% |
| 2020 | $1,803 -27.9% | $20,410 +0% |
| 2019 | $2,502 +50.3% | $20,400 0% |
| 2018 | $1,664 -74.3% | $20,410 -2.7% |
| 2017 | $6,472 +156.3% | $20,970 |
| 2016 | $2,525 +12.1% | $20,970 |
| 2015 | $2,253 +24.3% | $20,970 -4.9% |
| 2014 | $1,812 +1.8% | $22,060 |
| 2013 | $1,779 +3.1% | $22,060 |
| 2012 | $1,726 +9.2% | $22,060 -16.1% |
| 2011 | $1,581 +0.2% | $26,290 |
| 2010 | $1,578 -2% | $26,290 |
| 2009 | $1,610 -6.5% | $26,290 -11% |
| 2008 | $1,722 +3.3% | $29,540 |
| 2007 | $1,666 +0.1% | $29,540 |
| 2006 | $1,665 +6.8% | $29,540 +12.4% |
| 2005 | $1,558 +4% | $26,290 |
| 2004 | $1,498 +1.1% | $26,290 |
| 2003 | $1,482 +17.4% | $26,290 +16.3% |
| 2002 | $1,263 -42.8% | $22,610 |
| 2001 | $2,209 +4.5% | $22,610 |
| 2000 | $2,114 | $22,610 |
Find assessor info on the county website
Monthly payment
Est. payment
Payment breakdown
Explore the cost of this home by adjusting the details. Changes won't be saved.Climate risks
Neighborhood: Cudell
Nearby schools
Schools provided by the listing agent
- District: Cleveland Municipal - 1809
Source: MLS Now. This data may not be complete. We recommend contacting the local school district to confirm school assignments for this home.

Similar homes
- $199,9504 bd3 ba1.9k sqft3732 W 41st St, Cleveland, OH 44109For Sale
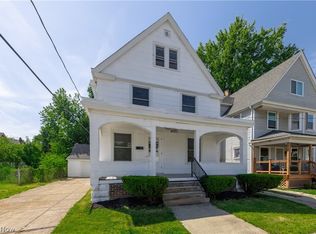 MLS ID #5215663, Seth B Task, Berkshire Hathaway HomeServices Professional Realty. MLS Now
 - $189,9004 bd3 ba2.3k sqft4662 Pearl Rd, Cleveland, OH 44109For Sale
 MLS ID #5208144, Jamar Johnson, RE/MAX Edge Realty. MLS Now
 - $165,0004 bd2 ba2k sqft3314 W 86th St, Cleveland, OH 44102For Sale
 MLS ID #5233228, Joshua Janus, Key Realty. MLS Now
 - $214,9004 bd2 ba1.8k sqft3150 W 46th St, Cleveland, OH 44102For Sale
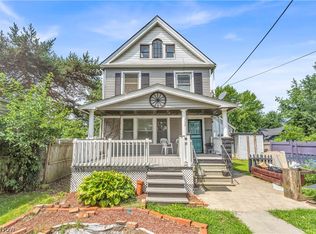 MLS ID #5247962, Alex V Johnson, Real Estate Quest, Inc.. MLS Now
