Prepare to be moved! Welcome to 6213 Nelwood Road a solidly built, all-brick 3-bedroom ranch in the heart of Parma Heights! Step inside to a light-filled living room highlighted by an expansive picture window that brings plenty of natural light into the inviting space. The main level flows into the adjoining dining room, creating a comfortable setting for everyday living and meals, before continuing into the spacious kitchen featuring generous cabinetry, an eating area, and included appliances. Down the main hallway, you’ll find three bedrooms and a full bathroom, and a half bathroom with laundry offering a practical layout with comfortable one-floor living. Hardwood floors are beneath the carpet in the living room, dining room, and bedrooms, ready to be uncovered and enjoyed. The full basement offers an exciting opportunity to expand and customize the home’s usable space to suit your needs. A large recreation area provides a versatile starting point for a game room, media area, hobby space, home gym, or gathering area, while additional unfinished space offers excellent storage and utility potential. Ohio State Waterproofing and USA Insulation were completed in 2021, adding valuable updates to the lower level.
Outside, enjoy the private patio overlooking a shaded, tree-lined yard. The deep driveway leads to a detached 2-car garage with opener, providing convenient off-street parking and additional storage. With its spacious layout, versatile lower level, and solid brick exterior, this Parma Heights ranch offers plenty of opportunity to settle in and make it your own.
Active
Price cut: $15K (10/1)
$225,000
6213 Nelwood Rd, Parma Heights, OH 44130
3beds
1,864sqft
Single Family Residence
Built in 1959
7,200 Square Feet Lot
$-- Zestimate®
$121/sqft
$-- HOA
What's special
Solid brick exteriorPrivate patioInviting spaceExpansive picture windowIncluded appliancesConvenient off-street parkingDeep driveway
- 24 days
- 1,616
- 57
Likely to sell faster than
Zillow last checked:
Listing updated:
Listed by:
Ed Huck 440-617-2500 ehuck@edhuckteam.com,
Keller Williams Citywide,
Hannah Davis 440-283-6316,
Keller Williams Citywide
Source: MLS Now,MLS#: 5245097 Originating MLS: Akron Cleveland Association of REALTORS
Originating MLS: Akron Cleveland Association of REALTORSFacts & features
Interior
Bedrooms & bathrooms
- Bedrooms: 3
- Bathrooms: 2
- Full bathrooms: 1
- 1/2 bathrooms: 1
- Main level bathrooms: 2
- Main level bedrooms: 3
Primary bedroom
- Description: Flooring: Carpet
- Level: First
- Dimensions: 12 x 13
Bedroom
- Description: Flooring: Carpet
- Level: First
- Dimensions: 11 x 11
Bedroom
- Level: First
- Dimensions: 11 x 11
Bathroom
- Level: First
- Dimensions: 8 x 8
Bathroom
- Level: First
- Dimensions: 8 x 5
Dining room
- Description: Flooring: Carpet
- Level: First
- Dimensions: 8 x 12
Kitchen
- Level: First
- Dimensions: 11 x 12
Living room
- Description: Flooring: Carpet
- Level: First
- Dimensions: 20 x 15
Heating
- Forced Air
Cooling
- Central Air
Appliances
- Included: Dishwasher, Microwave, Range, Refrigerator
Features
- Basement: Full
- Has fireplace: No
Interior area
- Total structure area: 1,864
- Total interior livable area: 1,864 sqft
- Finished area above ground: 1,305
- Finished area below ground: 559
Property
Parking
- Total spaces: 2
- Parking features: Detached, Garage, Garage Door Opener
- Garage spaces: 2
Features
- Levels: One
- Stories: 1
Lot
- Size: 7,200 Square Feet
Details
- Parcel number: 47210038
- Special conditions: Standard
Construction
Type & style
- Home type: SingleFamily
- Architectural style: Ranch
- Property subtype: Single Family Residence
Materials
- Brick
- Roof: Asphalt
Condition
- Year built: 1959
Utilities & green energy
- Sewer: Public Sewer
- Water: Public
Community & HOA
Community
- Subdivision: Parma Heights 01
HOA
- Has HOA: No
Location
- Region: Parma Heights
Financial & listing details
- Price per square foot: $121/sqft
- Tax assessed value: $185,300
- Annual tax amount: $3,911
- Date on market: 9/16/2026
- Cumulative days on market: 24 days
- Listing terms: Cash,Conventional,FHA,VA Loan
Estimated market value
Not available
Estimated sales range
Not available
Not available
Price history
| Date | Event | Price |
|---|---|---|
| 10/1/2026 | Price change | $225,000-6.2%$121/sqft |
Source:  MLS Now #5245097 Report a problem MLS Now #5245097 Report a problem | ||
| 9/16/2026 | Listed for sale | $239,992$129/sqft |
Source: MLS Now #5245097 Report a problem | ||
Public tax history
| Year | Property taxes | Tax assessment |
|---|---|---|
| 2025 | $2,978 -7.6% | $64,860 |
| 2024 | $3,222 +26.6% | $64,860 +37.5% |
| 2023 | $2,545 -0.5% | $47,180 |
| 2022 | $2,558 -3.1% | $47,180 |
| 2021 | $2,639 +18.4% | $47,180 +24% |
| 2020 | $2,230 -22.7% | $38,050 +0% |
| 2019 | $2,885 -7.3% | $38,040 0% |
| 2018 | $3,113 +2.5% | $38,050 +8.9% |
| 2017 | $3,036 +0.9% | $34,930 |
| 2016 | $3,011 | $34,930 |
| 2015 | $3,011 -3.4% | $34,930 -4% |
| 2014 | $3,116 +0.9% | $36,400 |
| 2013 | $3,088 +4.4% | $36,400 |
| 2012 | $2,959 -3.1% | $36,400 -8% |
| 2011 | $3,054 +13.9% | $39,550 |
| 2010 | $2,681 +0.8% | $39,550 |
| 2009 | $2,660 -5.3% | $39,550 -11% |
| 2008 | $2,810 +2.7% | $44,450 |
| 2007 | $2,736 +0% | $44,450 |
| 2006 | $2,735 +0.8% | $44,450 +5.4% |
| 2005 | $2,715 +9.8% | $42,180 |
| 2004 | $2,473 +8.8% | $42,180 |
| 2003 | $2,274 +4.2% | $42,180 +6.5% |
| 2002 | $2,183 -37.3% | $39,590 |
| 2001 | $3,484 +0.2% | $39,590 |
| 2000 | $3,476 | $39,590 |
Find assessor info on the county website
Monthly payment
Est. payment
Payment breakdown
Explore the cost of this home by adjusting the details. Changes won't be saved.Climate risks
Neighborhood: 44130
Nearby schools
Schools provided by the listing agent
- District: Parma CSD - 1824
Source: MLS Now. This data may not be complete. We recommend contacting the local school district to confirm school assignments for this home.
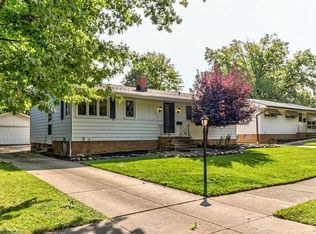
Similar homes
- $265,0003 bd2 ba1.5k sqft6211 Anita Dr, Parma Heights, OH 44130For Sale
 MLS ID #5248692, Kayla Carosella, Lokal Real Estate, LLC.. MLS Now
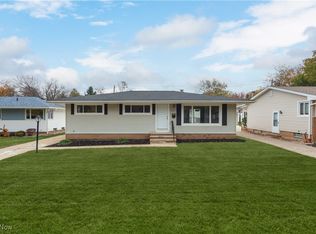
 - $239,0003 bd2 ba1k sqft5984 Pearl Rd, Parma Heights, OH 44130For Sale
 MLS ID #5236300, Sam LoFaso, LoFaso Real Estate Services. MLS Now
 - $220,0003 bd3 ba1.6k sqft6876 Greenleaf Ave, Parma Heights, OH 44130For Sale
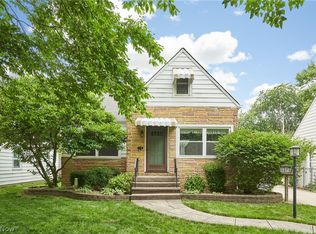 MLS ID #5217899, Sharon A Holderbaum, Berkshire Hathaway HomeServices Stouffer Realty. MLS Now
 - $199,9003 bd2 ba1.4k sqft5817 Calamie Dr, Parma Heights, OH 44130For Sale
 MLS ID #5235076, Saundra L Pinali, Richfield Realty Group LLC. MLS Now
