Welcome to this well maintained ranch located on a quiet street in South Parma. This move in ready home offers 3 bedrooms, 2 baths and plenty of comfortable living space throughout. The main level features a bright living room, formal dining room, eat in kitchen and a large family room addition with a cozy fireplace. The lower level provides more living space with a large recreation room and an additional bonus room for possible 4th bedroom/office plus laundry and lots of storage space. Some newer updates include Electrical (2026), furnace, AC and HWT. A solid, well-cared-for home with plenty to offer both inside and out! Enjoy the convenience of a 2-car garage. This home has a spacious private park-like backyard with a deck to enjoy it all. Conveniently located near Metroparks, shopping, dining, schools and major highways. Owner is a licensed agent in the State of Ohio.
Active
Price cut: $15K (10/14)
$229,900
7704 Howard St, Parma, OH 44134
3beds
2,101sqft
Single Family Residence
Built in 1961
8,999 Square Feet Lot
$-- Zestimate®
$109/sqft
$-- HOA
What's special
Spacious private park-like backyardLarge recreation roomAdditional bonus roomQuiet streetLarge family room additionFormal dining roomCozy fireplace
- 46 days
- 1,946
- 106
Likely to sell faster than
Zillow last checked:
Listing updated:
Listed by:
Pamela J Leary 440-666-6519 pamleary31@gmail.com,
EXP Realty, LLC.
Source: MLS Now,MLS#: 5240839 Originating MLS: Akron Cleveland Association of REALTORS
Originating MLS: Akron Cleveland Association of REALTORSFacts & features
Interior
Bedrooms & bathrooms
- Bedrooms: 3
- Bathrooms: 2
- Full bathrooms: 1
- 1/2 bathrooms: 1
- Main level bathrooms: 2
- Main level bedrooms: 3
Bedroom
- Description: Flooring: Carpet,Wood
- Level: First
- Dimensions: 13 x 11
Bedroom
- Description: Flooring: Carpet,Wood
- Level: First
- Dimensions: 11 x 9
Bedroom
- Description: Flooring: Carpet,Wood
- Level: First
- Dimensions: 10 x 9
Bonus room
- Description: Flooring: Linoleum
- Level: Lower
- Dimensions: 12 x 10
Dining room
- Description: Flooring: Carpet
- Features: High Ceilings
- Level: First
- Dimensions: 12 x 9
Family room
- Description: Flooring: Carpet
- Features: Fireplace
- Level: First
- Dimensions: 21 x 14
Kitchen
- Description: Flooring: Ceramic Tile
- Level: First
- Dimensions: 11 x 9
Living room
- Description: Flooring: Carpet
- Features: High Ceilings
- Level: First
- Dimensions: 25 x 13
Recreation
- Description: Flooring: Linoleum
- Features: Bar
- Level: Lower
- Dimensions: 42 x 12
Heating
- Forced Air
Cooling
- Central Air
Appliances
- Included: Dryer, Dishwasher, Disposal, Microwave, Range, Refrigerator, Washer
- Laundry: In Basement
Features
- Ceiling Fan(s), Eat-in Kitchen, High Ceilings
- Basement: Full,Finished
- Number of fireplaces: 1
- Fireplace features: Family Room
Interior area
- Total structure area: 2,101
- Total interior livable area: 2,101 sqft
- Finished area above ground: 1,489
- Finished area below ground: 612
Video & virtual tour
Property
Parking
- Total spaces: 2
- Parking features: Driveway, Detached, Garage Faces Front, Garage, Garage Door Opener
- Garage spaces: 2
Features
- Levels: One
- Stories: 1
- Patio & porch: Deck, Front Porch
- Exterior features: Gas Grill, Outdoor Grill, Private Yard
Lot
- Size: 8,999 Square Feet
- Dimensions: 60 x 150
- Features: Back Yard, Front Yard, Private, Wooded
Details
- Parcel number: 45343012
Construction
Type & style
- Home type: SingleFamily
- Architectural style: Ranch
- Property subtype: Single Family Residence
Materials
- Aluminum Siding
- Roof: Asphalt
Condition
- Year built: 1961
Utilities & green energy
- Sewer: Public Sewer
- Water: Public
Community & HOA
Community
- Subdivision: Homestead Builders Sub
HOA
- Has HOA: No
Location
- Region: Parma
Financial & listing details
- Price per square foot: $109/sqft
- Tax assessed value: $211,100
- Annual tax amount: $3,926
- Date on market: 8/30/2026
- Cumulative days on market: 47 days
Estimated market value
Not available
Estimated sales range
Not available
Not available
Price history
| Date | Event | Price |
|---|---|---|
| 10/14/2026 | Price change | $229,900-6.1%$109/sqft |
Source:  MLS Now #5240839 Report a problem MLS Now #5240839 Report a problem | ||
| 9/17/2026 | Price change | $244,900-5.8%$117/sqft |
Source: eXp Realty #5240839 Report a problem | ||
| 9/9/2026 | Price change | $259,900-7.1%$124/sqft |
Source: MLS Now #5240839 Report a problem | ||
| 8/30/2026 | Listed for sale | $279,900$133/sqft |
Source: MLS Now #5240839 Report a problem | ||
Public tax history
| Year | Property taxes | Tax assessment |
|---|---|---|
| 2025 | $3,232 -8% | $73,890 |
| 2024 | $3,511 +21.8% | $73,890 +36.1% |
| 2023 | $2,882 -0.3% | $54,290 |
| 2022 | $2,890 -3.2% | $54,290 |
| 2021 | $2,986 +10% | $54,290 +19% |
| 2020 | $2,715 -18.7% | $45,610 +0% |
| 2019 | $3,340 +13.7% | $45,600 0% |
| 2018 | $2,937 +3.9% | $45,610 +9% |
| 2017 | $2,826 +5.8% | $41,830 |
| 2016 | $2,671 | $41,830 |
| 2015 | $2,671 +5.2% | $41,830 +4% |
| 2014 | $2,540 +2.2% | $40,220 |
| 2013 | $2,485 +10.6% | $40,220 |
| 2012 | $2,247 -0.4% | $40,220 -4.3% |
| 2011 | $2,257 +9.9% | $42,040 |
| 2010 | $2,055 +0.9% | $42,040 |
| 2009 | $2,037 -7.4% | $42,040 -11% |
| 2008 | $2,201 +3.2% | $47,220 |
| 2007 | $2,133 -12.3% | $47,220 |
| 2006 | $2,431 +2.3% | $47,220 +11.9% |
| 2005 | $2,377 +11.1% | $42,180 |
| 2004 | $2,139 +1.6% | $42,180 |
| 2003 | $2,104 +5% | $42,180 +7.5% |
| 2002 | $2,005 -39.7% | $39,240 |
| 2001 | $3,324 -0.1% | $39,240 |
| 2000 | $3,328 | $39,240 |
Find assessor info on the county website
Monthly payment
Est. payment
Payment breakdown
Explore the cost of this home by adjusting the details. Changes won't be saved.Climate risks
Neighborhood: 44134
Nearby schools
Schools provided by the listing agent
- District: Parma CSD - 1824
Source: MLS Now. This data may not be complete. We recommend contacting the local school district to confirm school assignments for this home.
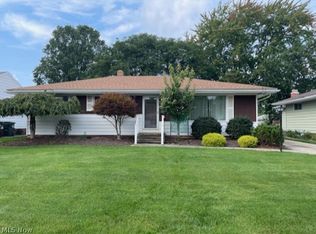
Similar homes
- $225,0003 bd2 ba1.8k sqft6213 Nelwood Rd, Parma Heights, OH 44130For Sale
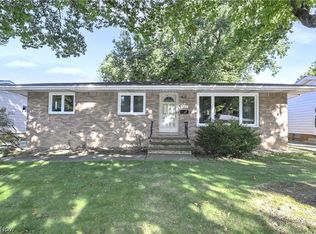 MLS ID #5245097, Ed Huck, Keller Williams Citywide. MLS Now
 - $188,0003 bd2 ba1.6k sqft4910 Lincoln Ave, Parma, OH 44134For Sale
 MLS ID #5244057, Lori Dague, Keller Williams Greater Metropolitan. MLS Now
 - $249,9003 bd2 ba1.4k sqft7339 Tilby Rd, North Royalton, OH 44133For Sale
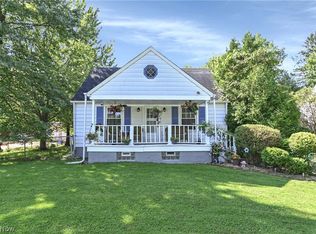 MLS ID #5239511, Bogdan (Ben) B Parojcic, RE/MAX Above & Beyond. MLS Now
 - $299,9004 bd1 ba1.7k sqft4695 W Ridgewood Dr, Parma, OH 44134For Sale
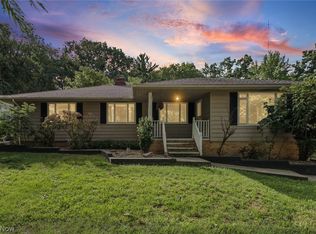 MLS ID #5242597, Kimberly Cross, Home Equity Realty Group. MLS Now
