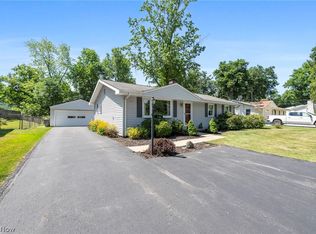
Welcome to 5707 Vickie Lane in Bedford Heights! This well-maintained 4-bedroom, 2 full-bath bi-level home offers plenty of space. Featuring a 2-car garage and a beautiful enclosed patio and a functional layout designed for everyday living, this solid home is ready for its next owner.
Major updates have already been completed, including a newer roof, windows, and furnace, all replaced within the last five years, providing peace of mind for years to come. The spacious interior offers flexibility for families, entertaining, or working from home, while the bi-level design creates distinct living spaces throughout.
Conveniently located near shopping, dining, parks, and major highways, this property combines practicality, comfort, and long-term value. Don't miss the opportunity to make this solid Bedford Heights home your own. Schedule your private showing today!
Active
Price cut: $10K (7/23)
$239,900
5707 Vickie Ln, Bedford Heights, OH 44146
4beds
1,920sqft
Single Family Residence
Built in 1960
8,315 Square Feet Lot
$-- Zestimate®
$125/sqft
$-- HOA
What's special
Bi-level homeBeautiful enclosed patioSpacious interiorNewer roof
- 56 days |
- 528 |
- 34 |
Zillow last checked:
Listing updated:
Listed by:
Adriane D Jones 216-509-6905 adrianeyourfavoriterealtor@gmail.com,
Mia Brown Realty
Source: MLS Now,MLS#: 5224104 Originating MLS: Other/Unspecificed
Originating MLS: Other/UnspecificedFacts & features
Interior
Bedrooms & bathrooms
- Bedrooms: 4
- Bathrooms: 2
- Full bathrooms: 2
- Main level bedrooms: 3
Heating
- Forced Air
Cooling
- Central Air
Appliances
- Included: Dishwasher, Microwave, Range, Refrigerator
- Laundry: Lower Level, Laundry Room
Features
- Eat-in Kitchen, Bar
- Windows: Double Pane Windows
- Basement: None
- Number of fireplaces: 1
Interior area
- Total structure area: 1,920
- Total interior livable area: 1,920 sqft
- Finished area above ground: 960
- Finished area below ground: 960
Video & virtual tour
Property
Parking
- Total spaces: 2
- Parking features: Detached, Garage
- Garage spaces: 2
Accessibility
- Accessibility features: Accessible Common Area
Features
- Levels: Two,Multi/Split
- Stories: 2
- Patio & porch: Enclosed, Patio, Porch
- Pool features: Community
Lot
- Size: 8,315 Square Feet
Details
- Parcel number: 79129136
- Special conditions: Standard
Construction
Type & style
- Home type: SingleFamily
- Architectural style: Bi-Level
- Property subtype: Single Family Residence
Materials
- Brick, Vinyl Siding
- Roof: Asphalt,Fiberglass
Condition
- Year built: 1960
Utilities & green energy
- Sewer: Public Sewer
- Water: Public
Community & HOA
Community
- Features: Fitness Center, Laundry Facilities, Medical Service, Park, Pool, Restaurant, Street Lights, Suburban
- Subdivision: Cranwood Resub
HOA
- Has HOA: No
Location
- Region: Bedford Heights
Financial & listing details
- Price per square foot: $125/sqft
- Tax assessed value: $187,900
- Annual tax amount: $4,687
- Date on market: 7/2/2026
- Cumulative days on market: 57 days
- Listing terms: Cash,Conventional,FHA,VA Loan
Estimated market value
Not available
Estimated sales range
Not available
Not available
Price history
| Date | Event | Price |
|---|---|---|
| 7/23/2026 | Price change | $239,900-4%$125/sqft |
Source:  MLS Now #5224104 Report a problem MLS Now #5224104 Report a problem | ||
| 7/11/2026 | Price change | $249,900-5.7%$130/sqft |
Source: MLS Now #5224104 Report a problem | ||
| 7/2/2026 | Listed for sale | $265,000$138/sqft |
Source: MLS Now #5224104 Report a problem | ||
Public tax history
| Year | Property taxes | Tax assessment |
|---|---|---|
| 2025 | $4,687 0% | $65,770 |
| 2024 | $4,687 +29.3% | $65,770 +49.5% |
| 2023 | $3,624 +14.4% | $44,000 |
| 2022 | $3,168 +1.1% | $44,000 |
| 2021 | $3,134 +9.8% | $44,000 +22.1% |
| 2020 | $2,855 +0.5% | $36,050 |
| 2019 | $2,840 +3% | $36,050 |
| 2018 | $2,756 +1.9% | $36,050 +7.8% |
| 2017 | $2,705 +0.9% | $33,430 |
| 2016 | $2,682 | $33,430 |
| 2015 | $2,682 +0.1% | $33,430 |
| 2014 | $2,679 +7.9% | $33,430 |
| 2013 | $2,482 +2.5% | $33,430 |
| 2012 | $2,422 -13.1% | $33,430 -13.8% |
| 2011 | $2,786 +1% | $38,780 |
| 2010 | $2,758 +13.1% | $38,780 |
| 2009 | $2,439 +4.5% | $38,780 -8% |
| 2008 | $2,335 +2.4% | $42,140 |
| 2007 | $2,281 +0% | $42,140 |
| 2006 | $2,280 +8.9% | $42,140 +14.3% |
| 2005 | $2,094 +1.2% | $36,860 |
| 2004 | $2,069 +11.1% | $36,860 |
| 2003 | $1,863 +8.8% | $36,860 +11.5% |
| 2002 | $1,713 -42.8% | $33,050 +1.6% |
| 2001 | $2,995 +2.3% | $32,520 +2.3% |
| 2000 | $2,927 | $31,780 |
Find assessor info on the county website
Monthly payment
Est. payment
Payment breakdown
Explore the cost of this home by adjusting the details. Changes won't be saved.Climate risks
Neighborhood: 44146
Nearby schools
GreatSchools rating
- 6/10Columbus Intermediate SchoolGrades: 3-5Distance: 0.2 mi
- 5/10Heskett Middle SchoolGrades: 6-8Distance: 0.6 mi
- 5/10Bedford High SchoolGrades: 9-12Distance: 0.8 mi
Schools provided by the listing agent
- District: Bedford CSD - 1803
Source: MLS Now. This data may not be complete. We recommend contacting the local school district to confirm school assignments for this home.
- $166,3003 bd1 ba1k sqft5701 Vickie Ln, Bedford Heights, OH 44146Off Market
- $222,6004 bd2 ba2.3k sqft5713 Vickie Ln, Bedford Heights, OH 44146Off Market
- $181,1003 bd1 ba1k sqft5719 Vickie Ln, Bedford Heights, OH 44146Off Market
- $202,1003 bd1 ba1.5k sqft5695 Vickie Ln, Bedford Heights, OH 44146Off Market
- $257,8003 bd1 ba2.7k sqft5708 Meadow Ln, Bedford Heights, OH 44146Off Market
- $172,6003 bd1 ba1k sqft5716 Meadow Ln, Bedford Heights, OH 44146Off Market
- $188,7003 bd1 ba1.5k sqft5700 Meadow Ln, Bedford Heights, OH 44146Off Market
- $168,8003 bd1 ba1k sqft5689 Vickie Ln, Bedford Heights, OH 44146Off Market
A local agent can set up tours, give advice and negotiate with sellers.
Similar homes
- $225,0004 bd2 ba2.5k sqft260 Deborah Ln, Bedford, OH 44146For Sale
 MLS ID #5231547, Rondell Ervin, Fairfellow Realty LLC. MLS Now
 - $240,0005 bd2 ba2.1k sqft27304 White Rd, Wickliffe, OH 44092For Sale
 MLS ID #5236850, Anthony E Roncalli, HomeSmart Real Estate Momentum LLC. MLS Now
 - $239,0003 bd2 ba2.2k sqft10810 Windham Rd, Cleveland, OH 44130For Sale
 MLS ID #5238367, Jessica McDougler, McDowell Homes Real Estate Services. MLS Now
 - $275,0003 bd3 ba2.6k sqft146 Lowrie Blvd, Northfield, OH 44067For Sale
 MLS ID #5234531, Kim Kaczorowski, Keller Williams Chervenic Rlty. MLS Now
 - $255,0003 bd3 ba1.8k sqft3000 Sprague Rd, Parma, OH 44134For SaleMLS ID #5235141, Dino Gentille, Keller Williams Chervenic Rlty. MLS Now
- $260,0004 bd2 ba1.2k sqft6247 Alderwood Rd, Parma Heights, OH 44130For SaleMLS ID #5239547, Christina A Paramore, EXP Realty, LLC.. MLS Now
- $185,0003 bd2 ba1k sqft12927 Grannis Rd, Garfield Heights, OH 44125For SaleMLS ID #5238707, Muncie Moreno, Russell Real Estate Services. MLS Now
- $235,0004 bd2 ba1.5k sqft9326 Outlook Dr, Brooklyn, OH 44144For SaleMLS ID #5234244, Pamela S Rybka, RE/MAX Real Estate Group. MLS Now
- $335,9004 bd3 ba2.2k sqft19717 Sagamore Rd, Walton Hills, OH 44146For SaleMLS ID #5197296, Jermaine N Brooks, Keller Williams Greater Metropolitan. MLS Now
- $230,0003 bd2 ba2.1k sqft2374 Traymore Rd, University Heights, OH 44118For SaleMLS ID #5219419, Shoshana Socher, Keller Williams Greater Metropolitan. MLS Now
- $289,0003 bd2 ba1.5k sqft6645 Solon Blvd, Solon, OH 44139For SaleMLS ID #5226778, Cynthia Burger, Howard Hanna. MLS Now
- $325,0004 bd2 ba2.3k sqft31625 Bainbridge Rd, Solon, OH 44139For SaleMLS ID #5229637, Kevin Wasie, Exactly. MLS Now
- $259,9004 bd1 ba2.2k sqft3710 W Pleasant Valley Rd, Parma, OH 44134For SaleMLS ID #5215667, Anthony R Latina, RE/MAX Crossroads Properties. MLS Now
- $229,0004 bd2 ba2.1k sqft4079 Okalona Rd, South Euclid, OH 44121For SaleMLS ID #5226182, David J Reimer, Berkshire Hathaway HomeServices Professional Realty. MLS Now
- $259,9993 bd2 ba1.8k sqft4394 Baintree Rd, University Heights, OH 44118For SaleMLS ID #5226490, Gavriel Septon, Keller Williams Citywide. MLS Now
- $249,0003 bd2 ba1.4k sqft1649 Gilbert Dr, Mayfield Heights, OH 44124For SaleMLS ID #5219360, Samuel Cregar, Keller Williams Greater Metropolitan. MLS Now
- $239,9003 bd2 ba1.9k sqft6130 Smith Rd, Brookpark, OH 44142For SaleMLS ID #5220021, Gregory Erlanger, Keller Williams Citywide. MLS Now
- $249,0003 bd2 ba1.6k sqft10710 Windham Rd, Cleveland, OH 44130For SaleMLS ID #5231761, Melissa Fuentes-Bruno, Berkshire Hathaway HomeServices Professional Realty. MLS Now
- $239,9003 bd1 ba2.6k sqft6230 Beverly Dr, Parma Heights, OH 44130For SaleMLS ID #5234907, Gregory Erlanger, Keller Williams Citywide. MLS Now
- $225,0003 bd2 ba1.1k sqft1511 David Ave, Parma, OH 44134For SaleMLS ID #5235481, Andrea Mapel, EXP Realty, LLC.. MLS Now
