Welcome to this charming 3 bedroom 2.5 bath Cape Cod home. As you pull up, you will see evidence of the owner’s green thumb... mature trees, roses cascading the fence line and peonies welcoming you into the sunroom, which is attached to the 2.5-car garage. The bright eat-in kitchen is filled with natural light and features a built-in desk nook along with shelving, perfect for displaying cherished items. Beautiful original hardwood floors cover the living room (with gas fireplace) and the 2 first-floor bedrooms. A full bath with whirlpool tub finishes this level. Ascend the stairs to the primary suite featuring a sizable bedroom, walk-in closet, extra living space, and a half bath. There are 2 places to access the attic upstairs and both have plywood flooring for easy storage. Enjoy entertaining in the large lower-level rec room. For convenience, this level also includes a full bathroom and a bonus room for storage. All the following updates to this home took place in 2019: A/C, Furnace, Hot Water Tank and windows in
the living room, kitchen, first floor bath and the “pink” bedroom. Located in the heart of Parma Hts, you have easy access to I-71 via Bagley Rd and are close to Tri-C Western Campus, BJ’s Wholesale Club and a variety of shopping and restaurants. Call today for
your private tour.
Contingent
$220,000
6876 Greenleaf Ave, Parma Heights, OH 44130
3beds
1,696sqft
Single Family Residence
Built in 1950
7,501 Square Feet Lot
$-- Zestimate®
$130/sqft
$-- HOA
What's special
Mature treesWalk-in closetBonus room for storageBeautiful original hardwood floors
- 120 days
- 918
- 57
Zillow last checked:
Listing updated:
Listed by:
Sharon A Holderbaum 330-349-2599 sholderbaum@stoufferrealty.com,
Berkshire Hathaway HomeServices Stouffer Realty,
Gary D Stouffer 330-805-6900,
Berkshire Hathaway HomeServices Stouffer Realty
Source: MLS Now,MLS#: 5217899 Originating MLS: Akron Cleveland Association of REALTORS
Originating MLS: Akron Cleveland Association of REALTORSFacts & features
Interior
Bedrooms & bathrooms
- Bedrooms: 3
- Bathrooms: 3
- Full bathrooms: 2
- 1/2 bathrooms: 1
- Main level bathrooms: 1
- Main level bedrooms: 2
Bedroom
- Description: Flooring: Hardwood
- Level: First
- Dimensions: 10 x 9
Bedroom
- Description: Flooring: Carpet
- Level: Second
- Dimensions: 14 x 11
Bedroom
- Description: Flooring: Hardwood
- Level: First
- Dimensions: 10 x 11
Bonus room
- Description: Flooring: Laminate
- Level: Lower
- Dimensions: 6 x 9
Bonus room
- Description: Flooring: Carpet
- Level: Second
- Dimensions: 9 x 10
Eat in kitchen
- Description: Flooring: Laminate
- Level: First
- Dimensions: 15 x 8
Living room
- Description: Flooring: Hardwood
- Features: Fireplace
- Level: First
- Dimensions: ND x ND
Recreation
- Description: Flooring: Carpet
- Level: Lower
- Dimensions: 25 x 16
Heating
- Forced Air, Gas
Cooling
- Central Air
Appliances
- Included: Dishwasher, Microwave, Range, Refrigerator
- Laundry: In Basement
Features
- Built-in Features, Eat-in Kitchen, Soaking Tub, Jetted Tub
- Basement: Full,Partially Finished,Storage Space
- Number of fireplaces: 1
- Fireplace features: Gas, Living Room
Interior area
- Total structure area: 1,696
- Total interior livable area: 1,696 sqft
- Finished area above ground: 1,236
- Finished area below ground: 460
Video & virtual tour
Property
Parking
- Total spaces: 2
- Parking features: Concrete, Driveway, Detached, Garage, See Remarks
- Garage spaces: 2
Features
- Levels: One and One Half
- Exterior features: Fire Pit
- Fencing: Back Yard,Chain Link
Lot
- Size: 7,501 Square Feet
Details
- Parcel number: 47330053
Construction
Type & style
- Home type: SingleFamily
- Architectural style: Cape Cod
- Property subtype: Single Family Residence
Materials
- Aluminum Siding, Stone, Vinyl Siding
- Roof: Asphalt,Fiberglass
Condition
- Year built: 1950
Utilities & green energy
- Sewer: Public Sewer
- Water: Public
Community & HOA
Community
- Subdivision: Briar-Cliff 05
HOA
- Has HOA: No
Location
- Region: Parma Heights
Financial & listing details
- Price per square foot: $130/sqft
- Tax assessed value: $172,500
- Annual tax amount: $3,090
- Date on market: 6/17/2026
- Cumulative days on market: 121 days
- Listing terms: Cash,Conventional,VA Loan
Estimated market value
Not available
Estimated sales range
Not available
Not available
Price history
| Date | Event | Price |
|---|---|---|
| 6/17/2026 | Listed for sale | $220,000$130/sqft |
Source:  MLS Now #5217899 Report a problem MLS Now #5217899 Report a problem | ||
Public tax history
| Year | Property taxes | Tax assessment |
|---|---|---|
| 2025 | $2,735 -7.6% | $60,380 |
| 2024 | $2,960 +52.7% | $60,380 +58.4% |
| 2023 | $1,939 -0.8% | $38,120 |
| 2022 | $1,955 -3.1% | $38,120 |
| 2021 | $2,017 +20.5% | $38,120 +24% |
| 2020 | $1,674 -28.2% | $30,730 |
| 2019 | $2,330 +23% | $30,730 |
| 2018 | $1,895 -20.1% | $30,730 +17.6% |
| 2017 | $2,372 +0.8% | $26,120 |
| 2016 | $2,352 | $26,120 |
| 2015 | $2,352 -14.3% | $26,120 -16.1% |
| 2014 | $2,744 +0.9% | $31,120 |
| 2013 | $2,721 +4.2% | $31,120 |
| 2012 | $2,611 -6.1% | $31,120 -11.1% |
| 2011 | $2,782 +14.5% | $35,010 |
| 2010 | $2,429 -36.6% | $35,010 |
| 2009 | $3,835 -2.9% | $35,010 -11% |
| 2008 | $3,947 +59.2% | $39,350 |
| 2007 | $2,479 +0% | $39,350 |
| 2006 | $2,479 +2.1% | $39,350 +3.9% |
| 2005 | $2,428 +9.8% | $37,880 |
| 2004 | $2,211 +8.3% | $37,880 |
| 2003 | $2,042 +4.1% | $37,880 +6.5% |
| 2002 | $1,961 -37.3% | $35,560 |
| 2001 | $3,129 +0.2% | $35,560 |
| 2000 | $3,122 | $35,560 |
Find assessor info on the county website
Monthly payment
Est. payment
Payment breakdown
Explore the cost of this home by adjusting the details. Changes won't be saved.Climate risks
Neighborhood: 44130
Nearby schools
Schools provided by the listing agent
- District: Parma CSD - 1824
Source: MLS Now. This data may not be complete. We recommend contacting the local school district to confirm school assignments for this home.
- $190,2004 bd1 ba1.5k sqft6880 Greenleaf Ave, Parma Heights, OH 44130Off Market
- $223,1003 bd2 ba1.2k sqft6870 Greenleaf Ave, Parma Heights, OH 44130Off Market
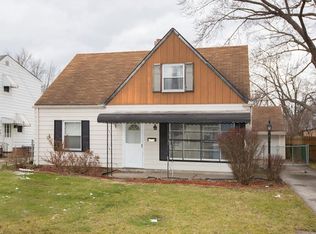
- $197,4004 bd1 ba1.3k sqft6866 Greenleaf Ave, Parma Heights, OH 44130Off Market
- $209,8004 bd1 ba1.5k sqft6860 Greenleaf Ave, Parma Heights, OH 44130Off Market
Similar homes
- $222,4993 bd2 ba1k sqft6453 W 130th St, Parma Heights, OH 44130For Sale
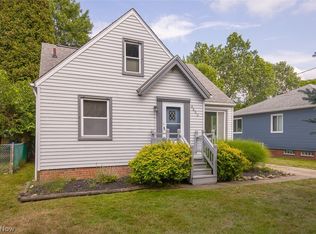 MLS ID #5227005, Michael Pasadyn, Russell Real Estate Services. MLS Now
 - $225,0003 bd2 ba1.8k sqft6213 Nelwood Rd, Parma Heights, OH 44130For Sale
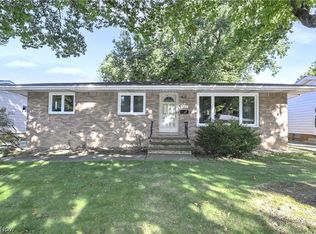 MLS ID #5245097, Ed Huck, Keller Williams Citywide. MLS Now
 - $265,0003 bd2 ba1.5k sqft6211 Anita Dr, Parma Heights, OH 44130For Sale
 MLS ID #5248692, Kayla Carosella, Lokal Real Estate, LLC.. MLS Now
 - $199,9003 bd2 ba1.4k sqft5817 Calamie Dr, Parma Heights, OH 44130For Sale
 MLS ID #5235076, Saundra L Pinali, Richfield Realty Group LLC. MLS Now
