Come in and cool off! You won’t believe the space this home has (over 1600 sf) with its large FAMILY ROOM ADDITION (2002), THREE (3) private bedrooms, a BONUS area, TWO (2) FULL baths, lots of storage space throughout the home as well as a DETACHED 2-CAR garage (1995) a concrete driveway (2009) with a stamped concrete patio (2009)! As you enter the home, you'll step into an enclosed vestibule that opens up into a dining and/or living room which is open to the kitchen. Off the kitchen is the large family room addition, with its own mini-split a/c (2011) and heat, cathedral ceilings and a bank of windows that brings in the morning sunlight and views of the outdoors in. The first-floor FULL bathroom has a walk-in shower (2009) just off the two downstairs bedrooms. At the top of the stairs, there is a large walk-in storage area, an open BONUS area that could be used as a home office, TV room and/or bedroom with hall closet. The second-floor FULL bathroom (with tub) is just down the hall next to the bedroom with built in desk or vanity and dresser drawers. The upstairs also has its own HVAC (est. 2007). The exterior has a De-Ice It system on home (2013) as well as leaf guard on the gutters (2019) of the home and garage for easy maintenance, a nice fenced in yard (gates in garage). Newer windows installed on main floor dining room and main floor bedrooms (2018). Mini-blinds in family room and louver shutters in front dining room and bedrooms stay – saving on expensive window treatments! 1-year home warranty is included! This is a good size home that provides for flexible living in a convenient location!
Closed
$240,000
6877 Greenleaf Ave, Parma Heights, OH 44130
3beds
1,659sqft
Single Family Residence
Built in 1947
7,649 Square Feet Lot
$248,000 Zestimate®
$145/sqft
$1,949 Estimated rent
Home value
$248,000
$228,000 - $265,000
$1,949/mo
Zestimate® history
Owner options
List your home for rent
$1,949/mo
Rent Zestimate®
Find your next renter with Zillow Rental Manager. Plus, with online applications, you can quickly screen prospective tenants – for free.
$1,949/mo
Rent Zestimate®
Refinance and save
$1,821/mo
Est. payment
Refinancing to a lower rate could help reduce your monthly payments and save thousands over the life of the loan.
$1,821/mo
Est. payment
Explore your selling options
Work with a Zillow partner agent
Leverage their expertise and Zillow's premium Showcase listings to get your home seen by more buyers.
Get startedList with your own agent
Get your home in front of millions of buyers by listing it on Zillow.
Learn how to do itSell it yourself
Take full control of how buyers see your home on Zillow by listing For Sale by Owner (FSBO).
List your homeWhat's special
Home officeBonus areaLarge family room additionOpen bonus areaCathedral ceilingsLouver shuttersPrivate bedrooms
Zillow last checked:
Listing updated:
Listed by:
Joann Werling 440-522-2320 sjwerling@gmail.com,
Keller Williams Citywide
Bought with:
Lindsey Rose, 2017001928
Real of Ohio
Source: MLS Now,MLS#: 5127702 Originating MLS: Akron Cleveland Association of REALTORS
Originating MLS: Akron Cleveland Association of REALTORSFacts & features
Interior
Bedrooms & bathrooms
- Bedrooms: 3
- Bathrooms: 2
- Full bathrooms: 2
- Main level bathrooms: 1
- Main level bedrooms: 2
Primary bedroom
- Description: Flooring: Carpet
- Features: Window Treatments
- Level: First
Bedroom
- Description: Flooring: Laminate
- Features: Window Treatments
- Level: First
Bedroom
- Description: Flooring: Carpet
- Features: Window Treatments
- Level: Second
Bathroom
- Description: Flooring: Ceramic Tile
- Level: First
Bathroom
- Description: Flooring: Luxury Vinyl Tile
- Level: Second
Bonus room
- Description: Flooring: Carpet
- Features: Window Treatments
- Level: Second
Dining room
- Description: Flooring: Laminate
- Features: Window Treatments
- Level: First
Family room
- Description: Flooring: Laminate
- Features: Cathedral Ceiling(s), Window Treatments
- Level: First
Kitchen
- Description: Flooring: Laminate
- Level: First
Heating
- Forced Air, Gas, Radiant
Cooling
- Central Air, Ceiling Fan(s), Ductless
Appliances
- Included: Dryer, Dishwasher, Microwave, Range, Refrigerator, Washer
- Laundry: In Kitchen
Features
- See Remarks
- Has basement: No
- Number of fireplaces: 1
- Fireplace features: Decorative
Interior area
- Total structure area: 1,659
- Total interior livable area: 1,659 sqft
- Finished area above ground: 1,659
Property
Parking
- Total spaces: 2
- Parking features: Concrete, Drain, Driveway, Detached, Garage
- Garage spaces: 2
Features
- Levels: Two
- Stories: 2
- Patio & porch: Patio
- Fencing: Back Yard,Chain Link
Lot
- Size: 7,649 Square Feet
Details
- Parcel number: 47331017
Construction
Type & style
- Home type: SingleFamily
- Architectural style: Cape Cod
- Property subtype: Single Family Residence
Materials
- Stone Veneer, Vinyl Siding
- Foundation: Slab
- Roof: Asphalt
Condition
- Year built: 1947
Details
- Warranty included: Yes
Utilities & green energy
- Sewer: Public Sewer
- Water: Public
Community & HOA
Community
- Subdivision: Briarcliff 05/S E Kleinman
HOA
- Has HOA: No
Location
- Region: Parma Heights
Financial & listing details
- Price per square foot: $145/sqft
- Tax assessed value: $182,900
- Annual tax amount: $4,074
- Date on market: 7/2/2025
- Cumulative days on market: 3 days
- Listing terms: Cash,Conventional
Price history
| Date | Event | Price |
|---|---|---|
| 7/28/2025 | Sold | $240,000+11.7%$145/sqft |
Source:  MLS Now #5127702 Report a problem MLS Now #5127702 Report a problem | ||
| 7/5/2025 | Pending sale | $214,900$130/sqft |
Source: MLS Now #5127702 Report a problem | ||
| 7/2/2025 | Listed for sale | $214,900$130/sqft |
Source: MLS Now #5127702 Report a problem | ||
Public tax history
| Year | Property taxes | Tax assessment |
|---|---|---|
| 2025 | $2,933 -7.6% | $64,020 |
| 2024 | $3,173 +24.8% | $64,020 +35.8% |
| 2023 | $2,543 -0.5% | $47,150 |
| 2022 | $2,556 -3.1% | $47,150 |
| 2021 | $2,637 +18.4% | $47,150 +24% |
| 2020 | $2,228 -22.7% | $38,010 |
| 2019 | $2,882 +18.9% | $38,010 |
| 2018 | $2,424 +9.1% | $38,010 +12.4% |
| 2017 | $2,222 +0.8% | $33,810 |
| 2016 | $2,204 | $33,810 |
| 2015 | $2,204 -2.1% | $33,810 -2% |
| 2014 | $2,251 +0.9% | $34,510 |
| 2013 | $2,232 +4.3% | $34,510 |
| 2012 | $2,140 +805.6% | $34,510 -11.4% |
| 2011 | $236 -88.5% | $38,960 |
| 2010 | $2,058 +0.8% | $38,960 |
| 2009 | $2,042 -8% | $38,960 -11% |
| 2008 | $2,220 +2.7% | $43,760 |
| 2007 | $2,162 -21.2% | $43,760 |
| 2006 | $2,743 +7.1% | $43,760 +12.3% |
| 2005 | $2,562 +12.8% | $38,960 |
| 2004 | $2,271 +8.1% | $38,960 |
| 2003 | $2,100 +11.3% | $38,960 +13.8% |
| 2002 | $1,887 -37.3% | $34,230 |
| 2001 | $3,012 +0.2% | $34,230 |
| 2000 | $3,005 | $34,230 |
Find assessor info on the county website
Neighborhood: 44130
Nearby homes
- $203,3003 bd1 ba1.3k sqft6883 Greenleaf Ave, Parma Heights, OH 44130Off Market
- $247,8005 bd2 ba2k sqft6871 Greenleaf Ave, Parma Heights, OH 44130Off Market
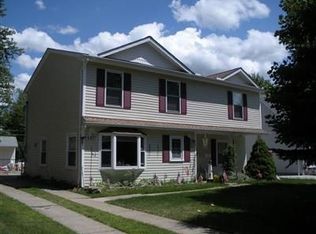
- $205,4003 bd1 ba1.2k sqft6867 Greenleaf Ave, Parma Heights, OH 44130Off Market
- $183,7003 bd1 ba1.3k sqft6863 Greenleaf Ave, Parma Heights, OH 44130Off Market
- $220,0003 bd3 ba1.6k sqft6876 Greenleaf Ave, Parma Heights, OH 44130For Sale
- $219,3003 bd1 ba1.3k sqft6891 Greenleaf Ave, Parma Heights, OH 44130Off Market
- $206,5004 bd1 ba1.2k sqft6880 Parma Park Blvd, Parma Heights, OH 44130Off Market
- $187,9002 bd1 ba947 sqft6857 Greenleaf Ave, Parma Heights, OH 44130Off Market
Nearby schools
GreatSchools rating
- 6/10Greenbriar Middle SchoolGrades: 5-8Distance: 1.3 mi
- 6/10Valley Forge High SchoolGrades: 9-12Distance: 1.2 mi
- 6/10Pleasant Valley Elementary SchoolGrades: K-4Distance: 1.4 mi
Schools provided by the listing agent
- District: Parma CSD - 1824
Source: MLS Now. This data may not be complete. We recommend contacting the local school district to confirm school assignments for this home.
Get a cash offer in 3 minutes
Find out how much your home could sell for in as little as 3 minutes with a no-obligation cash offer.
Estimated market value
$248,000
Get a cash offer in 3 minutes
Find out how much your home could sell for in as little as 3 minutes with a no-obligation cash offer.
Estimated market value
$248,000
- Ohio
- Cuyahoga County
- Parma Heights
- 44130
- 6877 Greenleaf Ave
