Welcome to 6009 Biddulph Road in Brooklyn, a 3-bedroom, 1-bath ranch offering a functional one-level layout and plenty of potential to make it your own. Upon entry, the living room features a large window nook that brings in abundant natural light and flows easily into the eat-in kitchen, complete with wood cabinetry and ceramic tile flooring. All three bedrooms are conveniently located on the main level, each featuring cozy carpeting with original hardwood flooring intact underneath. The full bathroom features a walk-in shower with sliding glass doors and tile walls. Downstairs, the basement adds valuable space with a recreation area featuring knotty pine wood-paneled walls and a dry bar, glass block windows, along with laundry space and additional room offering possibilities for storage, hobbies or future updates. Recent improvements include fresh paint in 2026, newer interior and exterior doors from 2022 and Andersen windows from 2021. Outside, enjoy a detached 2-car garage with a screened in patio behind, a large deep lot with mature trees and plenty of room to expand. Conveniently located near shopping, the post office, and Brooklyn's recreation center with an Olympic-size pool.
Active
$224,900
6009 Biddulph Rd, Brooklyn, OH 44144
3beds
1,816sqft
Single Family Residence
Built in 1954
5,201 Square Feet Lot
$-- Zestimate®
$124/sqft
$-- HOA
What's special
Functional one-level layoutWood cabinetryDry barCeramic tile flooringGlass block windowsScreened in patioEat-in kitchen
- 18 days
- 647
- 50
Zillow last checked:
Listing updated:
Listed by:
Anthony R Latina 440-465-5611 anthonylatinarealestate@gmail.com,
RE/MAX Crossroads Properties
Source: MLS Now,MLS#: 5248925 Originating MLS: Akron Cleveland Association of REALTORS
Facts & features
Interior
Bedrooms & bathrooms
- Bedrooms: 3
- Bathrooms: 1
- Full bathrooms: 1
- Main level bathrooms: 1
- Main level bedrooms: 3
Primary bedroom
- Description: Flooring: Carpet,Hardwood
- Level: First
- Dimensions: ND x ND
Bedroom
- Description: Flooring: Carpet,Hardwood
- Level: First
- Dimensions: ND x ND
Bedroom
- Description: Flooring: Carpet,Hardwood
- Level: First
- Dimensions: ND x ND
Bathroom
- Description: Flooring: Ceramic Tile
- Level: First
- Dimensions: ND x ND
Eat in kitchen
- Description: Flooring: Ceramic Tile
- Level: First
- Dimensions: ND x ND
Living room
- Description: Flooring: Carpet,Hardwood
- Level: First
- Dimensions: ND x ND
Recreation
- Description: Flooring: Parquet
- Features: Bar
- Level: Basement
- Dimensions: ND x ND
Sunroom
- Description: Flooring: Parquet
- Level: First
- Dimensions: ND x ND
Heating
- Forced Air, Gas
Cooling
- Central Air
Appliances
- Included: Dryer, Dishwasher, Microwave, Range, Refrigerator, Washer
- Laundry: In Basement, Laundry Tub, Sink
Features
- Eat-in Kitchen, Bar
- Basement: Full,Partially Finished
- Has fireplace: No
Interior area
- Total structure area: 1,816
- Total interior livable area: 1,816 sqft
- Finished area above ground: 1,256
- Finished area below ground: 560
Video & virtual tour
Property
Parking
- Total spaces: 2
- Parking features: Concrete, Detached, Electricity, Garage, Lighted
- Garage spaces: 2
Features
- Levels: One
- Stories: 1
- Patio & porch: Covered, Enclosed, Front Porch, Patio, Porch, Screened
Lot
- Size: 5,201 Square Feet
- Features: Back Yard
Details
- Additional structures: Shed(s)
- Parcel number: 43324019
- Special conditions: Standard
Construction
Type & style
- Home type: SingleFamily
- Architectural style: Ranch
- Property subtype: Single Family Residence
Materials
- Vinyl Siding, Wood Siding
- Roof: Asphalt,Fiberglass
Condition
- Year built: 1954
Utilities & green energy
- Sewer: Public Sewer
- Water: Public
Community & HOA
Community
- Subdivision: S H Kleinman Realty Cos Pelha
HOA
- Has HOA: No
Location
- Region: Brooklyn
Financial & listing details
- Price per square foot: $124/sqft
- Tax assessed value: $151,900
- Annual tax amount: $2,932
- Date on market: 10/2/2026
- Cumulative days on market: 19 days
Estimated market value
Not available
Estimated sales range
Not available
Not available
Price history
| Date | Event | Price |
|---|---|---|
| 10/2/2026 | Listed for sale | $224,900-2.2%$124/sqft |
Source:  MLS Now #5248925 Report a problem | ||
| 9/28/2026 | Listing removed | -- |
Source: Owner Report a problem | ||
| 9/3/2026 | Listed for sale | $230,000$127/sqft |
Source: Owner Report a problem | ||
Public tax history
| Year | Property taxes | Tax assessment |
|---|---|---|
| 2025 | $2,828 -1.1% | $53,170 |
| 2024 | $2,861 +39.7% | $53,170 +39.6% |
| 2023 | $2,049 -0.5% | $38,080 |
| 2022 | $2,060 -1.7% | $38,080 |
| 2021 | $2,095 +19.7% | $38,080 +22% |
| 2020 | $1,751 -28.2% | $31,220 |
| 2019 | $2,440 +46% | $31,220 |
| 2018 | $1,671 +10.7% | $31,220 +12.7% |
| 2017 | $1,510 +1.1% | $27,690 |
| 2016 | $1,494 | $27,690 |
| 2015 | $1,494 -11% | $27,690 -8% |
| 2014 | $1,678 +1.3% | $30,110 |
| 2013 | $1,656 +18.5% | $30,110 |
| 2012 | $1,397 -13.6% | $30,110 -15.8% |
| 2011 | $1,616 +899.7% | $35,740 |
| 2010 | $162 +1% | $35,740 |
| 2009 | $160 -90.8% | $35,740 -9% |
| 2008 | $1,737 +14.8% | $39,270 |
| 2007 | $1,513 -21.1% | $39,270 |
| 2006 | $1,916 +6.7% | $39,270 +6.7% |
| 2005 | $1,796 +3.1% | $36,820 |
| 2004 | $1,741 +9.9% | $36,820 |
| 2003 | $1,585 +1% | $36,820 +7.4% |
| 2002 | $1,570 -33.4% | $34,270 |
| 2001 | $2,358 | $34,270 |
| 2000 | $2,358 | $34,270 |
Find assessor info on the county website
Monthly payment
Est. payment
Payment breakdown
Explore the cost of this home by adjusting the details. Changes won't be saved.Climate risks
Neighborhood: 44144
Nearby schools
Similar homes
- $220,0004 bd2 ba1.5k sqft9326 Outlook Dr, Brooklyn, OH 44144For Sale
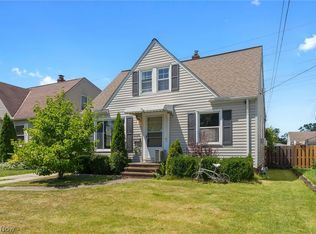 MLS ID #5234244, Pamela S Rybka, RE/MAX Real Estate Group. MLS Now
- $239,9005 bd2 ba2.6k sqft4747 Southwood Dr, Brooklyn, OH 44144For Sale
 MLS ID #5240651, Nicole Benetto, EXP Realty, LLC.. MLS Now
- $204,9004 bd2 ba1.7k sqft4357 W 50th St, Cleveland, OH 44144For Sale
 MLS ID #5240193, Joe Vaccaro, EXP Realty, LLC.. MLS Now
- $224,9004 bd2 ba1.9k sqft4352 W 47th St, Cleveland, OH 44144For Sale
 MLS ID #5246386, Jacob L. Hamilton, Real of Ohio. MLS Now
