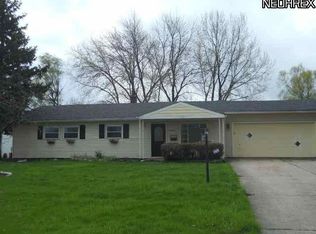
Well-maintained 4-bedroom, 2-bath ranch with nearly 1,800 sq. ft. of one-floor living. The inviting family room features beamed ceilings and a fireplace, creating a great space to relax or entertain. Additional amenities include first-floor laundry, central air, an attached 2-car garage, and a patio overlooking the backyard. A new roof and siding was installed July 2026 adding even more value and curb appeal.
Active
$229,900
24320 Laing Rd, Bedford Heights, OH 44146
4beds
1,794sqft
Single Family Residence
Built in 1959
0.26 Acres Lot
$-- Zestimate®
$128/sqft
$-- HOA
What's special
Inviting family roomFirst-floor laundryBeamed ceilingsCentral airPatio overlooking the backyardNew roof
- 19 days
- 915
- 56
Likely to sell faster than
Zillow last checked:
Listing updated:
Listed by:
Marti Neff 216-215-3483 marti.neff@exprealty.com,
EXP Realty, LLC.
Source: MLS Now,MLS#: 5243623 Originating MLS: Akron Cleveland Association of REALTORS
Originating MLS: Akron Cleveland Association of REALTORSFacts & features
Interior
Bedrooms & bathrooms
- Bedrooms: 4
- Bathrooms: 2
- Full bathrooms: 1
- 1/2 bathrooms: 1
- Main level bathrooms: 2
- Main level bedrooms: 4
Bedroom
- Level: First
- Dimensions: ND x ND
Bedroom
- Level: First
- Dimensions: ND x ND
Bedroom
- Level: First
- Dimensions: ND x ND
Bedroom
- Level: First
- Dimensions: ND x ND
Dining room
- Description: Flooring: Carpet
- Level: First
- Dimensions: ND x ND
Family room
- Features: Beamed Ceilings, Fireplace
- Level: First
- Dimensions: ND x ND
Living room
- Description: Flooring: Carpet
- Level: First
- Dimensions: ND x ND
Heating
- Forced Air
Cooling
- Central Air
Appliances
- Laundry: Inside
Features
- Ceiling Fan(s), Walk-In Closet(s)
- Basement: None
- Number of fireplaces: 1
- Fireplace features: Family Room
Interior area
- Total structure area: 1,794
- Total interior livable area: 1,794 sqft
- Finished area above ground: 1,794
Video & virtual tour
Property
Parking
- Total spaces: 2
- Parking features: Attached, Garage
- Attached garage spaces: 2
Features
- Levels: One
- Stories: 1
- Patio & porch: Patio, Porch
Lot
- Size: 0.26 Acres
Details
- Parcel number: 79208008
Construction
Type & style
- Home type: SingleFamily
- Architectural style: Ranch
- Property subtype: Single Family Residence
Materials
- Vinyl Siding
- Roof: Asphalt,Fiberglass
Condition
- Year built: 1959
Utilities & green energy
- Sewer: Public Sewer
- Water: Public
Community & HOA
Community
- Subdivision: Bedford Rdg Estates Sub #4
HOA
- Has HOA: No
Location
- Region: Bedford Heights
Financial & listing details
- Price per square foot: $128/sqft
- Tax assessed value: $169,500
- Annual tax amount: $3,680
- Date on market: 9/9/2026
- Cumulative days on market: 54 days
- Listing terms: Cash,Conventional,FHA,VA Loan
Estimated market value
Not available
Estimated sales range
Not available
Not available
Price history
| Date | Event | Price |
|---|---|---|
| 9/9/2026 | Listed for sale | $229,900$128/sqft |
Source:  MLS Now #5243623 Report a problem MLS Now #5243623 Report a problem | ||
| 8/19/2026 | Listing removed | $229,900$128/sqft |
Source: eXp Realty #5226424 Report a problem | ||
| 7/15/2026 | Listed for sale | $229,900$128/sqft |
Source: MLS Now #5226424 Report a problem | ||
Public tax history
| Year | Property taxes | Tax assessment |
|---|---|---|
| 2025 | $3,505 -0.7% | $59,330 |
| 2024 | $3,530 +37.9% | $59,330 +47.4% |
| 2023 | $2,560 +12.9% | $40,250 |
| 2022 | $2,268 +1.1% | $40,250 |
| 2021 | $2,244 +16.9% | $40,250 +22.1% |
| 2020 | $1,919 -26.1% | $32,970 |
| 2019 | $2,598 +40.3% | $32,970 |
| 2018 | $1,852 -12.1% | $32,970 -5.2% |
| 2017 | $2,107 +0.9% | $34,790 |
| 2016 | $2,089 | $34,790 |
| 2015 | $2,089 +6.8% | $34,790 +4.9% |
| 2014 | $1,955 +7.9% | $33,150 |
| 2013 | $1,812 +2.5% | $33,150 |
| 2012 | $1,768 -20.9% | $33,150 -18.4% |
| 2011 | $2,235 +885.6% | $40,640 |
| 2010 | $227 -88.7% | $40,640 |
| 2009 | $2,006 +2.2% | $40,640 -8% |
| 2008 | $1,962 +2.4% | $44,170 |
| 2007 | $1,917 -19.8% | $44,170 |
| 2006 | $2,390 +7.7% | $44,170 +13.1% |
| 2005 | $2,220 +1.2% | $39,070 |
| 2004 | $2,193 +11.1% | $39,070 |
| 2003 | $1,975 +8.8% | $39,070 +11.5% |
| 2002 | $1,816 -43.7% | $35,040 |
| 2001 | $3,227 | $35,040 |
| 2000 | $3,227 | $35,040 |
Find assessor info on the county website
Monthly payment
Est. payment
Payment breakdown
Explore the cost of this home by adjusting the details. Changes won't be saved.Climate risks
Neighborhood: 44146
Nearby schools
Schools provided by the listing agent
- District: Bedford CSD - 1803
Source: MLS Now. This data may not be complete. We recommend contacting the local school district to confirm school assignments for this home.
Similar homes
- $184,9003 bd2 ba1.1k sqft6255 Randolph Rd, Bedford Heights, OH 44146For Sale
 MLS ID #5242302, Debbie L Ferrante, RE/MAX Edge Realty. MLS Now
 - $229,5003 bd2 ba1.8k sqft374 Union St, Bedford, OH 44146For Sale
 MLS ID #5242998, Dante Attinato, McDowell Homes Real Estate Services. MLS Now
 - $269,0003 bd2 ba2.2k sqft6033 Sweet Birch Dr, Bedford Heights, OH 44146For Sale
 MLS ID #5201693, Frank Watts, Century 21 Homestar. MLS Now
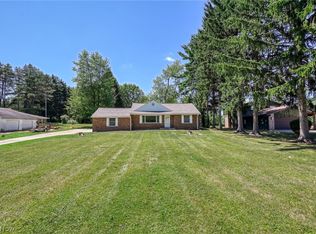
 - $240,0003 bd1 ba1.8k sqft7570 Richmond Rd, Bedford, OH 44146For Sale
 MLS ID #5234419, Jeremy J Fennell, EXP Realty, LLC.. MLS Now
