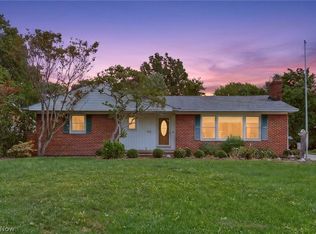
Bring your vision and a little TLC to this charming Cape Cod in desirable Lyndhurst! The first floor features a family room, dining room, sunroom, kitchen with all appliances included, two bedrooms, and a full bath, with luxury vinyl flooring throughout. The entire second floor is dedicated to a private primary suite featuring an en-suite half bath, his-and-hers closets, additional walk-in storage, and new carpet. The basement offers a rec room, an additional half bath, and a washer and dryer that stay. Enjoy the beautiful covered porch or entertain in the fenced backyard, perfect for gatherings with family and friends and cozy evenings around the fire pit. Situated in a quiet neighborhood close to shopping, everyday conveniences, and local schools, this home offers a wonderful opportunity for first-time homebuyers, growing families, or anyone looking to make a home their own. With room to add your personal touch and plenty of potential, this is an opportunity you won't want to miss! For added peace of mind, a one-year Guard Home Warranty is included. Schedule your appointment today with your favorite real estate agent!
Active
$230,000
1347 Beaconfield Rd, Lyndhurst, OH 44124
3beds
1,524sqft
Single Family Residence
Built in 1955
9,583 Square Feet Lot
$-- Zestimate®
$151/sqft
$-- HOA
What's special
Additional half bathPrivate primary suiteBeautiful covered porchFenced backyardEn-suite half bathFamily roomDining room
- 5 days
- 574
- 46
Likely to sell faster than
Zillow last checked:
Listing updated:
Listed by:
Czarina Caluya-Fini 330-591-0614 czarinacf@stoufferrealty.com,
Berkshire Hathaway HomeServices Stouffer Realty
Source: MLS Now,MLS#: 5256649 Originating MLS: Medina County Board of REALTORS
Facts & features
Interior
Bedrooms & bathrooms
- Bedrooms: 3
- Bathrooms: 3
- Full bathrooms: 1
- 1/2 bathrooms: 2
- Main level bathrooms: 1
- Main level bedrooms: 2
Primary bedroom
- Description: Flooring: Carpet
- Level: Second
- Dimensions: 35 x 12
Bedroom
- Description: Flooring: Luxury Vinyl Tile
- Level: First
- Dimensions: 13 x 9
Bedroom
- Description: Flooring: Luxury Vinyl Tile
- Level: First
- Dimensions: ND x ND
Primary bathroom
- Level: Second
- Dimensions: 4 x 3
Dining room
- Description: Flooring: Luxury Vinyl Tile
- Level: First
- Dimensions: 11 x 9
Family room
- Description: Flooring: Luxury Vinyl Tile
- Level: First
- Dimensions: 18 x 11
Kitchen
- Description: Flooring: Luxury Vinyl Tile
- Level: First
- Dimensions: 12 x 9
Recreation
- Level: Basement
- Dimensions: 34 x 11
Sunroom
- Description: Flooring: Tile
- Level: First
- Dimensions: 12 x 11
Heating
- Forced Air
Cooling
- Central Air
Appliances
- Included: Dryer, Dishwasher, Microwave, Range, Refrigerator, Washer
- Laundry: In Basement
Features
- His and Hers Closets, Multiple Closets
- Basement: Partially Finished
- Has fireplace: No
Interior area
- Total structure area: 1,524
- Total interior livable area: 1,524 sqft
- Finished area above ground: 1,524
Video & virtual tour
Property
Parking
- Total spaces: 1
- Parking features: Garage Faces Front, Garage
- Garage spaces: 1
Features
- Levels: One and One Half
- Patio & porch: Covered, Patio
- Exterior features: Gas Grill
- Fencing: Chain Link
Lot
- Size: 9,583 Square Feet
Details
- Parcel number: 71218038
Construction
Type & style
- Home type: SingleFamily
- Architectural style: Cape Cod
- Property subtype: Single Family Residence
Materials
- Aluminum Siding
- Roof: Asphalt,Fiberglass
Condition
- Year built: 1955
Details
- Warranty included: Yes
Utilities & green energy
- Sewer: Public Sewer
- Water: Public
Community & HOA
Community
- Subdivision: Lyndhurst
HOA
- Has HOA: No
Location
- Region: Lyndhurst
Financial & listing details
- Price per square foot: $151/sqft
- Tax assessed value: $203,000
- Annual tax amount: $5,508
- Date on market: 11/4/2026
- Cumulative days on market: 4 days
Estimated market value
Not available
Estimated sales range
Not available
Not available
Price history
| Date | Event | Price |
|---|---|---|
| 11/4/2026 | Listed for sale | $230,000+64.3%$151/sqft |
Source:  MLS Now #5256649 Report a problem | ||
| 4/17/2018 | Sold | $140,000$92/sqft |
Source: MLS Now #3965517 Report a problem | ||
| 2/26/2018 | Pending sale | $140,000$92/sqft |
Source: Derek Eisenberg, ePro, GRI #3965517 Report a problem | ||
| 6/28/2017 | Price change | $140,000-1.4%$92/sqft |
Source: Owner Report a problem | ||
| 6/23/2017 | Listed for sale | $142,000-0.4%$93/sqft |
Source: Owner Report a problem | ||
| 4/28/2017 | Listing removed | $142,500$94/sqft |
Source: Owner Report a problem | ||
| 4/1/2017 | Price change | $142,500+1.9%$94/sqft |
Source: Owner Report a problem | ||
| 3/13/2017 | Price change | $139,900-3.5%$92/sqft |
Source: Owner Report a problem | ||
| 1/2/2017 | Listed for sale | $144,900$95/sqft |
Source: Owner Report a problem | ||
| 7/26/2016 | Listing removed | $144,900$95/sqft |
Source: Keller Williams - Keller Williams Greater Cleveland #3785915 Report a problem | ||
| 3/4/2016 | Listed for sale | $144,900+9.8%$95/sqft |
Source: Keller Williams Greater Cleve #3785915 Report a problem | ||
| 11/2/2015 | Listing removed | $132,000$87/sqft |
Source: Keller Williams - Keller Williams Realty Greater ClevelandSouthwest #3687782 Report a problem | ||
| 9/2/2015 | Price change | $132,000-1.5%$87/sqft |
Source: Keller Williams - Keller Williams Greater Cleveland SW #3687782 Report a problem | ||
| 8/12/2015 | Price change | $134,000-1.8%$88/sqft |
Source: Keller Williams - Keller Williams Greater Cleveland SW #3687782 Report a problem | ||
| 7/8/2015 | Price change | $136,500-1.8%$90/sqft |
Source: Keller Williams - Keller Williams Greater Cleveland SW #3687782 Report a problem | ||
| 4/9/2015 | Price change | $139,000-2.1%$91/sqft |
Source: Keller Williams - Keller Williams Greater Cleveland SW #3687782 Report a problem | ||
| 3/4/2015 | Listed for sale | $142,000$93/sqft |
Source: Keller Williams Greater Cleveland Southwest #3687782 Report a problem | ||
| 9/16/2014 | Listing removed | $142,000$93/sqft |
Source: Keller Williams Greater Cleveland Southwest #3608824 Report a problem | ||
| 8/20/2014 | Price change | $142,000-3.4%$93/sqft |
Source: Keller Williams Greater Cleveland Southwest #3608824 Report a problem | ||
| 4/14/2014 | Listed for sale | $147,000-6.7%$96/sqft |
Source: Owner Report a problem | ||
| 9/3/2013 | Listing removed | $157,500$103/sqft |
Source: Keller Williams Greater Cleveland Southwest #3420901 Report a problem | ||
| 7/27/2013 | Price change | $157,500-1.6%$103/sqft |
Source: Keller Williams Greater Cleveland Southwest #3420901 Report a problem | ||
| 7/10/2013 | Price change | $160,000-3%$105/sqft |
Source: Keller Williams Greater Cleveland Southwest #3420901 Report a problem | ||
| 6/25/2013 | Listed for sale | $165,000+10%$108/sqft |
Source: Keller Williams Greater Cleveland Southwest #3420901 Report a problem | ||
| 8/16/2007 | Sold | $150,000+30.4%$98/sqft |
Source: Public Record Report a problem | ||
| 11/1/1996 | Sold | $115,000$75/sqft |
Source: Public Record Report a problem | ||
Public tax history
| Year | Property taxes | Tax assessment |
|---|---|---|
| 2025 | $5,339 +11.7% | $71,050 |
| 2024 | $4,779 +17.1% | $71,050 +45% |
| 2023 | $4,080 +0.6% | $49,000 |
| 2022 | $4,055 +0.9% | $49,000 |
| 2021 | $4,019 -2.8% | $49,000 +10.8% |
| 2020 | $4,136 +8.2% | $44,210 +0% |
| 2019 | $3,823 -1% | $44,200 0% |
| 2018 | $3,861 -8.7% | $44,210 -1% |
| 2017 | $4,231 +0.8% | $44,660 |
| 2016 | $4,197 | $44,660 |
| 2015 | $4,197 -7.7% | $44,660 -2% |
| 2014 | $4,545 +8.5% | $45,570 |
| 2013 | $4,190 +2.5% | $45,570 |
| 2012 | $4,089 +885.5% | $45,570 -13.2% |
| 2011 | $415 -90% | $52,510 |
| 2010 | $4,148 +0.6% | $52,510 |
| 2009 | $4,122 +3.8% | $52,510 -2.7% |
| 2008 | $3,972 +8.9% | $53,940 |
| 2007 | $3,647 +0.6% | $53,940 |
| 2006 | $3,626 +5.4% | $53,940 +10.4% |
| 2005 | $3,441 +8.8% | $48,870 |
| 2004 | $3,164 +5.6% | $48,870 |
| 2003 | $2,995 +5.9% | $48,870 +10.5% |
| 2002 | $2,829 -46.2% | $44,210 |
| 2001 | $5,257 +7.1% | $44,210 |
| 2000 | $4,907 | $44,210 |
Find assessor info on the county website
Monthly payment
Est. payment
Payment breakdown
Explore the cost of this home by adjusting the details. Changes won't be saved.Climate risks
Neighborhood: 44124
Nearby schools
Schools provided by the listing agent
- District: South Euclid-Lyndhurst - 1829
Source: MLS Now. This data may not be complete. We recommend contacting the local school district to confirm school assignments for this home.


Similar homes
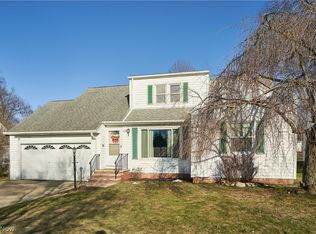
- $195,0003 bd2 ba1.6k sqft1143 Churchill Rd, Lyndhurst, OH 44124For Sale
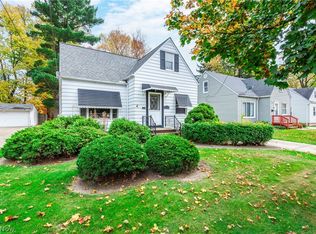 MLS ID #5258398, Kathleen Chisar, RE/MAX Real Estate Group. MLS Now
- $219,9004 bd1 ba1.4k sqft5180 Haverford Dr, Lyndhurst, OH 44124For Sale
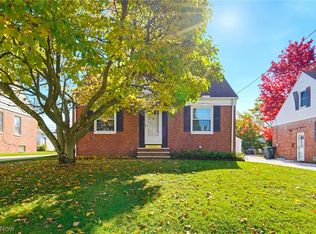 MLS ID #5257347, Amy Wengerd, EXP Realty, LLC.. MLS Now
- $239,9003 bd2 ba1.6k sqft1613 Temple Ave, Mayfield Heights, OH 44124For Sale
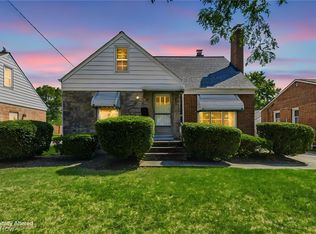 MLS ID #5241443, Patricia M Gaeta, Keller Williams Greater Metropolitan. MLS Now
- $275,0003 bd3 ba2k sqft1887 Brainard Rd, Lyndhurst, OH 44124For Sale
 MLS ID #5242362, Chris H Olsen, Olsen Ziegler Realty LLC. MLS Now
