Welcome home to this beautifully updated 3-bedroom, 1.5-bath ranch offering the convenience and comfort of true one-floor living! Situated on a spacious 1/3-acre lot, this move-in ready home offers a wonderful combination of modern updates, functional living space, and a convenient Bedford Heights location. Step inside to discover a fresh, inviting interior featuring new carpeting and flooring throughout, along with an updated bathroom. Outside, the generously sized backyard provides plenty of room for entertaining, gardening, outdoor activities, or simply relaxing and enjoying the extra space. A 2-car attached garage and newly asphalted driveway add to the home's everyday convenience. The location is another great feature, with the city pool and park nearby, along with access to Bedford Heights' community recreation center offering an indoor pool, fitness facilities, courts, and event space. Outdoor enthusiasts will appreciate being just minutes from the Cleveland Metroparks, where miles of scenic trails offer opportunities for walking, hiking, biking, and horseback riding. Enjoy easy access to shopping, dining, and major highways, including I-271 and I-480, making everyday errands and commuting a breeze. With its thoughtful updates, spacious lot, and convenient location, this home has so much to offer! | Point of Sale inspection has been completed and passed!
Contingent
Price cut: $10K (10/20)
$174,900
6255 Randolph Rd, Bedford Heights, OH 44146
3beds
1,170sqft
Single Family Residence
Built in 1959
0.39 Acres Lot
$-- Zestimate®
$149/sqft
$-- HOA
What's special
- 27 days
- 616
- 50
Zillow last checked:
Listing updated:
Listed by:
Debbie L Ferrante 330-958-8394 debbie@debbieferrante.com,
RE/MAX Edge Realty,
Heather Fowler 330-780-7992,
RE/MAX Edge Realty
Source: MLS Now,MLS#: 5254784 Originating MLS: Stark Trumbull Area REALTORS
Facts & features
Interior
Bedrooms & bathrooms
- Bedrooms: 3
- Bathrooms: 2
- Full bathrooms: 1
- 1/2 bathrooms: 1
- Main level bathrooms: 2
- Main level bedrooms: 3
Bedroom
- Description: Flooring: Carpet
- Level: First
- Dimensions: 11 x 13
Bedroom
- Description: Flooring: Carpet
- Level: First
- Dimensions: 11 x 11
Bedroom
- Description: Flooring: Carpet
- Level: First
- Dimensions: 11 x 14
Dining room
- Description: Flooring: Luxury Vinyl Tile
- Level: First
- Dimensions: 9 x 9
Family room
- Description: Flooring: Carpet
- Level: First
- Dimensions: 18 x 15
Kitchen
- Description: Flooring: Luxury Vinyl Tile
- Level: First
- Dimensions: 10 x 9
Laundry
- Description: Flooring: Luxury Vinyl Tile
- Level: First
- Dimensions: 7 x 11
Heating
- Forced Air
Cooling
- None
Features
- Has basement: No
- Has fireplace: No
Interior area
- Total structure area: 1,170
- Total interior livable area: 1,170 sqft
- Finished area above ground: 1,170
Video & virtual tour
Property
Parking
- Total spaces: 2
- Parking features: Attached, Direct Access, Driveway, Garage Faces Front, Garage, Inside Entrance, Oversized
- Attached garage spaces: 2
Features
- Levels: One
- Stories: 1
Lot
- Size: 0.39 Acres
Details
- Parcel number: 79210010
- Special conditions: Standard
Construction
Type & style
- Home type: SingleFamily
- Architectural style: Ranch
- Property subtype: Single Family Residence
Materials
- Vinyl Siding
- Roof: Asphalt,Fiberglass
Condition
- Year built: 1959
Utilities & green energy
- Sewer: Public Sewer
- Water: Public
Community & HOA
Community
- Subdivision: Bedford Rdg Estates 04
HOA
- Has HOA: No
Location
- Region: Bedford Heights
Financial & listing details
- Price per square foot: $149/sqft
- Tax assessed value: $149,400
- Annual tax amount: $3,802
- Date on market: 10/20/2026
- Cumulative days on market: 70 days
Estimated market value
Not available
Estimated sales range
Not available
Not available
Price history
| Date | Event | Price |
|---|---|---|
| 10/20/2026 | Price change | $174,900-5.4%$149/sqft |
Source:  MLS Now #5254784 Report a problem | ||
| 9/8/2026 | Listed for sale | $184,900$158/sqft |
Source: MLS Now #5242302 Report a problem | ||
| 7/28/2026 | Listing removed | $184,900$158/sqft |
Source: MLS Now #5193247 Report a problem | ||
| 4/24/2026 | Price change | $184,900-7.5%$158/sqft |
Source: MLS Now #5193247 Report a problem | ||
| 4/7/2026 | Listed for sale | $199,900+312.2%$171/sqft |
Source: MLS Now #5193247 Report a problem | ||
| 2/19/2012 | Listing removed | $48,500$41/sqft |
Source: Altisource Portfolio Solutions #3274603 Report a problem | ||
| 2/9/2012 | Price change | $48,500-14.9%$41/sqft |
Source: GoHoming #3274603 Report a problem | ||
| 1/10/2012 | Price change | $57,000-7.3%$49/sqft |
Source: GoHoming #3274603 Report a problem | ||
| 12/9/2011 | Price change | $61,500-12%$53/sqft |
Source: GoHoming #3274603 Report a problem | ||
| 11/10/2011 | Listed for sale | $69,900+23.4%$60/sqft |
Source: Altisource Portfolio Solutions Report a problem | ||
| 10/21/2011 | Sold | $56,667+41.7%$48/sqft |
Source: Public Record Report a problem | ||
| 3/25/2011 | Price change | $40,000-27.3%$34/sqft |
Source: Keller Williams Realty Greater Cleveland Northeast #3162423 Report a problem | ||
| 2/19/2011 | Listed for sale | $55,000-35.3%$47/sqft |
Source: Keller Williams Realty Greater Cleveland Northeast #3162423 Report a problem | ||
| 8/21/2010 | Listed for sale | $85,000$73/sqft |
Source: Keller Williams Realty Greater Cleveland Northeast #3162423 Report a problem | ||
Public tax history
| Year | Property taxes | Tax assessment |
|---|---|---|
| 2025 | $3,802 0% | $52,290 |
| 2024 | $3,803 +37.7% | $52,290 +59.1% |
| 2023 | $2,763 +14.1% | $32,870 |
| 2022 | $2,422 +1% | $32,870 |
| 2021 | $2,398 +9.7% | $32,870 +22% |
| 2020 | $2,186 +2.9% | $26,950 |
| 2019 | $2,123 +0.6% | $26,950 |
| 2018 | $2,112 +182.1% | $26,950 +198.4% |
| 2017 | $749 +0.9% | $9,030 |
| 2016 | $742 | $9,030 |
| 2015 | $742 -69.4% | $9,030 -69.4% |
| 2014 | $2,426 -31.2% | $29,540 |
| 2013 | $3,523 +26.3% | $29,540 |
| 2012 | $2,790 +13.3% | $29,540 -15.4% |
| 2011 | $2,462 -34% | $34,930 |
| 2010 | $3,729 -25% | $34,930 |
| 2009 | $4,973 +100.1% | $34,930 -8% |
| 2008 | $2,486 +1.5% | $37,980 |
| 2007 | $2,450 +19.2% | $37,980 |
| 2006 | $2,055 +8.3% | $37,980 +13.7% |
| 2005 | $1,898 +1.2% | $33,400 |
| 2004 | $1,875 +11.1% | $33,400 |
| 2003 | $1,688 +8.7% | $33,400 +11.5% |
| 2002 | $1,552 -43.7% | $29,960 |
| 2001 | $2,759 | $29,960 |
| 2000 | $2,759 | $29,960 |
Find assessor info on the county website
Monthly payment
Est. payment
Payment breakdown
Explore the cost of this home by adjusting the details. Changes won't be saved.Climate risks
Neighborhood: 44146
Nearby schools
Schools provided by the listing agent
- District: Bedford CSD - 1803
Source: MLS Now. This data may not be complete. We recommend contacting the local school district to confirm school assignments for this home.
- $167,5003 bd1 ba1.6k sqft6263 Randolph Rd, Bedford Heights, OH 44146Off Market
- $157,8003 bd1 ba1.1k sqft6247 Randolph Rd, Bedford, OH 44146Off Market

- $219,9004 bd2 ba-- sqft6271 Randolph Rd, Bedford Heights, OH 44146For Sale

- $206,3003 bd1 ba1.8k sqft6239 Randolph Rd, Bedford Heights, OH 44146Off Market
Similar homes
- $169,9003 bd2 ba1.4k sqft15 Edgewood Ave, Bedford, OH 44146For Sale
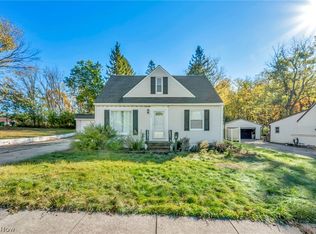 MLS ID #5255222, Keyano Burgess, Lokal Real Estate, LLC.. MLS Now
- $225,0003 bd2 ba1.3k sqft6650 Deer Ct, Bedford Heights, OH 44146For Sale
 MLS ID #5259651, Chris Kilbane, Russell Real Estate Services. MLS Now
- $239,9003 bd2 ba1.3k sqft7623 Macedonia Rd, Bedford, OH 44146For Sale
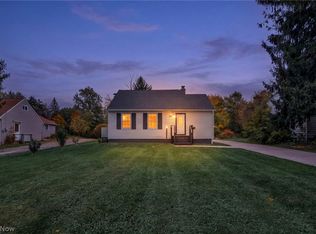 MLS ID #5253633, David M Greathouse, Real of Ohio. MLS Now
- $165,0003 bd2 ba1.5k sqft18715 Libby Rd, Maple Heights, OH 44137For Sale
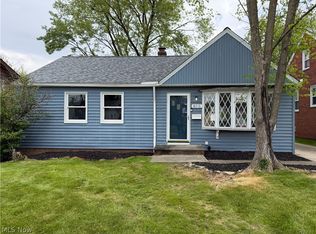 MLS ID #5190165, Daniel Beirne, Opendoor Brokerage LLC. MLS Now
