Completely transformed and ready to impress! Discover the perfect combination of modern updates, thoughtful improvements, and convenient one-floor living in this beautifully renovated 4-bedroom, 2-full-bath Bedford Heights ranch! The showstopper is the brand-new kitchen, completely remodeled down to the studs and featuring gorgeous butcher block countertops, stainless steel appliances, and fresh, modern finishes. New flooring throughout creates a seamless, updated look from room to room. Thoughtfully reconfigured from three bedrooms to four, this home offers the flexibility today's buyers appreciate, whether you need additional bedrooms, guest accommodations, or a dedicated home office. Even the former powder room has been transformed into a full bathroom! Beyond the beautiful interior improvements, you'll appreciate the significant investments in a NEW ROOF, NEW HVAC system, and upgraded electrical throughout! The inviting sunroom provides additional space to relax, entertain, or simply enjoy the changing seasons. With so many major improvements already completed, you can move right in and enjoy the benefits of a beautifully updated home without the hassle of renovating. Four bedrooms, two full bathrooms, extensive upgrades, and the ease of ranch-style living — all in one exceptional opportunity!
Active
Price cut: $5.6K (11/10)
$219,900
6271 Randolph Rd, Bedford Heights, OH 44146
4beds
--sqft
Single Family Residence
Built in 1959
0.31 Acres Lot
$220,100 Zestimate®
$--/sqft
$-- HOA
What's special
Four bedroomsStainless steel appliancesGorgeous butcher block countertopsFresh modern finishesNew flooring throughoutInviting sunroomBrand-new kitchen
- 25 days
- 691
- 115
Zillow last checked:
Listing updated:
Listed by:
Teresa K Slowey Whitham 440-263-0504 TeresaWhitham@HowardHanna.com,
Howard Hanna
Source: MLS Now,MLS#: 5255301
Facts & features
Interior
Bedrooms & bathrooms
- Bedrooms: 4
- Bathrooms: 2
- Full bathrooms: 2
- Main level bathrooms: 2
- Main level bedrooms: 4
Primary bedroom
- Description: Flooring: Luxury Vinyl Tile
- Level: First
- Dimensions: ND x ND
Bedroom
- Description: Flooring: Luxury Vinyl Tile
- Level: First
- Dimensions: 11 x 11
Bedroom
- Description: Flooring: Luxury Vinyl Tile
- Level: First
- Dimensions: 11 x 11
Bedroom
- Level: First
- Dimensions: ND x ND
Dining room
- Description: Flooring: Luxury Vinyl Tile
- Level: First
- Dimensions: 11 x 10
Kitchen
- Description: Flooring: Luxury Vinyl Tile
- Level: First
- Dimensions: 12 x 10
Living room
- Description: Flooring: Luxury Vinyl Tile
- Level: First
- Dimensions: 15 x 14
Sunroom
- Description: Flooring: Concrete
- Level: First
- Dimensions: 18 x 10
Utility room
- Description: Flooring: Luxury Vinyl Tile
- Level: First
- Dimensions: ND x ND
Heating
- Gas
Cooling
- Central Air
Appliances
- Included: Dryer, Microwave, Range, Refrigerator, Washer
Features
- Primary Downstairs
- Windows: Blinds
- Basement: None
- Has fireplace: No
- Fireplace features: None
Video & virtual tour
Property
Parking
- Parking features: Attached, Driveway, Garage Faces Front, Garage, Off Street, Oversized
- Has attached garage: Yes
Features
- Levels: One
- Stories: 1
- Patio & porch: Rear Porch, Enclosed, Glass Enclosed, Patio, Porch
- Exterior features: Garden
Lot
- Size: 0.31 Acres
- Dimensions: 90 x 150
- Features: Back Yard, Front Yard, Garden
Details
- Additional structures: Shed(s)
- Parcel number: 79210012
Construction
Type & style
- Home type: SingleFamily
- Architectural style: Ranch
- Property subtype: Single Family Residence
Materials
- Vinyl Siding
- Roof: Asphalt,Fiberglass
Condition
- Updated/Remodeled
- Year built: 1959
Utilities & green energy
- Sewer: Public Sewer
- Water: Public
Community & HOA
Community
- Subdivision: Bedford Rdg Estate 04
HOA
- Has HOA: No
Location
- Region: Bedford Heights
Financial & listing details
- Tax assessed value: $145,800
- Annual tax amount: $3,637
- Date on market: 10/22/2026
- Cumulative days on market: 26 days
- Listing agreement: Exclusive Right To Sell
- Listing terms: Cash,FHA,VA Loan
Estimated market value
$220,100
$209,000 - $231,000
$1,785/mo
Price history
| Date | Event | Price |
|---|---|---|
| 11/10/2026 | Price change | $219,900-2.5% |
Source: MLS Now #5255301 Report a problem | ||
| 10/22/2026 | Listed for sale | $225,500+53.9% |
Source: MLS Now #5255301 Report a problem | ||
| 10/31/2024 | Sold | $146,500+4.7% |
Source:  MLS Now #5062662 Report a problem | ||
| 8/22/2024 | Pending sale | $139,900 |
Source: MLS Now #5062662 Report a problem | ||
| 8/16/2024 | Listed for sale | $139,900+59% |
Source: MLS Now #5062662 Report a problem | ||
| 6/13/2018 | Sold | $88,000-2.1% |
Source: MLS Now #3972229 Report a problem | ||
| 6/11/2018 | Pending sale | $89,900 |
Source: Keller Williams Realty Greater Cleveland Southeast #3972229 Report a problem | ||
| 2/27/2018 | Price change | $89,900-2.3% |
Source: Keller Williams Greater Cleveland SE #3972229 Report a problem | ||
| 2/12/2018 | Listed for sale | $92,000 |
Source: Keller Williams Grt Cleve SE #3972229 Report a problem | ||
Public tax history
| Year | Property taxes | Tax assessment |
|---|---|---|
| 2025 | $3,637 +23.8% | $51,030 |
| 2024 | $2,939 +64.9% | $51,030 +65.7% |
| 2023 | $1,782 +12.2% | $30,800 |
| 2022 | $1,588 +1.1% | $30,800 |
| 2021 | $1,571 -5.9% | $30,800 +3.3% |
| 2020 | $1,669 -29% | $29,820 |
| 2019 | $2,349 +45.8% | $29,820 |
| 2018 | $1,611 -11.8% | $29,820 -4.8% |
| 2017 | $1,827 +0.9% | $31,330 |
| 2016 | $1,811 | $31,330 |
| 2015 | $1,811 +7.3% | $31,330 +5.1% |
| 2014 | $1,688 +7.9% | $29,820 |
| 2013 | $1,565 +2.5% | $29,820 |
| 2012 | $1,527 -17.3% | $29,820 -15% |
| 2011 | $1,846 -1.4% | $35,080 |
| 2010 | $1,872 +13.1% | $35,080 |
| 2009 | $1,656 +1.8% | $35,080 -8% |
| 2008 | $1,627 +2.4% | $38,120 |
| 2007 | $1,590 -22.9% | $38,120 |
| 2006 | $2,063 +7.7% | $38,120 +13.1% |
| 2005 | $1,915 +1.2% | $33,710 |
| 2004 | $1,892 +11.1% | $33,710 |
| 2003 | $1,704 +8.7% | $33,710 +11.5% |
| 2002 | $1,567 -43.7% | $30,240 |
| 2001 | $2,785 | $30,240 |
| 2000 | $2,785 | $30,240 |
Find assessor info on the county website
Monthly payment
Est. payment
Payment breakdown
Explore the cost of this home by adjusting the details. Changes won't be saved.Climate risks
Neighborhood: 44146
Nearby schools
Schools provided by the listing agent
- District: Bedford CSD - 1803
Source: MLS Now. This data may not be complete. We recommend contacting the local school district to confirm school assignments for this home.
- $167,5003 bd1 ba1.6k sqft6263 Randolph Rd, Bedford Heights, OH 44146Off Market
- $186,2103 bd2 ba1.3k sqft6279 Randolph Rd, Bedford Heights, OH 44146Sold
- $174,9003 bd2 ba1.1k sqft6255 Randolph Rd, Bedford Heights, OH 44146For Sale

- $162,8004 bd1 ba1.1k sqft6278 Randolph Rd, Bedford Heights, OH 44146Off Market
Similar homes
- $259,9004 bd2 ba2.3k sqft5713 Vickie Ln, Bedford Heights, OH 44146For Sale
 MLS ID #5249516, Joseph Tupta, INNOVATE Real Estate. MLS Now
- $235,0004 bd2 ba1.1k sqft8974 Cambridge Dr, Northfield, OH 44067For Sale
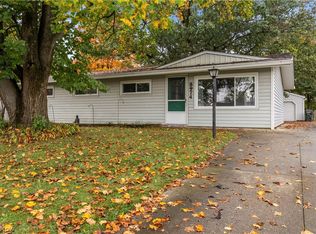 MLS ID #5253718, Christina L Coughlin, Russell Real Estate Services. MLS Now
- $213,0003 bd2 ba1.4k sqft819 Navajo Trl, Macedonia, OH 44056For Sale
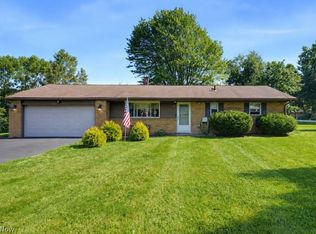 MLS ID #5238701, Justin B Carroll, Keller Williams Legacy Group Realty. MLS Now
- $205,0003 bd2 ba2.8k sqft6008 Monica Ln, Garfield Heights, OH 44125For Sale
 MLS ID #5259506, Candace Riley, Real of Ohio. MLS Now
