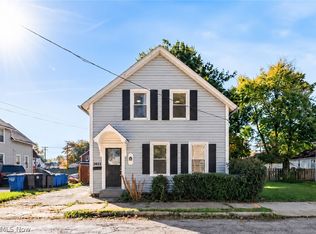
Welcome to 9901 Sladden Ave! This spacious and beautifully updated Garfield Heights home offers exceptional space, versatility, and move-in-ready appeal! Built in 1999 and offering over 1,400 sq ft of finished living space, this home has room for everyone. New flooring throughout adds a fresh, modern feel. The inviting kitchen features abundant cabinetry and storage, a breakfast bar, and a built-in desk, flowing into a generous dining area and spacious living room—perfect for everyday living and entertaining. The first floor offers two nicely sized bedrooms, both with walk-in closets, plus a full bath. Upstairs, discover a truly impressive primary suite with vaulted ceilings, a bonus sitting room, and a private en-suite bath featuring double sinks and a walk-in shower. Multiple attic spaces provide excellent additional storage. The finished 13-course basement expands the living space even further and includes another full bath, offering endless possibilities for recreation, hobbies, home office, or guest space. Outside, enjoy great curb appeal, a nicely sized fenced-in yard, and a convenient two-car garage. This home offers the space buyers are looking for, inside and out, with thoughtful features throughout. Don’t miss your opportunity to see all that 9901 Sladden Ave has to offer—schedule your private showing today!
Active
Price cut: $15K (9/19)
$234,000
9901 Sladden Ave, Garfield Heights, OH 44125
3beds
2,400sqft
Single Family Residence
Built in 1999
5,161 Square Feet Lot
$-- Zestimate®
$98/sqft
$-- HOA
What's special
Two nicely sized bedroomsGreat curb appealInviting kitchenBuilt-in deskVaulted ceilingsBonus sitting roomImpressive primary suite
- 75 days
- 220
- 23
Zillow last checked:
Listing updated:
Listed by:
Brandi Peyatt 440-539-7008 mbrandi001@gmail.com,
Russell Real Estate Services
Source: MLS Now,MLS#: 5234865 Originating MLS: Akron Cleveland Association of REALTORS
Originating MLS: Akron Cleveland Association of REALTORSFacts & features
Interior
Bedrooms & bathrooms
- Bedrooms: 3
- Bathrooms: 3
- Full bathrooms: 3
- Main level bathrooms: 1
- Main level bedrooms: 2
Primary bedroom
- Level: Second
- Dimensions: 26 x 16
Bedroom
- Level: First
- Dimensions: 15 x 11
Bedroom
- Level: First
- Dimensions: 13 x 9
Dining room
- Level: First
- Dimensions: 12 x 10
Kitchen
- Level: First
- Dimensions: 12 x 10
Living room
- Level: First
- Dimensions: 15 x 12
Heating
- Gas
Cooling
- Central Air
Appliances
- Included: Dryer, Dishwasher, Microwave, Range, Refrigerator, Washer
- Laundry: In Basement, Lower Level
Features
- Basement: Full,Finished
- Has fireplace: No
Interior area
- Total structure area: 2,400
- Total interior livable area: 2,400 sqft
- Finished area above ground: 1,440
- Finished area below ground: 960
Video & virtual tour
Property
Parking
- Total spaces: 2
- Parking features: Concrete, Driveway, Detached, Garage
- Garage spaces: 2
Features
- Levels: One and One Half
- Patio & porch: Front Porch
- Pool features: None
- Fencing: Full,Wood
- Has view: Yes
- View description: City, Neighborhood
Lot
- Size: 5,161 Square Feet
Details
- Parcel number: 54403079
Construction
Type & style
- Home type: SingleFamily
- Architectural style: Cape Cod
- Property subtype: Single Family Residence
Materials
- Vinyl Siding
- Roof: Asphalt,Fiberglass
Condition
- Updated/Remodeled
- Year built: 1999
Utilities & green energy
- Sewer: Public Sewer
- Water: Public
Community & HOA
Community
- Subdivision: Sladden
HOA
- Has HOA: No
Location
- Region: Garfield Heights
Financial & listing details
- Price per square foot: $98/sqft
- Tax assessed value: $170,000
- Annual tax amount: $4,737
- Date on market: 8/10/2026
- Cumulative days on market: 79 days
- Listing terms: Cash,Conventional,FHA,VA Loan
Estimated market value
Not available
Estimated sales range
Not available
Not available
Price history
| Date | Event | Price |
|---|---|---|
| 9/19/2026 | Price change | $234,000-6%$98/sqft |
Source:  MLS Now #5234865 Report a problem MLS Now #5234865 Report a problem | ||
| 8/24/2026 | Price change | $249,000-3.9%$104/sqft |
Source: MLS Now #5234865 Report a problem | ||
| 8/10/2026 | Listed for sale | $259,000+52.4%$108/sqft |
Source: MLS Now #5234865 Report a problem | ||
| 10/13/2021 | Sold | $170,000+6.9%$71/sqft |
Source: MLS Now #4313748 Report a problem | ||
| 9/8/2021 | Pending sale | $159,000$66/sqft |
Source: MLS Now #4313748 Report a problem | ||
| 9/2/2021 | Listed for sale | $159,000+30.3%$66/sqft |
Source: MLS Now #4313748 Report a problem | ||
| 11/16/1999 | Sold | $122,000$51/sqft |
Source: Public Record Report a problem | ||
Public tax history
| Year | Property taxes | Tax assessment |
|---|---|---|
| 2025 | $4,435 -21.1% | $59,500 |
| 2024 | $5,624 +74.2% | $59,500 +87.2% |
| 2023 | $3,228 +0.8% | $31,780 |
| 2022 | $3,201 -5.8% | $31,780 |
| 2021 | $3,399 +18.1% | $31,780 +25.1% |
| 2020 | $2,879 -1.6% | $25,410 |
| 2019 | $2,926 -9.3% | $25,410 |
| 2018 | $3,227 -7.5% | $25,410 -6% |
| 2017 | $3,488 +5.1% | $27,030 |
| 2016 | $3,318 | $27,030 |
| 2015 | $3,318 -14.9% | $27,030 -17.9% |
| 2014 | $3,900 +4.4% | $32,940 |
| 2013 | $3,737 +5.4% | $32,940 |
| 2012 | $3,547 -9.4% | $32,940 -28.9% |
| 2011 | $3,915 +5.1% | $46,310 |
| 2010 | $3,725 +861.9% | $46,310 |
| 2009 | $387 -89.8% | $46,310 -9% |
| 2008 | $3,814 +3.6% | $50,900 |
| 2007 | $3,681 +0% | $50,900 |
| 2006 | $3,681 +9.7% | $50,900 +10.3% |
| 2005 | $3,356 +1% | $46,140 |
| 2004 | $3,321 +4% | $46,140 |
| 2003 | $3,193 +8.8% | $46,140 +8.1% |
| 2002 | $2,934 -27.5% | $42,700 |
| 2001 | $4,044 -0.3% | $42,700 |
| 2000 | $4,057 | $42,700 |
Find assessor info on the county website
Monthly payment
Est. payment
Payment breakdown
Explore the cost of this home by adjusting the details. Changes won't be saved.Climate risks
Neighborhood: 44125
Nearby schools
Schools provided by the listing agent
- District: Garfield Heights CSD - 1815
Source: MLS Now. This data may not be complete. We recommend contacting the local school district to confirm school assignments for this home.
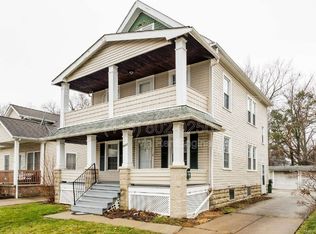
- $--2 bd1 ba768 sqft9903 Sladden Ave, Cleveland, OH 44105Off Market
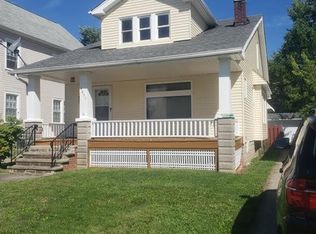
- $115,3002 bd1 ba802 sqft9821 Sladden Ave, Garfield Heights, OH 44125Off Market
- $177,8002 bd1 ba1.5k sqft9903 Sladden Ave, Garfield Heights, OH 44125Off Market
- $212,5004 bd3 ba2k sqft9907 Sladden Ave, Garfield Heights, OH 44125Off Market
Similar homes
- $215,0003 bd3 ba2k sqft5264 E 117th St, Garfield Heights, OH 44125For Sale
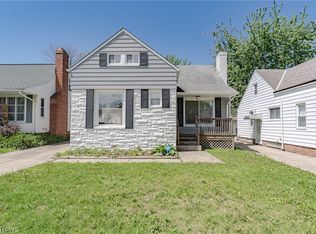 MLS ID #5208016, Terry Young, Keller Williams Greater Metropolitan. MLS Now
 - $--3 bd2 ba1.2k sqft3809 Warrendale Rd, South Euclid, OH 44118AuctionAuction.com 2
- $244,0003 bd2 ba2k sqft14369 Rochelle Dr, Maple Heights, OH 44137For Sale
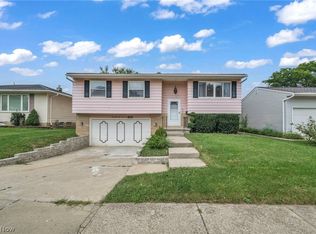 MLS ID #5241374, Edith P Ross, Russell Real Estate Services. MLS Now
 - $259,9003 bd2 ba1.9k sqft3623 Siam Ave, Cleveland, OH 44113For Sale
 MLS ID #5255337, Gregory Erlanger, Keller Williams Citywide. MLS Now
