Welcome to a beautifully refreshed Maple Heights home designed for comfortable everyday living, entertaining, and making memories. Step inside to an inviting open floor plan that creates an easy flow between the living and dining spaces. The remodeled kitchen features quartz countertops and brand-new stainless steel appliances, while updated flooring, fresh paint, updated doors, and refreshed stairways give the home a clean, modern feel. Just off the dining room, walk out to the deck, an ideal spot for morning coffee, outdoor dining, or relaxing while overlooking the backyard. The updated bathrooms feature ceramic tile, new vanities, fixtures, and more, while the finished lower level offers a full bathroom, adding flexibility for guests, entertaining, a home office, or additional living space. Step outside and imagine summer days by the pool, backyard cookouts, and evenings relaxing on the deck. The refreshed porch, landscaping, backyard, and garage further enhance the home's appeal. Located in the established Maple Heights community with convenient access to shopping, dining, parks, and major roadways, this home brings together comfort, convenience, and space to enjoy both indoors and out. A one-year home warranty is also included for added peace of mind. All that's left to do is move in and make it your own!
Active
$249,000
14369 Rochelle Dr, Maple Heights, OH 44137
3beds
2,068sqft
Single Family Residence
Built in 1973
5,967 Square Feet Lot
$-- Zestimate®
$120/sqft
$-- HOA
What's special
Inviting open floor planRemodeled kitchenUpdated doorsFresh paintRefreshed stairwaysBrand-new stainless steel appliancesUpdated flooring
- 19 days
- 401
- 48
Zillow last checked:
Listing updated:
Listed by:
Edith P Ross 216-392-3668 sellwithedith@gmail.com,
Russell Real Estate Services
Source: MLS Now,MLS#: 5241374 Originating MLS: Akron Cleveland Association of REALTORS
Originating MLS: Akron Cleveland Association of REALTORSFacts & features
Interior
Bedrooms & bathrooms
- Bedrooms: 3
- Bathrooms: 2
- Full bathrooms: 2
- Main level bathrooms: 1
- Main level bedrooms: 3
Primary bedroom
- Description: Flooring: Carpet
- Level: First
- Dimensions: 12.6 x 11
Bedroom
- Description: Flooring: Carpet
- Level: First
- Dimensions: 10.2 x 9.11
Bedroom
- Description: Flooring: Carpet
- Level: First
- Dimensions: 13.5 x 9.1
Bathroom
- Description: Flooring: Ceramic Tile
- Level: First
- Dimensions: 11 x 4.1
Dining room
- Description: Flooring: Luxury Vinyl Tile
- Level: First
- Dimensions: 11.4 x 9.5
Eat in kitchen
- Description: Flooring: Luxury Vinyl Tile
- Level: First
- Dimensions: 11.7 x 11
Family room
- Description: Flooring: Carpet
- Level: Lower
- Dimensions: 24.5 x 14.1
Living room
- Description: Flooring: Luxury Vinyl Tile
- Level: First
- Dimensions: 11.11 x 15.9
Utility room
- Level: Lower
- Dimensions: 7.1 x 7.1
Heating
- Forced Air, Gas
Cooling
- Ceiling Fan(s)
Appliances
- Included: Dishwasher, Range, Refrigerator
- Laundry: Washer Hookup, Inside, In Basement, Lower Level, Laundry Room, Laundry Tub, In Unit, Sink
Features
- Ceiling Fan(s), Entrance Foyer, Eat-in Kitchen, Recessed Lighting, Storage
- Windows: Insulated Windows
- Basement: Full,Finished
- Has fireplace: No
Interior area
- Total structure area: 2,068
- Total interior livable area: 2,068 sqft
- Finished area above ground: 1,576
- Finished area below ground: 492
Video & virtual tour
Property
Parking
- Total spaces: 2
- Parking features: Attached, Driveway, Electricity, Garage Faces Front, Garage, Garage Door Opener, Kitchen Level, Lighted, On Site, Deck, Private, Storage
- Attached garage spaces: 2
Features
- Levels: One and One Half,Multi/Split
- Patio & porch: Deck, Front Porch
- Exterior features: Lighting, Private Entrance, Private Yard, Storage
- Pool features: Outdoor Pool, Community
- Has view: Yes
- View description: Neighborhood
Lot
- Size: 5,967 Square Feet
- Features: < 1/2 Acre, Back Yard, Front Yard, Landscaped, Private
Details
- Parcel number: 78511072
Construction
Type & style
- Home type: SingleFamily
- Architectural style: Split Level
- Property subtype: Single Family Residence
Materials
- Brick, Vinyl Siding, Wood Siding
- Foundation: Combination
- Roof: Asphalt,Fiberglass
Condition
- Updated/Remodeled
- Year built: 1973
Details
- Warranty included: Yes
Utilities & green energy
- Sewer: Public Sewer
- Water: Public
Community & HOA
Community
- Features: Common Grounds/Area, Curbs, Fitness Center, Medical Service, Playground, Park, Pool, Restaurant, Shopping, Street Lights, Sidewalks, Public Transportation
HOA
- Has HOA: No
Location
- Region: Maple Heights
Financial & listing details
- Price per square foot: $120/sqft
- Tax assessed value: $138,100
- Annual tax amount: $3,830
- Date on market: 9/4/2026
- Cumulative days on market: 20 days
- Listing terms: Conventional,Contract,FHA,VA Loan
Estimated market value
Not available
Estimated sales range
Not available
Not available
Price history
| Date | Event | Price |
|---|---|---|
| 9/4/2026 | Listed for sale | $249,000+128.4%$120/sqft |
Source:  MLS Now #5241374 Report a problem MLS Now #5241374 Report a problem | ||
| 9/16/2025 | Sold | $109,000+9.1%$53/sqft |
Source: MLS Now #5144073 Report a problem | ||
| 8/8/2025 | Pending sale | $99,900$48/sqft |
Source: MLS Now #5144073 Report a problem | ||
| 7/31/2025 | Listed for sale | $99,900+26.5%$48/sqft |
Source: MLS Now #5144073 Report a problem | ||
| 4/12/2019 | Sold | $79,000-20.2%$38/sqft |
Source: Public Record Report a problem | ||
| 8/23/1995 | Sold | $99,000$48/sqft |
Source: Public Record Report a problem | ||
Public tax history
| Year | Property taxes | Tax assessment |
|---|---|---|
| 2025 | $3,411 -11.3% | $48,340 |
| 2024 | $3,846 +54.1% | $48,340 +74.8% |
| 2023 | $2,497 +0.4% | $27,650 |
| 2022 | $2,486 -7.2% | $27,650 |
| 2021 | $2,680 -11.8% | $27,650 -3.4% |
| 2020 | $3,040 -2.5% | $28,630 |
| 2019 | $3,118 -8.7% | $28,630 |
| 2018 | $3,414 +2.4% | $28,630 +5.1% |
| 2017 | $3,332 +7.3% | $27,230 |
| 2016 | $3,107 | $27,230 |
| 2015 | $3,107 -2.9% | $27,230 -7.1% |
| 2014 | $3,199 +7.1% | $29,300 |
| 2013 | $2,986 +4.4% | $29,300 |
| 2012 | $2,860 -15.6% | $29,300 -28.3% |
| 2011 | $3,390 +0.1% | $40,890 |
| 2010 | $3,387 +4.6% | $40,890 |
| 2009 | $3,238 +5.3% | $40,890 -8% |
| 2008 | $3,076 +5.1% | $44,460 |
| 2007 | $2,926 +2.7% | $44,460 |
| 2006 | $2,849 +13.3% | $44,460 +10.3% |
| 2005 | $2,515 +0.8% | $40,320 |
| 2004 | $2,496 +1.9% | $40,320 |
| 2003 | $2,448 +24.9% | $40,320 +7.7% |
| 2002 | $1,960 -40.4% | $37,420 |
| 2001 | $3,289 -0.1% | $37,420 |
| 2000 | $3,293 | $37,420 |
Find assessor info on the county website
Monthly payment
Est. payment
Payment breakdown
Explore the cost of this home by adjusting the details. Changes won't be saved.Climate risks
Neighborhood: 44137
Nearby schools
Schools provided by the listing agent
- District: Maple Heights CSD - 1818
Source: MLS Now. This data may not be complete. We recommend contacting the local school district to confirm school assignments for this home.

- $196,5003 bd3 ba1.3k sqft14341 Rochelle Dr, Maple Heights, OH 44137Off Market
- $179,7003 bd2 ba2.1k sqft14393 Rochelle Dr, Maple Heights, OH 44137Off Market
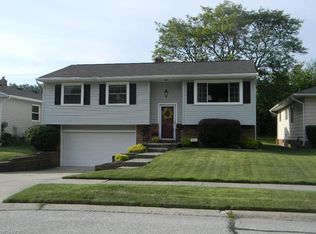
- $191,2003 bd2 ba1.6k sqft14411 Rochelle Dr, Maple Heights, OH 44137Off Market
- $190,1003 bd2 ba1.5k sqft14323 Rochelle Dr, Maple Heights, OH 44137Off Market
Similar homes
- $205,0003 bd3 ba2.1k sqft19806 Mountville Dr, Maple Heights, OH 44137For Sale
 MLS ID #5239379, Sylvia Incorvaia, EXP Realty, LLC.. MLS Now
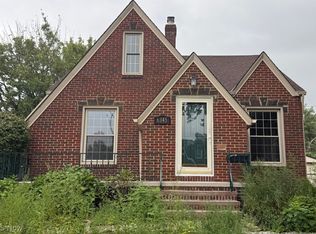
 - $259,5003 bd2 ba2.2k sqft6145 Stanbury Rd, Parma, OH 44129For Sale
 MLS ID #5246332, Helen F Shay, Howard Hanna. MLS Now
 - $249,9003 bd1 ba1k sqft9019 Newkirk Dr, Parma Heights, OH 44130For Sale
 MLS ID #5243478, Joel Rodriguez Velez, Keller Williams Citywide. MLS Now
 - $219,9003 bd2 ba1.4k sqft5863 Kimberly Dr, Bedford Heights, OH 44146For Sale
 MLS ID #5209991, David M Greathouse, Real of Ohio. MLS Now
