Welcome to 5264 E 117th St in Garfield Heights, a beautifully refreshed Cape Cod offering a bright, modern feel and flexible living spaces throughout. The main level features an open floor plan that seamlessly connects the living room, kitchen, and dining areas. The living room is filled with natural light and showcases a white stone fireplace, recessed lighting, and laminate-style flooring. The kitchen is designed for both style and function. It includes white shaker cabinetry, granite countertops, a tile backsplash, and stainless steel appliances. A large window brightens the dining area, while a sliding barn door adds character and provides access to the side entrance and lower level. Two bedrooms are located on the first floor. Both feature newer flooring and ceiling fans. An updated full bathroom with a tile shower surround completes the main level. Upstairs, the second floor offers a third bedroom and a finished bonus space. This flexible area works well as a home office, den, or reading nook. The finished basement expands the living space with a spacious recreation room currently set up as a bedroom. It includes glass block windows and LVP-style flooring, adding comfort and versatility. This home combines thoughtful updates, an open layout, and flexible spaces in a convenient Garfield Heights location.
Active
$215,000
5264 E 117th St, Garfield Heights, OH 44125
3beds
2,062sqft
:
Get pre-qualified$1,629/mo
Single Family Residence
Built in 1945
5,601 Square Feet Lot
$-- Zestimate®
$104/sqft
$-- HOA
What's special
Open floor planFlexible living spacesWhite shaker cabinetryRecessed lightingStainless steel appliancesGranite countertopsBright modern feel
- 84 days |
- 436 |
- 29 |
Zillow last checked:
Listing updated:
Listed by:
Terry Young 216-400-5224 Terryyoung@theyoungteam.com,
Keller Williams Greater Metropolitan
Source: MLS Now,MLS#: 5208016 Originating MLS: Akron Cleveland Association of REALTORS
Originating MLS: Akron Cleveland Association of REALTORSFacts & features
Interior
Bedrooms & bathrooms
- Bedrooms: 3
- Bathrooms: 3
- Full bathrooms: 2
- 1/2 bathrooms: 1
- Main level bathrooms: 1
- Main level bedrooms: 2
Heating
- Forced Air, Gas
Cooling
- Central Air
Appliances
- Included: Dryer, Dishwasher, Microwave, Range, Refrigerator, Washer
- Laundry: In Basement
Features
- Ceiling Fan(s), Eat-in Kitchen, Granite Counters
- Basement: Full,Partially Finished
- Number of fireplaces: 1
- Fireplace features: Living Room
Interior area
- Total structure area: 2,062
- Total interior livable area: 2,062 sqft
- Finished area above ground: 1,737
- Finished area below ground: 325
Property
Parking
- Total spaces: 1
- Parking features: Detached, Garage
- Garage spaces: 1
Features
- Levels: One and One Half
Lot
- Size: 5,601 Square Feet
Details
- Parcel number: 54504074
- Special conditions: Standard
Construction
Type & style
- Home type: SingleFamily
- Architectural style: Cape Cod
- Property subtype: Single Family Residence
Materials
- Aluminum Siding, Vinyl Siding
- Roof: Asphalt,Shingle
Condition
- Year built: 1945
Utilities & green energy
- Sewer: Public Sewer
- Water: Public
Community & HOA
Community
- Subdivision: Park View Sub/J A Schmitts
HOA
- Has HOA: No
Location
- Region: Garfield Heights
Financial & listing details
- Price per square foot: $104/sqft
- Tax assessed value: $110,900
- Annual tax amount: $3,195
- Date on market: 5/8/2026
- Cumulative days on market: 84 days
Estimated market value
Not available
Estimated sales range
Not available
Not available
Price history
| Date | Event | Price |
|---|---|---|
| 5/8/2026 | Listed for sale | $215,000+26.5%$104/sqft |
Source:  MLS Now #5208016 Report a problem MLS Now #5208016 Report a problem | ||
| 12/2/2022 | Listing removed | -- |
Source: Zillow Rental Network Premium Report a problem | ||
| 11/28/2022 | Listed for rent | $1,950$1/sqft |
Source: Zillow Rental Network Premium Report a problem | ||
| 2/11/2022 | Sold | $170,000+3%$82/sqft |
Source: MLS Now #4341218 Report a problem | ||
| 2/9/2022 | Pending sale | $165,000$80/sqft |
Source: MLS Now #4341218 Report a problem | ||
| 1/17/2022 | Contingent | $165,000$80/sqft |
Source: MLS Now #4341218 Report a problem | ||
| 1/13/2022 | Listed for sale | $165,000$80/sqft |
Source: MLS Now #4341218 Report a problem | ||
| 1/4/2022 | Contingent | $165,000$80/sqft |
Source: MLS Now #4341218 Report a problem | ||
| 1/4/2022 | Listed for sale | $165,000+157.4%$80/sqft |
Source: MLS Now #4341218 Report a problem | ||
| 12/6/2021 | Sold | $64,100+73.2%$31/sqft |
Source: Public Record Report a problem | ||
| 12/7/2009 | Sold | $37,000+11%$18/sqft |
Source: Public Record Report a problem | ||
| 8/4/2009 | Sold | $33,334-64.9%$16/sqft |
Source: Public Record Report a problem | ||
| 4/6/2007 | Sold | $95,000$46/sqft |
Source: MLS Now #2346046 Report a problem | ||
Public tax history
| Year | Property taxes | Tax assessment |
|---|---|---|
| 2025 | $2,894 -21.1% | $38,820 |
| 2024 | $3,669 +27.1% | $38,820 +40% |
| 2023 | $2,886 +4.7% | $27,720 +1.3% |
| 2022 | $2,756 -5.8% | $27,370 |
| 2021 | $2,926 +15.1% | $27,370 +22% |
| 2020 | $2,542 -1.6% | $22,440 |
| 2019 | $2,584 -10.2% | $22,440 |
| 2018 | $2,876 +1.7% | $22,440 +4.1% |
| 2017 | $2,828 +5% | $21,560 |
| 2016 | $2,692 | $21,560 |
| 2015 | $2,692 -14.8% | $21,560 -18% |
| 2014 | $3,158 +4.6% | $26,290 |
| 2013 | $3,020 -0.3% | $26,290 |
| 2012 | $3,030 -0.9% | $26,290 -21% |
| 2011 | $3,056 +13.8% | $33,260 |
| 2010 | $2,686 -6.4% | $33,260 |
| 2009 | $2,871 +10.5% | $33,260 -3.6% |
| 2008 | $2,599 +0.8% | $34,510 |
| 2007 | $2,579 +18.7% | $34,510 |
| 2006 | $2,173 +26.5% | $34,510 +12.2% |
| 2005 | $1,718 +0.7% | $30,770 |
| 2004 | $1,705 +5% | $30,770 |
| 2003 | $1,625 +10.5% | $30,770 +8% |
| 2002 | $1,471 -45.5% | $28,490 |
| 2001 | $2,698 -0.3% | $28,490 |
| 2000 | $2,707 | $28,490 |
Find assessor info on the county website
Monthly payment
Est. payment
Payment breakdown
Explore the cost of this home by adjusting the details. Changes won't be saved.Climate risks
Neighborhood: 44125
Nearby schools
GreatSchools rating
- 2/10Elmwood Elementary SchoolGrades: 1-3Distance: 0.2 mi
- 4/10Garfield Heights Middle SchoolGrades: 6-8Distance: 0.9 mi
- 4/10Garfield Heights High SchoolGrades: 9-12Distance: 0.9 mi
Schools provided by the listing agent
- District: Garfield Heights CSD - 1815
Source: MLS Now. This data may not be complete. We recommend contacting the local school district to confirm school assignments for this home.
- $168,5003 bd2 ba1.2k sqft5268 E 117th St, Garfield Heights, OH 44125Off Market
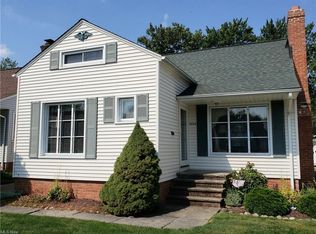
- $136,4003 bd1 ba1.2k sqft5260 E 117th St, Garfield Heights, OH 44125Off Market
- $144,1003 bd1 ba1.2k sqft5272 E 117th St, Garfield Heights, OH 44125Off Market
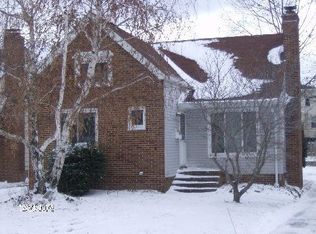
- $133,4003 bd1 ba1.2k sqft5256 E 117th St, Garfield Heights, OH 44125Off Market
- $146,2003 bd1 ba1.2k sqft5276 E 117th St, Garfield Heights, OH 44125Off Market
- $117,8003 bd1 ba825 sqft5252 E 117th St, Garfield Heights, OH 44125Off Market
- $150,0003 bd2 ba1.5k sqft5259 E 115th St, Garfield Heights, OH 44125Sold
- $80,0003 bd1 ba1.2k sqft5282 E 117th St, Garfield Heights, OH 44125Sold
A local agent can set up tours, give advice and negotiate with sellers.
Similar homes
- $239,9003 bd3 ba1.1k sqft13510 Rockside Rd, Garfield Heights, OH 44125For Sale
 MLS ID #5216805, Wayne Brooks, Genstone Realty. MLS Now
 - $164,9993 bd3 ba1.5k sqft13611 Cranwood Park Blvd, Garfield Heights, OH 44125For Sale
 MLS ID #5223120, Terry Young, Keller Williams Greater Metropolitan. MLS Now
 - $124,9003 bd2 ba1.3k sqft5278 E 119th St, Garfield Heights, OH 44125For Sale
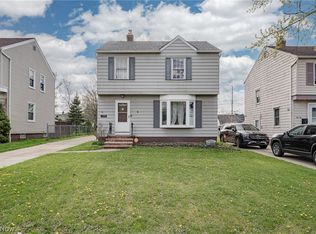 MLS ID #5222307, Terry Young, Keller Williams Greater Metropolitan. MLS Now
 - $199,9003 bd2 ba1.8k sqft4624 Derbyshire Dr, North Randall, OH 44128For Sale
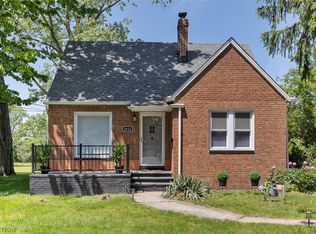 MLS ID #5215178, Adriane D Jones, Mia Brown Realty. MLS Now
 - $249,0004 bd2 ba1.7k sqft47 Southwick Dr, Bedford, OH 44146For SaleMLS ID #5232656, Mario Russo, Lokal Real Estate, LLC.. MLS Now
- $148,9003 bd1 ba1.9k sqft8301 Vista Ave, Garfield Heights, OH 44125For SaleMLS ID #5220213, Debbie L Ferrante, RE/MAX Edge Realty. MLS Now
- $165,0003 bd1 ba1.6k sqft4903 E 93rd St, Garfield Heights, OH 44125For SaleMLS ID #5214126, Antoine Moss, Keller Williams Greater Cleveland Northeast. MLS Now
- $199,5004 bd3 ba1.6k sqft17917 McCracken Rd, Maple Heights, OH 44137For SaleMLS ID #5216447, Larry R Wanke, Keller Williams Greater Metropolitan. MLS Now
- $130,0003 bd1 ba1.9k sqft9507 Plymouth Ave, Garfield Heights, OH 44125For SaleMLS ID #5225645, Yarden Portnoy, Metro Space Realty. MLS Now
- $229,9003 bd1 ba2.1k sqft4403 Dawnshire Dr, Parma, OH 44134For SaleMLS ID #5228040, Sarah Hjort, LPT Realty. MLS Now
- $229,0003 bd1 ba1.4k sqft1616 Marietta Ave, Parma, OH 44134For SaleMLS ID #5229652, Zachariah Hays, Keller Williams Living. MLS Now
- $244,9003 bd2 ba1.8k sqft4418 Maplecrest Ave, Parma, OH 44134For SaleMLS ID #5230770, Nilde D Nevarez, Plum Tree Realty, LLC. MLS Now
- $215,0003 bd1 ba1.4k sqft4728 Brookhigh Dr, Brooklyn, OH 44144For SaleMLS ID #5227412, Joe Vaccaro, EXP Realty, LLC.. MLS Now
- $239,9003 bd2 ba2.1k sqft3206 Torrington Ave, Parma, OH 44134For SaleMLS ID #5215683, Noureddine Chehade, EXP Realty, LLC.. MLS Now
- $219,9004 bd2 ba2k sqft270 Riveredge Pkwy, Berea, OH 44017For SaleMLS ID #5232411, Charles Costanzo, RE/MAX Above & Beyond. MLS Now
- $209,0003 bd2 ba1.7k sqft4458 W 48th St, Cleveland, OH 44144For SaleMLS ID #5216971, Krister M Salinas, Russell Real Estate Services. MLS Now
- $169,0003 bd2 ba1k sqft3833 E 186th St, Cleveland, OH 44122For SaleMLS ID #5229362, Katrina Spencer, Fairfellow Realty LLC. MLS Now
- $215,0004 bd2 ba2.6k sqft982 Roanoke Rd, Cleveland Heights, OH 44121For SaleMLS ID #5207069, Sherri N Doumbia, Prettyman & Associates. MLS Now
- $209,9003 bd2 ba2.1k sqft1548 Biltmore Rd, Lyndhurst, OH 44124For SaleMLS ID #5207563, Brett A Young, Key Realty. MLS Now
- $224,9003 bd2 ba1.3k sqft4449 Cushing Ln, Cleveland, OH 44143For SaleMLS ID #5232102, Alexandra von Gordon, Red 1 Realty, LLC. MLS Now
