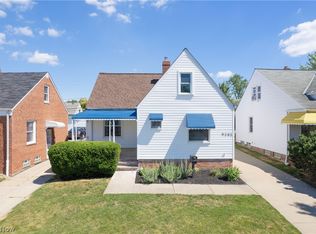
Welcome to 13611 Cranwood Park Blvd. – A Completely Updated Cape Cod that perfectly blends timeless character with modern updates, offering comfortable living spaces and a picturesque setting. Overlooking a park, you'll enjoy peaceful views while still being conveniently located near everyday amenities. Step inside to discover a bright, inviting interior featuring original hardwood floors in the living room and main-floor primary bedroom, adding warmth and classic appeal. The completely updated kitchen boasts crisp white cabinetry, a stylish tile backsplash, and an open layout that flows seamlessly into the dining area, where convenient built-in shelving provides both charm and functionality. Two bedrooms and a full bathroom are located on the main level, while the spacious upper-level bedroom offers privacy along with additional attic storage. The partially finished basement expands the home's living space with a built-in bar area—perfect for entertaining, game nights, or a recreation room. A convenient half bath is already in place and offers excellent potential for additional finishing to suit your needs. Outside, you'll find a large detached two-car garage, an extended driveway with ample parking, and a spacious, shaded backyard that's perfect for relaxing, entertaining, or enjoying time with family and friends. Completely updated and move-in ready, this beautiful Cape Cod combines modern comfort, classic charm, and a desirable park-side location, making it the perfect place to call home.
Contingent
$164,999
13611 Cranwood Park Blvd, Garfield Heights, OH 44125
3beds
1,575sqft
Single Family Residence
Built in 1957
0.31 Acres Lot
$-- Zestimate®
$105/sqft
$-- HOA
What's special
Large detached two-car garageDesirable park-side locationStylish tile backsplashBright inviting interiorCompletely updated kitchenConvenient half bathCrisp white cabinetry
- 63 days
- 431
- 25
Zillow last checked:
Listing updated:
Listed by:
Terry Young 216-400-5224 Terryyoung@theyoungteam.com,
Keller Williams Greater Metropolitan
Source: MLS Now,MLS#: 5223120 Originating MLS: Akron Cleveland Association of REALTORS
Originating MLS: Akron Cleveland Association of REALTORSFacts & features
Interior
Bedrooms & bathrooms
- Bedrooms: 3
- Bathrooms: 3
- Full bathrooms: 1
- 1/2 bathrooms: 2
- Main level bathrooms: 1
- Main level bedrooms: 2
Heating
- Forced Air, Gas
Cooling
- Central Air
Features
- Basement: Full,Partially Finished
- Has fireplace: No
Interior area
- Total structure area: 1,575
- Total interior livable area: 1,575 sqft
- Finished area above ground: 1,279
- Finished area below ground: 296
Property
Parking
- Total spaces: 2
- Parking features: Detached, Garage
- Garage spaces: 2
Features
- Levels: One and One Half
Lot
- Size: 0.31 Acres
Details
- Parcel number: 54609011
- Special conditions: Standard
Construction
Type & style
- Home type: SingleFamily
- Architectural style: Cape Cod
- Property subtype: Single Family Residence
Materials
- Aluminum Siding, Vinyl Siding
- Roof: Asphalt,Shingle
Condition
- Year built: 1957
Utilities & green energy
- Sewer: Public Sewer
- Water: Public
Community & HOA
Community
- Subdivision: Cranwood Dev Cos Cranwood Park
HOA
- Has HOA: No
Location
- Region: Garfield Heights
Financial & listing details
- Price per square foot: $105/sqft
- Tax assessed value: $100,000
- Annual tax amount: $2,168
- Date on market: 7/1/2026
- Cumulative days on market: 63 days
Estimated market value
Not available
Estimated sales range
Not available
Not available
Price history
| Date | Event | Price |
|---|---|---|
| 7/1/2026 | Listed for sale | $164,999+265.9%$105/sqft |
Source:  MLS Now #5223120 Report a problem MLS Now #5223120 Report a problem | ||
| 10/18/2021 | Sold | $45,100+1.3%$29/sqft |
Source: Public Record Report a problem | ||
| 11/27/2012 | Sold | $44,500+196.7%$28/sqft |
Source: Public Record Report a problem | ||
| 3/9/2012 | Sold | $15,000-42.1%$10/sqft |
Source: MLS Now #3288293 Report a problem | ||
| 2/23/2012 | Pending sale | $25,900$16/sqft |
Source: CENTURY 21 ARROW REALTY #3288293 Report a problem | ||
| 1/24/2012 | Listed for sale | $25,900-21.3%$16/sqft |
Source: CENTURY 21 ARROW REALTY #3288293 Report a problem | ||
| 9/21/2010 | Listing removed | $32,900$21/sqft |
Source: CENTURY 21 ARROW REALTY #3115688 Report a problem | ||
| 7/29/2010 | Price change | $32,900-17.5%$21/sqft |
Source: CENTURY 21 ARROW REALTY #3115688 Report a problem | ||
| 7/14/2010 | Price change | $39,900-20%$25/sqft |
Source: CENTURY 21 ARROW REALTY #3115688 Report a problem | ||
| 3/21/2010 | Listed for sale | $49,900+6.4%$32/sqft |
Source: CENTURY 21 ARROW REALTY #3115688 Report a problem | ||
| 1/31/2009 | Listing removed | $46,900$30/sqft |
Source: Century 21 #2497065 Report a problem | ||
| 10/27/2008 | Price change | $46,900-21.7%$30/sqft |
Source: Century 21 #2497065 Report a problem | ||
| 4/17/2008 | Listed for sale | $59,900$38/sqft |
Source: Century 21 #2453509 Report a problem | ||
Public tax history
| Year | Property taxes | Tax assessment |
|---|---|---|
| 2025 | $1,852 -45.4% | $35,000 |
| 2024 | $3,392 +54.1% | $35,000 +65.6% |
| 2023 | $2,201 +0.8% | $21,140 |
| 2022 | $2,183 -5.9% | $21,140 |
| 2021 | $2,319 +18% | $21,140 +25% |
| 2020 | $1,966 -53.1% | $16,910 +0.1% |
| 2019 | $4,194 +83.5% | $16,900 -0.1% |
| 2018 | $2,286 -87.2% | $16,910 -5.3% |
| 2017 | $17,813 +95.2% | $17,850 |
| 2016 | $9,127 +4.1% | $17,850 |
| 2015 | $8,765 -16.6% | $17,850 -23% |
| 2014 | $10,505 +134% | $23,180 |
| 2013 | $4,489 +48.3% | $23,180 |
| 2012 | $3,028 +135.6% | $23,180 +74.7% |
| 2011 | $1,285 -35.1% | $13,270 -45.5% |
| 2010 | $1,981 -18.8% | $24,330 |
| 2009 | $2,439 -10% | $24,330 -23.4% |
| 2008 | $2,711 +17.1% | $31,750 |
| 2007 | $2,316 +30.6% | $31,750 |
| 2006 | $1,774 +23.1% | $31,750 +18.2% |
| 2005 | $1,441 +0.7% | $26,850 |
| 2004 | $1,431 -7.5% | $26,850 |
| 2003 | $1,548 +26.8% | $26,850 +8% |
| 2002 | $1,221 -48.1% | $24,850 |
| 2001 | $2,353 -0.3% | $24,850 |
| 2000 | $2,361 | $24,850 |
Find assessor info on the county website
Monthly payment
Est. payment
Payment breakdown
Explore the cost of this home by adjusting the details. Changes won't be saved.Climate risks
Neighborhood: 44125
Nearby schools
Schools provided by the listing agent
- District: Garfield Heights CSD - 1815
Source: MLS Now. This data may not be complete. We recommend contacting the local school district to confirm school assignments for this home.
- $100,2002 bd1 ba1k sqft13615 Cranwood Park Blvd, Garfield Hts, OH 44125Off Market
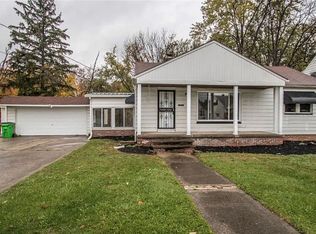
- $100,0002 bd1 ba-- sqft13531 Cranwood Park Blvd, Cleveland, OH 44105Sold
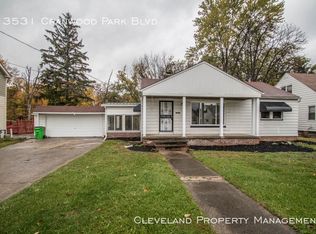
- $100,0002 bd1 ba908 sqft13531 Cranwood Park Blvd, Garfield Heights, OH 44125Sold
- $116,7003 bd1 ba1.3k sqft13619 Cranwood Park Blvd, Garfield Heights, OH 44125Off Market
Similar homes
- $164,9003 bd2 ba1.7k sqft13209 Rockside Rd, Garfield Heights, OH 44125For Sale
 MLS ID #5233267, Mike Karl, Keller Williams Living. MLS Now
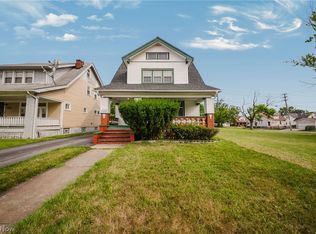
 - $159,0003 bd1 ba1.3k sqft13509 Alvin Ave, Garfield Heights, OH 44105For Sale
 MLS ID #5238809, Kimberley K Johnson, First Class Real Estate Services LLC. MLS Now
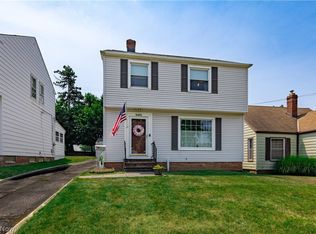
 - $175,0003 bd2 ba1.5k sqft9408 S Highland Ave, Garfield Heights, OH 44125For Sale
 MLS ID #5226803, Megan L Samuels, HomeSmart Real Estate Momentum LLC. MLS Now
 - $154,9003 bd1 ba1.6k sqft9303 S Highland Ave, Garfield Heights, OH 44125For Sale
 MLS ID #5222387, Claudine R Steinfurth, RE/MAX Above & Beyond. MLS Now
