Welcome to this charming 3-bedroom Cape Cod offering incredible potential for both homeowners and investors alike! This home features a spacious living room, a lovely dining area with large windows that bring in plenty of natural light, and a functional layout designed for comfortable living.
The expansive basement provides endless possibilities for additional living space, including a home theater, workout room, recreation area, or playroom. Outside, you’ll find a fully fenced backyard, central air conditioning, and a detached 2-car garage.
Several major mechanical updates have already been completed, including a hot water tank (November 2025), a chimney resealed approximately 3 years ago, and significant furnace component updates completed approximately 2 years ago, providing peace of mind for the next owner.
With solid bones and the opportunity to add your personal touches, this property is a fantastic value. Whether you’re looking for your next home or an investment opportunity, this one is worth a look!
Short Sale – Subject to Lender Approval. Property sold as-is.
Active
Price cut: $6K (7/20)
$123,000
4932 E 110th St, Garfield Heights, OH 44125
3beds
2,073sqft
:
Get pre-qualified$974/mo
Single Family Residence
Built in 1948
3,998 Square Feet Lot
$-- Zestimate®
$59/sqft
$-- HOA
What's special
Fully fenced backyardCentral air conditioning
- 52 days |
- 924 |
- 57 |
Zillow last checked:
Listing updated:
Listed by:
Juntyna Goodrum 773-398-5176 juntyna@jgoodhomes.org,
RE/MAX Transitions
Source: MLS Now,MLS#: 5216257 Originating MLS: Akron Cleveland Association of REALTORS
Originating MLS: Akron Cleveland Association of REALTORSFacts & features
Interior
Bedrooms & bathrooms
- Bedrooms: 3
- Bathrooms: 1
- Full bathrooms: 1
- Main level bathrooms: 1
- Main level bedrooms: 2
Family room
- Level: Lower
- Dimensions: 24 x 12
Kitchen
- Level: First
- Dimensions: 17 x 11
Living room
- Level: First
- Dimensions: 13 x 13
Heating
- Forced Air, Gas
Cooling
- Central Air
Features
- Basement: Full,Finished
- Has fireplace: No
Interior area
- Total structure area: 2,073
- Total interior livable area: 2,073 sqft
- Finished area above ground: 1,251
- Finished area below ground: 822
Video & virtual tour
Property
Parking
- Total spaces: 2
- Parking features: Detached, Garage, Garage Door Opener, Paved
- Garage spaces: 2
Features
- Levels: Two
- Stories: 2
- Fencing: Chain Link,Full
Lot
- Size: 3,998 Square Feet
- Dimensions: 40 x 100
Details
- Parcel number: 54410061
- Special conditions: Short Sale
Construction
Type & style
- Home type: SingleFamily
- Architectural style: Cape Cod
- Property subtype: Single Family Residence
Materials
- Vinyl Siding
- Roof: Asphalt,Fiberglass
Condition
- Year built: 1948
Utilities & green energy
- Sewer: Public Sewer
- Water: Public
Community & HOA
Community
- Subdivision: Garfield Park Allotment
HOA
- Has HOA: No
Location
- Region: Garfield Heights
Financial & listing details
- Price per square foot: $59/sqft
- Tax assessed value: $99,000
- Annual tax amount: $2,885
- Date on market: 6/5/2026
- Cumulative days on market: 52 days
Estimated market value
Not available
Estimated sales range
Not available
Not available
Price history
| Date | Event | Price |
|---|---|---|
| 7/20/2026 | Price change | $123,000-4.7%$59/sqft |
Source:  MLS Now #5216257 Report a problem MLS Now #5216257 Report a problem | ||
| 6/23/2026 | Price change | $129,000-3%$62/sqft |
Source: MLS Now #5216257 Report a problem | ||
| 6/5/2026 | Listed for sale | $133,000+34.3%$64/sqft |
Source: MLS Now #5216257 Report a problem | ||
| 6/8/2021 | Sold | $99,000+10%$48/sqft |
Source: MLS Now #4257751 Report a problem | ||
| 5/20/2021 | Pending sale | $90,000$43/sqft |
Source: MLS Now #4257751 Report a problem | ||
| 4/30/2021 | Contingent | $90,000$43/sqft |
Source: MLS Now #4257751 Report a problem | ||
| 4/29/2021 | Listed for sale | $90,000$43/sqft |
Source: MLS Now #4257751 Report a problem | ||
| 4/29/2021 | Contingent | $90,000$43/sqft |
Source: MLS Now #4257751 Report a problem | ||
| 3/23/2021 | Pending sale | $90,000$43/sqft |
Source:  Keller Williams #4257751 Report a problem Keller Williams #4257751 Report a problem | ||
| 3/23/2021 | Contingent | $90,000$43/sqft |
Source: MLS Now #4257751 Report a problem | ||
| 2/24/2021 | Listed for sale | $90,000+107.7%$43/sqft |
Source: MLS Now #4257751 Report a problem | ||
| 3/30/2007 | Sold | $43,334$21/sqft |
Source: Public Record Report a problem | ||
Public tax history
| Year | Property taxes | Tax assessment |
|---|---|---|
| 2025 | $2,583 -21.1% | $34,650 |
| 2024 | $3,275 +29.4% | $34,650 +39% |
| 2023 | $2,530 +0.8% | $24,920 |
| 2022 | $2,510 -8.2% | $24,920 |
| 2021 | $2,734 +17.8% | $24,920 +24.9% |
| 2020 | $2,320 +0.9% | $19,950 |
| 2019 | $2,299 -11% | $19,950 |
| 2018 | $2,583 +4.1% | $19,950 +6.7% |
| 2017 | $2,482 +5% | $18,700 |
| 2016 | $2,365 | $18,700 |
| 2015 | $2,365 -14.5% | $18,700 -17.9% |
| 2014 | $2,768 +4.7% | $22,790 |
| 2013 | $2,642 -0.2% | $22,790 |
| 2012 | $2,647 -10.3% | $22,790 -29.9% |
| 2011 | $2,952 +12.3% | $32,520 |
| 2010 | $2,628 -3.8% | $32,520 |
| 2009 | $2,731 +1.5% | $32,520 -9% |
| 2008 | $2,690 +9.5% | $35,740 +8.8% |
| 2007 | $2,456 +0% | $32,840 |
| 2006 | $2,456 +10.1% | $32,840 +10.8% |
| 2005 | $2,231 +1% | $29,650 |
| 2004 | $2,209 +4.7% | $29,650 |
| 2003 | $2,111 +8.8% | $29,650 +8.1% |
| 2002 | $1,939 -25.4% | $27,440 |
| 2001 | $2,599 -0.3% | $27,440 |
| 2000 | $2,607 | $27,440 |
Find assessor info on the county website
Monthly payment
Est. payment
Payment breakdown
Explore the cost of this home by adjusting the details. Changes won't be saved.Climate risks
Neighborhood: 44125
Nearby schools
GreatSchools rating
- 2/10Elmwood Elementary SchoolGrades: 1-3Distance: 0.6 mi
- 4/10Garfield Heights Middle SchoolGrades: 6-8Distance: 1.5 mi
- 4/10Garfield Heights High SchoolGrades: 9-12Distance: 0.4 mi
Schools provided by the listing agent
- District: Garfield Heights CSD - 1815
Source: MLS Now. This data may not be complete. We recommend contacting the local school district to confirm school assignments for this home.
- $119,5003 bd1 ba1.1k sqft4936 E 110th St, Garfield Heights, OH 44125Off Market
- $110,8003 bd1 ba1.7k sqft4928 E 110th St, Garfield Heights, OH 44125Off Market
- $137,0003 bd1 ba1.2k sqft4924 E 110th St, Garfield Heights, OH 44125Off Market
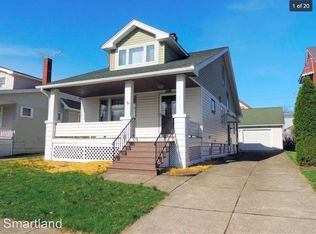
- $85,6002 bd1 ba864 sqft4940 E 110th St, Garfield Heights, OH 44125Off Market
- $106,9803 bd2 ba1.1k sqft4933 E 109th St, Garfield Heights, OH 44125Sold
- $187,0004 bd3 ba1.6k sqft4935 E 109th St, Garfield Heights, OH 44125Sold
- $118,7502 bd1 ba900 sqft4929 E 109th St, Garfield Heights, OH 44125Sold
- $--2 bd1 ba-- sqft4929 E 109th St UNIT 4929, Cleveland, OH 44125Off Market
A local agent can set up tours, give advice and negotiate with sellers.
Similar homes
- $124,9003 bd2 ba1.3k sqft5278 E 119th St, Garfield Heights, OH 44125For Sale
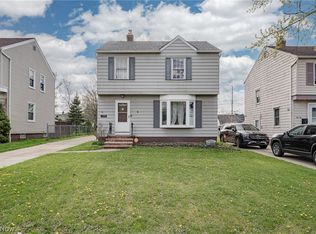 MLS ID #5222307, Terry Young, Keller Williams Greater Metropolitan. MLS Now
 - $130,0003 bd1 ba1.9k sqft9507 Plymouth Ave, Garfield Heights, OH 44125For Sale
 MLS ID #5225645, Yarden Portnoy, Metro Space Realty. MLS Now
 - $148,9003 bd1 ba1.9k sqft8301 Vista Ave, Garfield Heights, OH 44125For Sale
 MLS ID #5220213, Debbie L Ferrante, RE/MAX Edge Realty. MLS Now
 - $129,9993 bd1 ba1.1k sqft4707 Blythin Rd, Garfield Heights, OH 44125For Sale
 MLS ID #5215995, Madiera McCorkle, Glasshouse Realty Group, LLC. MLS Now
 - $149,9003 bd2 ba1.5k sqft11104 McCracken Rd, Garfield Heights, OH 44125For SaleMLS ID #5209364, Terry Young, Keller Williams Greater Metropolitan. MLS Now
- $154,9003 bd3 ba1.1k sqft10800 Vernon Ave, Garfield Heights, OH 44125For SaleMLS ID #5207675, Terry Young, Keller Williams Greater Metropolitan. MLS Now
- $125,0004 bd2 ba2.3k sqft4697 E 85th St, Garfield Heights, OH 44125For SaleMLS ID #5206727, Marcus Ezzone, McDowell Homes Real Estate Services. MLS Now
- $125,0003 bd2 ba2.3k sqft15812 Grant Ave, Maple Heights, OH 44137For SaleMLS ID #5212252, Christopher A Frederick, Coldwell Banker Schmidt Realty. MLS Now
- $164,9993 bd3 ba1.5k sqft13611 Cranwood Park Blvd, Garfield Heights, OH 44125For SaleMLS ID #5223120, Terry Young, Keller Williams Greater Metropolitan. MLS Now
- $178,5003 bd2 ba2.4k sqft4735 Lawrence Ave, Garfield Heights, OH 44125For SaleMLS ID #5220340, Christopher A Frederick, Coldwell Banker Schmidt Realty. MLS Now
- $165,0003 bd1 ba1.6k sqft4903 E 93rd St, Garfield Heights, OH 44125For SaleMLS ID #5214126, Antoine Moss, Keller Williams Greater Cleveland Northeast. MLS Now
- $174,9003 bd1 ba1.6k sqft9303 S Highland Ave, Garfield Heights, OH 44125For SaleMLS ID #5222387, Claudine R Steinfurth, RE/MAX Above & Beyond. MLS Now
- $170,0003 bd2 ba1.5k sqft13410 Hathaway Rd, Garfield Heights, OH 44125For SaleMLS ID #5217629, Michael N Jones, Keller Williams Living. MLS Now
- $125,0003 bd1 ba1.9k sqft12705 Soika Ave, Cleveland, OH 44120For SaleMLS ID #5171758, Tracey Walker, Keller Williams Greater Metropolitan. MLS Now
- $115,0004 bd2 ba3k sqft11825 Lenacrave Ave, Cleveland, OH 44105For SaleMLS ID #5220101, Angie Lopez, Keller Williams Citywide. MLS Now
- $119,9003 bd1 ba1.1k sqft9106 Connecticut Ave, Cleveland, OH 44105For SaleMLS ID #5203117, Tabitha L Amador, Russell Real Estate Services. MLS Now
- $110,0003 bd1 ba1.8k sqft3315 E 142nd St, Cleveland, OH 44120For SaleMLS ID #5212193, Amanda Mercier, EXP Realty, LLC.. MLS Now
- $179,9003 bd2 ba1.1k sqft6025 E 135th St, Garfield Heights, OH 44125For SaleMLS ID #5222952, Linda Carucci, Keller Williams Chervenic Rlty. MLS Now
- $115,0004 bd2 ba2.1k sqft12805 Parkhill Ave, Cleveland, OH 44120For SaleMLS ID #5194241, Christopher A Frederick, Coldwell Banker Schmidt Realty. MLS Now
- $165,0004 bd2 ba1.5k sqft10609 Wadsworth Ave, Garfield Heights, OH 44125For SaleMLS ID #5184472, Gregory Erlanger, Keller Williams Citywide. MLS Now
