Welcome to 6025 E. 135th! Please know this is not a flipped home-- It is a home that has been lovingly taken care of by Mrs. Clean for the past 51 years! ONE OWNER for 51 years. Their are 2 bedrooms on the 1st floor along with the kitchen,( Corian countertops) dining, living room & full bath that includes an old fashioned cloths chute. The 2nd floor offers a large bedroom, which includes built in dresser drawers with additional space for hanging cloths. The 2nd floor also has a walk in storage area, along with a half bath. The partially finished basement includes a gas wall fireplace along with a vintage bar. Laundry area is located in the basement & includes a counter area to fold cloths. Located on a quiet residential street with access to shopping, dining, parks and major freeways. The best thing about this home( besides how well its been maintained) is the roof was replaced 2 weeks ago June 2026, the AC was replaced April/May 2026, Electrical panel replaced 2026, hot water tank replaced 2026 & the furnace was replaced within the last 4-5 years. Gutters & Windows have been replaced except for 2, do not know exact date. PEACE OF MIND. The home includes a detached 2 car garage, along with a good size covered front porch, along with a very cared for yard. Large outdoor area for entertaining, grilling etc. Stove, dishwasher, refrigerator, washer and dryer, microwave with stand stay with the home, as do all window treatments. This property checks a lot of very costly boxes. The city of Garfield Heights has much to offer in the way of a Rec Center, Senior Center & outdoor pool. Schedule your showing today. Make Mrs. Cleans Day.
Pending
$179,900
6025 E 135th St, Garfield Heights, OH 44125
3beds
1,152sqft
:
Get pre-qualified$1,401/mo
Single Family Residence
Built in 1952
4,761 Square Feet Lot
$-- Zestimate®
$156/sqft
$-- HOA
What's special
Very cared for yardPartially finished basement
- 37 days |
- 379 |
- 11 |
Zillow last checked:
Listing updated:
Listed by:
Linda Carucci 330-998-1001 lcarucci@kw.com,
Keller Williams Chervenic Rlty
Source: MLS Now,MLS#: 5222952 Originating MLS: Akron Cleveland Association of REALTORS
Originating MLS: Akron Cleveland Association of REALTORSFacts & features
Interior
Bedrooms & bathrooms
- Bedrooms: 3
- Bathrooms: 2
- Full bathrooms: 1
- 1/2 bathrooms: 1
- Main level bathrooms: 1
- Main level bedrooms: 2
Bedroom
- Description: Flooring: Carpet
- Level: First
- Dimensions: ND x ND
Bedroom
- Description: Flooring: Carpet
- Level: First
- Dimensions: ND x ND
Bedroom
- Description: Flooring: Carpet
- Level: Second
- Dimensions: ND x ND
Dining room
- Description: Flooring: Carpet
- Level: First
- Dimensions: ND x ND
Kitchen
- Description: Flooring: Linoleum
- Features: Laminate Counters
- Level: First
- Dimensions: ND x ND
Living room
- Description: Flooring: Carpet
- Level: First
- Dimensions: ND x ND
Heating
- Forced Air
Cooling
- Central Air, ENERGY STAR Qualified Equipment
Appliances
- Included: Dryer, Dishwasher, Disposal, Microwave, Range, Refrigerator, Washer
- Laundry: In Basement
Features
- Windows: Double Pane Windows, Insulated Windows, Window Treatments
- Basement: Partially Finished,Storage Space
- Number of fireplaces: 1
Interior area
- Total structure area: 1,152
- Total interior livable area: 1,152 sqft
- Finished area above ground: 1,152
Video & virtual tour
Property
Parking
- Total spaces: 2
- Parking features: Concrete, Detached, Garage
- Garage spaces: 2
Features
- Levels: One and One Half
- Patio & porch: Front Porch
Lot
- Size: 4,761 Square Feet
Details
- Parcel number: 54326019
- Special conditions: Standard
Construction
Type & style
- Home type: SingleFamily
- Architectural style: Bungalow
- Property subtype: Single Family Residence
Materials
- Unknown
- Foundation: Block
- Roof: Asphalt,Fiberglass
Condition
- Year built: 1952
Utilities & green energy
- Sewer: Public Sewer
- Water: Public
Green energy
- Energy efficient items: HVAC
Community & HOA
Community
- Features: Playground, Park, Shopping, Street Lights, Sidewalks
- Security: Carbon Monoxide Detector(s), Smoke Detector(s)
HOA
- Has HOA: No
Location
- Region: Garfield Heights
Financial & listing details
- Price per square foot: $156/sqft
- Tax assessed value: $116,100
- Annual tax amount: $3,241
- Date on market: 6/30/2026
- Cumulative days on market: 32 days
- Listing terms: Cash,Conventional,FHA,VA Loan
Estimated market value
Not available
Estimated sales range
Not available
Not available
Price history
| Date | Event | Price |
|---|---|---|
| 8/5/2026 | Pending sale | $179,900$156/sqft |
Source:  MLS Now #5222952 Report a problem MLS Now #5222952 Report a problem | ||
| 6/30/2026 | Listed for sale | $179,900$156/sqft |
Source: MLS Now #5222952 Report a problem | ||
Public tax history
| Year | Property taxes | Tax assessment |
|---|---|---|
| 2025 | $2,273 -22% | $40,640 |
| 2024 | $2,915 +77.9% | $40,640 +60.6% |
| 2023 | $1,639 -1.7% | $25,310 |
| 2022 | $1,668 -5.8% | $25,310 |
| 2021 | $1,770 +36% | $25,310 +25.1% |
| 2020 | $1,302 -44.2% | $20,230 |
| 2019 | $2,331 +54.4% | $20,230 |
| 2018 | $1,510 +11.3% | $20,230 +8% |
| 2017 | $1,357 +4.8% | $18,730 |
| 2016 | $1,295 | $18,730 |
| 2015 | $1,295 -5.9% | $18,730 -5% |
| 2014 | $1,375 +6.3% | $19,710 |
| 2013 | $1,294 +5.1% | $19,710 |
| 2012 | $1,231 -37.1% | $19,710 -37.7% |
| 2011 | $1,957 +951% | $31,650 |
| 2010 | $186 -90.4% | $31,650 |
| 2009 | $1,935 -1.7% | $31,650 -8.9% |
| 2008 | $1,969 +3.6% | $34,760 |
| 2007 | $1,901 -24.8% | $34,760 |
| 2006 | $2,526 +10.2% | $34,760 +10.9% |
| 2005 | $2,291 +1% | $31,330 |
| 2004 | $2,268 +4.6% | $31,330 |
| 2003 | $2,168 +8.7% | $31,330 +8% |
| 2002 | $1,994 -27.5% | $29,020 |
| 2001 | $2,748 -0.3% | $29,020 |
| 2000 | $2,757 | $29,020 |
Find assessor info on the county website
Monthly payment
Est. payment
Payment breakdown
Explore the cost of this home by adjusting the details. Changes won't be saved.Climate risks
Neighborhood: 44125
Nearby schools
GreatSchools rating
- 4/10Maple Leaf Intermediate Elementary SchoolGrades: 4-5Distance: 0.6 mi
- 4/10Garfield Heights Middle SchoolGrades: 6-8Distance: 0.7 mi
- 4/10Garfield Heights High SchoolGrades: 9-12Distance: 2.2 mi
Schools provided by the listing agent
- District: Garfield Heights CSD - 1815
Source: MLS Now. This data may not be complete. We recommend contacting the local school district to confirm school assignments for this home.
- $137,7003 bd1 ba1.1k sqft6021 E 135th St, Garfield Heights, OH 44125Off Market
- $135,4004 bd1 ba1.1k sqft6029 E 135th St, Garfield Heights, OH 44125Off Market
- $146,3003 bd1 ba1k sqft6017 E 135th St, Garfield Heights, OH 44125Off Market
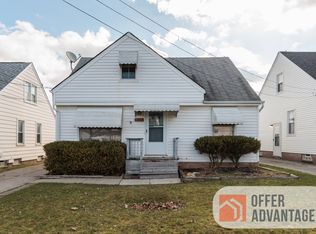
- $132,0003 bd2 ba1.3k sqft6033 E 135th St, Garfield Heights, OH 44125Sold
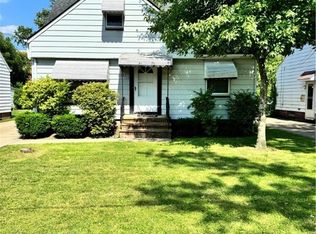
- $95,0003 bd2 ba1.1k sqft6013 E 135th St, Garfield Heights, OH 44125Sold
- $164,3004 bd1 ba1.4k sqft6039 E 135th St, Garfield Heights, OH 44125Off Market
- $148,4003 bd1 ba1.1k sqft13415 Littleton Rd, Garfield Heights, OH 44125Off Market
- $127,3003 bd1 ba1.1k sqft13414 Littleton Rd, Garfield Heights, OH 44125Off Market
A local agent can set up tours, give advice and negotiate with sellers.
Similar homes
- $175,0003 bd1 ba1.1k sqft15308 Maplewood Ave, Maple Heights, OH 44137For Sale
 MLS ID #5232029, Sylvia Incorvaia, EXP Realty, LLC.. MLS Now
 - $164,9993 bd3 ba1.5k sqft13611 Cranwood Park Blvd, Garfield Heights, OH 44125For Sale
 MLS ID #5223120, Terry Young, Keller Williams Greater Metropolitan. MLS Now
 - $169,5003 bd1 ba1.6k sqft9303 S Highland Ave, Garfield Heights, OH 44125For Sale
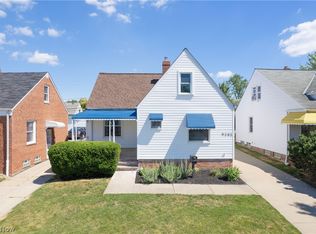 MLS ID #5222387, Claudine R Steinfurth, RE/MAX Above & Beyond. MLS Now
 - $124,9003 bd1 ba1.1k sqft5239 E 115th St, Garfield Heights, OH 44125For Sale
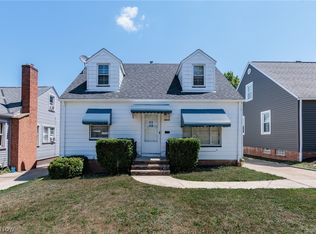 MLS ID #5233541, Mandria Aceto, Realuxe Ohio. MLS Now
 - $154,9003 bd3 ba1.1k sqft10800 Vernon Ave, Garfield Heights, OH 44125For SaleMLS ID #5207675, Terry Young, Keller Williams Greater Metropolitan. MLS Now
- $170,0003 bd1 ba1.3k sqft8202 Dorothy Ave, Parma, OH 44129For SaleMLS ID #5230935, Mara K Kaulins, Keller Williams Elevate. MLS Now
- $149,9003 bd2 ba1.5k sqft11104 McCracken Rd, Garfield Heights, OH 44125For SaleMLS ID #5209364, Terry Young, Keller Williams Greater Metropolitan. MLS Now
- $124,9003 bd2 ba1.3k sqft5278 E 119th St, Garfield Heights, OH 44125For SaleMLS ID #5222307, Terry Young, Keller Williams Greater Metropolitan. MLS Now
- $169,0003 bd2 ba1k sqft3833 E 186th St, Cleveland, OH 44122For SaleMLS ID #5229362, Katrina Spencer, Fairfellow Realty LLC. MLS Now
- $164,0003 bd2 ba1.6k sqft24 Leyton Rd, Bedford, OH 44146For SaleMLS ID #5229008, Benjamin West, Worth Clark. MLS Now
- $180,0003 bd1 ba1.2k sqft5708 Stickney Ave, Cleveland, OH 44144For SaleMLS ID #5220793, Dennis J Rath, Dennis Rath Home Sellers LLC. MLS Now
- $199,9003 bd1 ba936 sqft4677 Southwood Dr, Brooklyn, OH 44144For SaleMLS ID #5233637, Marie A Root, On Target Realty, Inc.. MLS Now
- $169,4003 bd1 ba996 sqft2701 Tuxedo Ave, Parma, OH 44134For SaleMLS ID #5224021, Clorice L Vines, McDowell Homes Real Estate Services. MLS Now
- $175,0003 bd1 ba1.3k sqft18971 Lorain Rd, Fairview Park, OH 44126For SaleMLS ID #5229358, John Vrsansky Jr, On Target Realty, Inc.. MLS Now
- $187,0003 bd2 ba1.6k sqft4135 Eastway Rd, South Euclid, OH 44121For SaleMLS ID #5209130, Daniel Beirne, Opendoor Brokerage LLC. MLS Now
- $135,0003 bd2 ba1k sqft2915 Tampa Ave, Cleveland, OH 44109For SaleMLS ID #5232254, Charles Uguccini, Red 1 Realty, LLC. MLS Now
- $199,9003 bd2 ba1.4k sqft2511 North Ave, Parma, OH 44134For SaleMLS ID #5215276, Robert L Rogers, Howard Hanna. MLS Now
- $225,0003 bd2 ba1.4k sqft6182 Randolph Rd, Bedford, OH 44146For SaleMLS ID #5230238, Tina L Tangorra, HomeSmart Real Estate Momentum LLC. MLS Now
- $184,9003 bd1 ba1.1k sqft839 E 260th St, Euclid, OH 44132For SaleMLS ID #5224686, Marlin L Palich, Berkshire Hathaway HomeServices Stouffer Realty. MLS Now
- $165,0003 bd1 ba980 sqft3962 Grosvenor Rd, South Euclid, OH 44118For SaleMLS ID #5224826, Michael Azzam, RE/MAX Haven Realty. MLS Now
