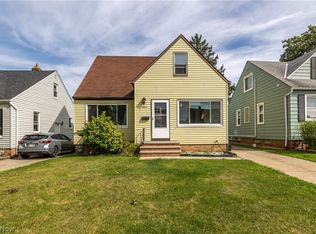
Opportunity awaits with this charming Cape Cod in Parma! Whether you're an investor looking for your next project or a homeowner ready to build equity, this home offers a fantastic head start with many of the major mechanical updates already completed. Bring your vision and finishing touches to make this home shine!
Recent improvements include a new house roof (2025), garage roof (2026), furnace (2021), central air conditioning (2021), hot water tank (2024), washer and dryer (2021), and replacement windows on the main and upper levels (2015/2016). Inside, you'll find hardwood flooring in all three bedrooms, and the upstairs is drywalled and waiting for your finishing. Outside features a fully fenced backyard and a detached two-car garage, providing plenty of storage and parking.
This property is full of potential and ready for its next chapter. Schedule your tour today!
Contingent
Price cut: $5K (8/21)
$159,900
8202 Dorothy Ave, Parma, OH 44129
3beds
1,334sqft
Single Family Residence
Built in 1950
5,401 Square Feet Lot
$-- Zestimate®
$120/sqft
$-- HOA
What's special
Garage roofDetached two-car garageWasher and dryerFully fenced backyardCentral air conditioningNew house roofHot water tank
- 34 days
- 2,402
- 154
Likely to sell faster than
Zillow last checked:
Listing updated:
Listed by:
Mara K Kaulins 440-590-5656 MaraK@KW.com,
Keller Williams Elevate
Source: MLS Now,MLS#: 5230935 Originating MLS: Akron Cleveland Association of REALTORS
Originating MLS: Akron Cleveland Association of REALTORSFacts & features
Interior
Bedrooms & bathrooms
- Bedrooms: 3
- Bathrooms: 1
- Full bathrooms: 1
- Main level bathrooms: 1
- Main level bedrooms: 2
Primary bedroom
- Description: Flooring: Wood
- Level: Second
- Dimensions: 13 x 11
Bedroom
- Description: Flooring: Wood
- Features: Window Treatments
- Level: First
- Dimensions: 12 x 11
Bedroom
- Description: Flooring: Wood
- Features: Window Treatments
- Level: First
- Dimensions: 12 x 9
Kitchen
- Description: Flooring: Linoleum
- Level: First
- Dimensions: 13 x 12
Living room
- Description: Flooring: Carpet
- Features: Fireplace, Window Treatments
- Level: First
- Dimensions: 16 x 12
Recreation
- Description: Flooring: Linoleum
- Level: Basement
- Dimensions: 26 x 11
Heating
- Forced Air, Gas
Cooling
- Central Air
Appliances
- Included: Dryer, Washer
- Laundry: In Basement
Features
- Basement: Full,Finished,Sump Pump
- Number of fireplaces: 1
- Fireplace features: Living Room
Interior area
- Total structure area: 1,334
- Total interior livable area: 1,334 sqft
- Finished area above ground: 1,051
- Finished area below ground: 283
Video & virtual tour
Property
Parking
- Total spaces: 2
- Parking features: Driveway, Detached, Garage, Paved
- Garage spaces: 2
Accessibility
- Accessibility features: None
Features
- Levels: Two
- Stories: 2
- Fencing: Chain Link
Lot
- Size: 5,401 Square Feet
- Dimensions: 40 x 135
Details
- Parcel number: 44903109
- Special conditions: Standard
Construction
Type & style
- Home type: SingleFamily
- Architectural style: Cape Cod
- Property subtype: Single Family Residence
Materials
- Aluminum Siding
- Foundation: Block
- Roof: Asphalt,Fiberglass
Condition
- Year built: 1950
Utilities & green energy
- Sewer: Public Sewer
- Water: Public
Community & HOA
Community
- Features: Public Transportation
HOA
- Has HOA: No
Location
- Region: Parma
Financial & listing details
- Price per square foot: $120/sqft
- Tax assessed value: $154,800
- Annual tax amount: $3,137
- Date on market: 8/5/2026
- Cumulative days on market: 34 days
- Listing terms: Cash,Conventional
Estimated market value
Not available
Estimated sales range
Not available
Not available
Price history
| Date | Event | Price |
|---|---|---|
| 8/21/2026 | Price change | $159,900-3%$120/sqft |
Source:  MLS Now #5230935 Report a problem MLS Now #5230935 Report a problem | ||
| 8/14/2026 | Price change | $164,900-3%$124/sqft |
Source: MLS Now #5230935 Report a problem | ||
| 8/5/2026 | Listed for sale | $170,000+126.7%$127/sqft |
Source: MLS Now #5230935 Report a problem | ||
| 12/1/2014 | Sold | $75,000-6.1%$56/sqft |
Source: MLS Now #3645801 Report a problem | ||
| 9/9/2014 | Pending sale | $79,900$60/sqft |
Source: RE/MAX BEYOND 2000 #3645801 Report a problem | ||
| 8/17/2014 | Price change | $79,900+6.7%$60/sqft |
Source: RE/MAX BEYOND 2000 #3645801 Report a problem | ||
| 8/16/2014 | Listed for sale | $74,900$56/sqft |
Source: Remax Beyond 2000 Realty #3645801 Report a problem | ||
Public tax history
| Year | Property taxes | Tax assessment |
|---|---|---|
| 2025 | $2,747 -7.4% | $54,180 |
| 2024 | $2,968 +15.8% | $54,180 +35.1% |
| 2023 | $2,562 +0.6% | $40,110 |
| 2022 | $2,546 -3.2% | $40,110 |
| 2021 | $2,631 +15.8% | $40,110 +30.1% |
| 2020 | $2,271 +0.6% | $30,840 |
| 2019 | $2,258 -8.3% | $30,840 |
| 2018 | $2,463 +6.2% | $30,840 +14.1% |
| 2017 | $2,321 +7.5% | $27,020 |
| 2016 | $2,159 | $27,020 |
| 2015 | $2,159 +41% | $27,020 -2.1% |
| 2014 | $1,531 +2.2% | $27,590 |
| 2013 | $1,499 +4.3% | $27,590 |
| 2012 | $1,437 -20% | $27,590 -18.7% |
| 2011 | $1,796 +9.3% | $33,950 |
| 2010 | $1,643 +908.2% | $33,950 |
| 2009 | $163 -90.8% | $33,950 -11% |
| 2008 | $1,769 +9.3% | $38,160 |
| 2007 | $1,619 +4.3% | $38,160 |
| 2006 | $1,551 -4.3% | $38,160 +1.9% |
| 2005 | $1,621 +11.9% | $37,450 |
| 2004 | $1,450 +1.8% | $37,450 |
| 2003 | $1,424 +5.5% | $37,450 +7.5% |
| 2002 | $1,350 -54.2% | $34,830 |
| 2001 | $2,950 -0.1% | $34,830 |
| 2000 | $2,954 | $34,830 |
Find assessor info on the county website
Monthly payment
Est. payment
Payment breakdown
Explore the cost of this home by adjusting the details. Changes won't be saved.Climate risks
Neighborhood: 44129
Nearby schools
Schools provided by the listing agent
- District: Parma CSD - 1824
Source: MLS Now. This data may not be complete. We recommend contacting the local school district to confirm school assignments for this home.


Similar homes
- $210,0003 bd1 ba1.2k sqft8324 Ivandale Dr, Parma, OH 44129For Sale
 MLS ID #5239865, Sylvia Incorvaia, EXP Realty, LLC.. MLS Now
 - $224,9003 bd2 ba1.3k sqft8003 Bertha Ave, Parma, OH 44129For Sale
 MLS ID #5230442, Anthony R Latina, RE/MAX Crossroads Properties. MLS Now
 - $199,9003 bd2 ba1.4k sqft7002 Luelda Ave, Parma, OH 44129For Sale
 MLS ID #5234385, Ashton R Hixenbaugh, EXP Realty, LLC.. MLS Now
 - $174,9003 bd1 ba1.3k sqft9298 Newkirk Dr, Parma Heights, OH 44130For Sale
 MLS ID #5234666, Richard Kropf, Russell Real Estate Services. MLS Now
