Welcome to this well-maintained three-bedroom, one-and-a-half-bath ranch nestled in a desirable, non-cut-through neighborhood of Garfield Heights. This home features beautiful, natural hardwood floors, adding warmth and character throughout the living spaces. The spacious living room flows seamlessly into the formal dining area, creating an inviting space for everyday living and entertaining. The finished lower level offers a generously sized recreation room, providing endless possibilities. Outside, enjoy a spacious backyard just in time for summer gatherings, along with a long driveway leading to a detached two-car garage. Major updates include a Trane furnace (2022), central air conditioning (2020), hot water tank (2019) and glass block basement windows (2022). Whether you’re a first-time homebuyer, downsizing, or looking for an investment opportunity, this solid ranch offers endless potential to make it your own. Conveniently located near parks, shopping, restaurants, and major highways. Don’t miss your opportunity to own this classic Garfield Heights home! Schedule your private showing today!
Active
$169,900
5576 Andover Blvd, Garfield Heights, OH 44125
3beds
1,806sqft
Single Family Residence
Built in 1962
5,998 Square Feet Lot
$-- Zestimate®
$94/sqft
$-- HOA
What's special
Detached two-car garageWell-maintained three-bedroom one-and-a-half-bath ranchBeautiful natural hardwood floorsLong drivewaySpacious backyardFormal dining area
- 14 days
- 544
- 36
Likely to sell faster than
Zillow last checked:
Listing updated:
Listed by:
Brian Carey 440-396-3468 bcarey.remaxhaven@gmail.com,
RE/MAX Haven Realty
Source: MLS Now,MLS#: 5218713 Originating MLS: Akron Cleveland Association of REALTORS
Originating MLS: Akron Cleveland Association of REALTORSFacts & features
Interior
Bedrooms & bathrooms
- Bedrooms: 3
- Bathrooms: 2
- Full bathrooms: 1
- 1/2 bathrooms: 1
- Main level bathrooms: 1
- Main level bedrooms: 3
Bedroom
- Level: First
- Dimensions: ND x ND
Bedroom
- Level: First
- Dimensions: ND x ND
Bedroom
- Level: First
- Dimensions: ND x ND
Eat in kitchen
- Level: First
- Dimensions: ND x ND
Living room
- Level: First
- Dimensions: ND x ND
Recreation
- Level: Basement
- Dimensions: ND x ND
Heating
- Forced Air, Gas
Cooling
- Central Air
Appliances
- Included: Built-In Oven, Cooktop, Dryer, Dishwasher, Refrigerator, Washer
Features
- Basement: Full,Unfinished
- Has fireplace: No
Interior area
- Total structure area: 1,806
- Total interior livable area: 1,806 sqft
- Finished area above ground: 1,204
- Finished area below ground: 602
Video & virtual tour
Property
Parking
- Total spaces: 2
- Parking features: Detached, Garage
- Garage spaces: 2
Features
- Levels: One
- Stories: 1
Lot
- Size: 5,998 Square Feet
Details
- Parcel number: 54234012
Construction
Type & style
- Home type: SingleFamily
- Architectural style: Ranch
- Property subtype: Single Family Residence
Materials
- Vinyl Siding
- Roof: Asphalt,Fiberglass
Condition
- Year built: 1962
Utilities & green energy
- Sewer: Public Sewer
- Water: Public
Community & HOA
Community
- Subdivision: Crofton Overlook Allotment
HOA
- Has HOA: No
Location
- Region: Garfield Heights
Financial & listing details
- Price per square foot: $94/sqft
- Tax assessed value: $134,500
- Annual tax amount: $3,897
- Date on market: 8/25/2026
- Cumulative days on market: 24 days
Estimated market value
Not available
Estimated sales range
Not available
Not available
Price history
| Date | Event | Price |
|---|---|---|
| 8/25/2026 | Listed for sale | $169,900$94/sqft |
Source:  MLS Now #5218713 Report a problem MLS Now #5218713 Report a problem | ||
| 6/22/2026 | Listing removed | $169,900$94/sqft |
Source: MLS Now #5218713 Report a problem | ||
| 6/13/2026 | Listed for sale | $169,900+30.7%$94/sqft |
Source: MLS Now #5218713 Report a problem | ||
| 5/23/2022 | Sold | $130,000+8.3%$72/sqft |
Source: MLS Now #4370628 Report a problem | ||
| 5/10/2022 | Pending sale | $120,000$66/sqft |
Source: MLS Now #4370628 Report a problem | ||
| 5/6/2022 | Listed for sale | $120,000$66/sqft |
Source: MLS Now #4370628 Report a problem | ||
Public tax history
| Year | Property taxes | Tax assessment |
|---|---|---|
| 2025 | $3,595 +2% | $47,080 |
| 2024 | $3,524 +36.4% | $47,080 +36% |
| 2023 | $2,584 -0.8% | $34,620 |
| 2022 | $2,605 -5.8% | $34,620 |
| 2021 | $2,766 +28.9% | $34,620 +25% |
| 2020 | $2,146 -32.7% | $27,690 +0% |
| 2019 | $3,189 +33.4% | $27,680 0% |
| 2018 | $2,390 +3.5% | $27,690 +4.1% |
| 2017 | $2,308 +5.1% | $26,610 |
| 2016 | $2,196 | $26,610 |
| 2015 | $2,196 -4.5% | $26,610 -5% |
| 2014 | $2,300 +5.1% | $28,000 |
| 2013 | $2,188 +5.3% | $28,000 |
| 2012 | $2,077 -15.6% | $28,000 -26.3% |
| 2011 | $2,462 +4.1% | $37,980 |
| 2010 | $2,366 -3.8% | $37,980 |
| 2009 | $2,459 -1% | $37,980 -9% |
| 2008 | $2,485 +3.6% | $41,720 |
| 2007 | $2,399 -10.8% | $41,720 |
| 2006 | $2,689 +11.2% | $41,720 +10.9% |
| 2005 | $2,418 +0.7% | $37,630 |
| 2004 | $2,400 +4.7% | $37,630 |
| 2003 | $2,294 -0.2% | $37,630 +8% |
| 2002 | $2,298 -30.3% | $34,830 |
| 2001 | $3,298 -0.3% | $34,830 |
| 2000 | $3,309 | $34,830 |
Find assessor info on the county website
Monthly payment
Est. payment
Payment breakdown
Explore the cost of this home by adjusting the details. Changes won't be saved.Climate risks
Neighborhood: 44125
Nearby schools
Schools provided by the listing agent
- District: Garfield Heights CSD - 1815
Source: MLS Now. This data may not be complete. We recommend contacting the local school district to confirm school assignments for this home.
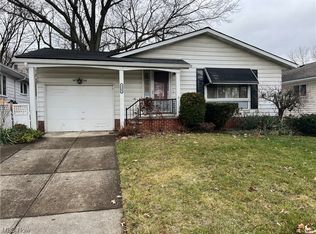
- $125,0003 bd1 ba1.5k sqft5580 Andover Blvd, Garfield Heights, OH 44125Sold
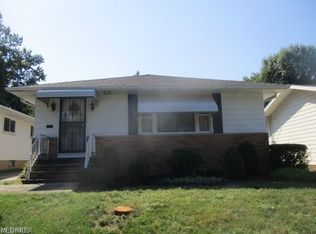
- $173,9003 bd2 ba1.2k sqft5572 Andover Blvd, Garfield Heights, OH 44125Off Market
- $150,6004 bd2 ba1k sqft5568 Andover Blvd, Garfield Heights, OH 44125Off Market
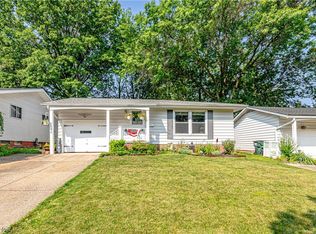
- $180,4003 bd2 ba1.1k sqft5584 Andover Blvd, Garfield Heights, OH 44125Off Market
Similar homes
- $164,9003 bd2 ba1.7k sqft13209 Rockside Rd, Garfield Heights, OH 44125For Sale
 MLS ID #5233267, Mike Karl, Keller Williams Living. MLS Now
 - $159,9003 bd1 ba1.3k sqft11117 Vernon Ave, Garfield Heights, OH 44125For Sale
 MLS ID #5237059, Laurie C Mireiter, Real Estate Quest, Inc.. MLS Now
 - $149,9003 bd2 ba1.5k sqft11104 McCracken Rd, Garfield Heights, OH 44125For Sale
 MLS ID #5209364, Terry Young, Keller Williams Greater Metropolitan. MLS Now
 - $110,0003 bd2 ba1.9k sqft13107 Woodward Blvd, Garfield Heights, OH 44125For Sale
 MLS ID #5239615, Tricia Gladish, EXP Realty, LLC.. MLS Now
