Welcome to 13509 Alvin Ave in Garfield Heights! This well-maintained, long-term owner home offers 3 spacious bedrooms and 1 full bath. The impressive primary bedroom features a custom-designed walk-in closet plus an additional bonus closet, while two additional bedrooms provide generous closet space. A spacious attic offers excellent storage and potential for future finished living space.
Enjoy a formal dining room, oversized living room with a large bay window, and an inviting front porch. The basement features three spacious storage closets, a separate laundry area, and a large unfinished recreation room ready for your vision.
Additional highlights include a new roof, newer HVAC, central air, newer windows, attractive vinyl siding, manicured landscaping, fenced yard, 2-car garage plus carport, and exceptional green space on a corner lot. This violation-free, long-term owner home is conveniently located near schools, shopping, public transportation and I-480, with easy access to Downtown Cleveland, Cleveland Hopkins International Airport, Cleveland Clinic, University Circle and Pinecrest.
Pride of ownership shines throughout—move in and make it your own!
Active
$159,000
13509 Alvin Ave, Garfield Heights, OH 44105
3beds
1,320sqft
Single Family Residence
Built in 1727
4,800 Square Feet Lot
$-- Zestimate®
$120/sqft
$-- HOA
What's special
Fenced yardManicured landscapingImpressive primary bedroomInviting front porchSeparate laundry areaFormal dining roomNewer windows
- 17 days
- 196
- 10
Zillow last checked:
Listing updated:
Listed by:
Kimberley K Johnson 216-322-0633 firstclassreconsulting@gmail.com,
First Class Real Estate Services LLC
Source: MLS Now,MLS#: 5238809 Originating MLS: Akron Cleveland Association of REALTORS
Originating MLS: Akron Cleveland Association of REALTORSFacts & features
Interior
Bedrooms & bathrooms
- Bedrooms: 3
- Bathrooms: 1
- Full bathrooms: 1
Primary bedroom
- Description: Flooring: Hardwood
- Features: Walk-In Closet(s)
- Level: Second
- Dimensions: ND x ND
Bedroom
- Description: Flooring: Hardwood
- Level: Second
- Dimensions: ND x ND
Bedroom
- Description: Flooring: Hardwood
- Level: Second
- Dimensions: ND x ND
Basement
- Level: Basement
- Dimensions: ND x ND
Dining room
- Level: First
- Dimensions: ND x ND
Eat in kitchen
- Level: First
- Dimensions: ND x ND
Kitchen
- Level: First
- Dimensions: ND x ND
Living room
- Level: First
- Dimensions: ND x ND
Heating
- Forced Air
Cooling
- Central Air
Features
- Basement: Concrete
- Has fireplace: No
Interior area
- Total structure area: 1,320
- Total interior livable area: 1,320 sqft
- Finished area above ground: 1,320
Video & virtual tour
Property
Parking
- Total spaces: 3
- Parking features: Carport, Detached, Garage
- Garage spaces: 2
- Carport spaces: 1
- Covered spaces: 3
Features
- Levels: Two
- Stories: 2
- Patio & porch: Front Porch
- Exterior features: Awning(s), Rain Gutters
Lot
- Size: 4,800 Square Feet
- Features: Back Yard, Front Yard, Landscaped, Paved
Details
- Parcel number: 54636036
- Special conditions: Standard
Construction
Type & style
- Home type: SingleFamily
- Architectural style: Colonial
- Property subtype: Single Family Residence
Materials
- Frame, Vinyl Siding
- Roof: Asphalt
Condition
- Year built: 1727
Details
- Warranty included: Yes
Utilities & green energy
- Sewer: Public Sewer
- Water: Public
Community & HOA
Community
- Features: Public Transportation
HOA
- Has HOA: No
Location
- Region: Garfield Heights
Financial & listing details
- Price per square foot: $120/sqft
- Tax assessed value: $87,400
- Annual tax amount: $1,876
- Date on market: 8/22/2026
- Cumulative days on market: 18 days
Estimated market value
Not available
Estimated sales range
Not available
Not available
Price history
| Date | Event | Price |
|---|---|---|
| 8/22/2026 | Listed for sale | $159,000$120/sqft |
Source:  MLS Now #5238809 Report a problem MLS Now #5238809 Report a problem | ||
Public tax history
| Year | Property taxes | Tax assessment |
|---|---|---|
| 2025 | $1,575 -6.9% | $30,590 |
| 2024 | $1,692 +94% | $30,590 +62.5% |
| 2023 | $872 -3.3% | $18,830 |
| 2022 | $901 +0.1% | $18,830 |
| 2021 | $900 -7.5% | $18,830 +2.1% |
| 2020 | $974 -45% | $18,450 +0.1% |
| 2019 | $1,771 +65.8% | $18,440 -0.1% |
| 2018 | $1,068 +7.2% | $18,450 +5.2% |
| 2017 | $997 +1.4% | $17,540 |
| 2016 | $983 | $17,540 |
| 2015 | $983 -33.8% | $17,540 -23% |
| 2014 | $1,484 +4.5% | $22,790 |
| 2013 | $1,421 +0.8% | $22,790 |
| 2012 | $1,410 +3.9% | $22,790 -13% |
| 2011 | $1,357 +6.8% | $26,190 |
| 2010 | $1,270 +860.1% | $26,190 |
| 2009 | $132 -90.3% | $26,190 -9% |
| 2008 | $1,360 +4.7% | $28,770 |
| 2007 | $1,299 -29.7% | $28,770 |
| 2006 | $1,848 +11.7% | $28,770 +17% |
| 2005 | $1,654 +2.1% | $24,580 |
| 2004 | $1,621 +5% | $24,580 |
| 2003 | $1,545 +8.9% | $24,580 +8% |
| 2002 | $1,418 -40.4% | $22,750 |
| 2001 | $2,380 +4.2% | $22,750 |
| 2000 | $2,284 | $22,750 |
Find assessor info on the county website
Monthly payment
Est. payment
Payment breakdown
Explore the cost of this home by adjusting the details. Changes won't be saved.Climate risks
Neighborhood: 44105
Nearby schools
Schools provided by the listing agent
- District: Cleveland Municipal - 1809
Source: MLS Now. This data may not be complete. We recommend contacting the local school district to confirm school assignments for this home.
- $106,3005 bd2 ba1.4k sqft13513 Alvin Ave, Garfield Heights, OH 44105Off Market
- $124,9003 bd1 ba1.3k sqft13505 Alvin Ave, Garfield Heights, OH 44105Off Market
- $1,5173 bd1 ba1.1k sqft13517 Alvin Ave, Garfield Heights, OH 44105Sold
- $120,5003 bd1 ba1.5k sqft13501 Alvin Ave, Garfield Heights, OH 44105Off Market
Similar homes
- $164,9993 bd3 ba1.5k sqft13611 Cranwood Park Blvd, Garfield Heights, OH 44125For Sale
 MLS ID #5223120, Terry Young, Keller Williams Greater Metropolitan. MLS Now
 - $145,0003 bd2 ba1.2k sqft9817 Robinson Ave, Garfield Heights, OH 44125For Sale
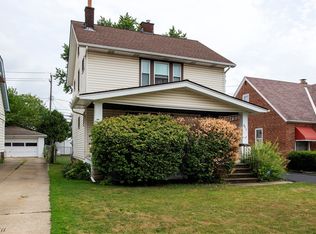 MLS ID #5234876, Diane DiFrancesco, Russell Real Estate Services. MLS Now
 - $154,9003 bd1 ba1.6k sqft9303 S Highland Ave, Garfield Heights, OH 44125For Sale
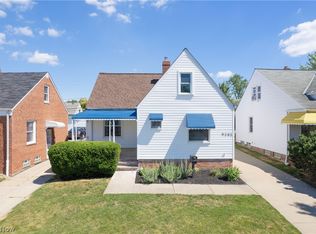 MLS ID #5222387, Claudine R Steinfurth, RE/MAX Above & Beyond. MLS Now
 - $175,0003 bd2 ba1.5k sqft9408 S Highland Ave, Garfield Heights, OH 44125For Sale
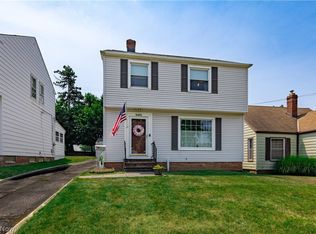 MLS ID #5226803, Megan L Samuels, HomeSmart Real Estate Momentum LLC. MLS Now
