Welcome to 900 Eloise Drive! This charming brick Cape Cod offers a wonderful blend of character, space and functionality. Step inside to find beautiful original hardwood floors, a spacious living room with fireplace and plenty of natural light. With 3 bedrooms and 2.5 baths, including two bedrooms on the main level, the layout offers flexibility for a variety of needs. Enjoy additional living space in the partially finished basement, plus a private backyard with a rear porch/deck area perfect for relaxing or entertaining. A one-car detached garage adds convenience and storage. Recently deep cleaned and ready for its next chapter, this home is conveniently situated near the Cleveland Heights/East Cleveland area with access to shopping, dining, schools and major roadways. Schedule your showing and see the possibilities at 900 Eloise Drive!
Active
$164,000
900 Eloise Dr, Cleveland Heights, OH 44112
3beds
1,327sqft
Single Family Residence
Built in 1951
5,401 Square Feet Lot
$-- Zestimate®
$124/sqft
$-- HOA
What's special
Charming brick cape codPlenty of natural lightPrivate backyardBeautiful original hardwood floors
- 3 days |
- 282 |
- 39 |
Zillow last checked:
Listing updated:
Listed by:
Kyle Cutler 440-378-7191 kyle@cutlerproperties.com,
EXP Realty, LLC.,
Shatanya R Gay 216-577-5901,
EXP Realty, LLC.
Source: MLS Now,MLS#: 5234844 Originating MLS: Akron Cleveland Association of REALTORS
Originating MLS: Akron Cleveland Association of REALTORSFacts & features
Interior
Bedrooms & bathrooms
- Bedrooms: 3
- Bathrooms: 3
- Full bathrooms: 2
- 1/2 bathrooms: 1
- Main level bathrooms: 1
- Main level bedrooms: 2
Heating
- Forced Air
Cooling
- None
Appliances
- Included: Microwave, Range, Refrigerator
- Laundry: In Basement
Features
- Basement: Partially Finished,Sump Pump
- Number of fireplaces: 1
Interior area
- Total structure area: 1,327
- Total interior livable area: 1,327 sqft
- Finished area above ground: 1,327
Video & virtual tour
Property
Parking
- Total spaces: 1
- Parking features: Driveway, Detached, Garage
- Garage spaces: 1
Features
- Levels: One and One Half
- Patio & porch: Patio
- Exterior features: Private Yard
- Pool features: None
Lot
- Size: 5,401 Square Feet
- Features: Back Yard
Details
- Parcel number: 68102083
Construction
Type & style
- Home type: SingleFamily
- Architectural style: Cape Cod
- Property subtype: Single Family Residence
Materials
- Brick
- Roof: Asphalt,Shingle
Condition
- Year built: 1951
Utilities & green energy
- Sewer: Public Sewer
- Water: Public
Community & HOA
Community
- Subdivision: Ravine Park
HOA
- Has HOA: No
Location
- Region: Cleveland Heights
Financial & listing details
- Price per square foot: $124/sqft
- Tax assessed value: $121,200
- Annual tax amount: $2,670
- Date on market: 8/13/2026
- Listing terms: Cash,Conventional,FHA,VA Loan
Estimated market value
Not available
Estimated sales range
Not available
Not available
Price history
| Date | Event | Price |
|---|---|---|
| 8/13/2026 | Listed for sale | $164,000+9.3%$124/sqft |
Source:  MLS Now #5234844 Report a problem MLS Now #5234844 Report a problem | ||
| 6/3/2025 | Sold | $150,000-2.9%$113/sqft |
Source: MLS Now #5105620 Report a problem | ||
| 5/2/2025 | Pending sale | $154,490$116/sqft |
Source: MLS Now #5105620 Report a problem | ||
| 4/24/2025 | Contingent | $154,490$116/sqft |
Source: MLS Now #5105620 Report a problem | ||
| 4/4/2025 | Listed for sale | $154,490$116/sqft |
Source: MLS Now #5105620 Report a problem | ||
| 3/31/2025 | Contingent | $154,490$116/sqft |
Source: MLS Now #5105620 Report a problem | ||
| 3/22/2025 | Listed for sale | $154,490+103.3%$116/sqft |
Source: MLS Now #5105620 Report a problem | ||
| 12/11/2024 | Sold | $76,000-47.6%$57/sqft |
Source: Public Record Report a problem | ||
| 8/11/2012 | Listing removed | $875$1/sqft |
Source: NewVision Management Solutions, Inc. Report a problem | ||
| 6/12/2012 | Listed for rent | $875$1/sqft |
Source: NewVision Management Solutions, Inc. Report a problem | ||
| 3/5/2008 | Listing removed | $145,000$109/sqft |
Source: Real Living #2414047 Report a problem | ||
| 2/19/2008 | Listed for sale | $145,000$109/sqft |
Source: Real Living #2414047 Report a problem | ||
Public tax history
| Year | Property taxes | Tax assessment |
|---|---|---|
| 2025 | $2,590 +2.5% | $42,420 |
| 2024 | $2,527 +9.1% | $42,420 +50.9% |
| 2023 | $2,317 +0.3% | $28,110 |
| 2022 | $2,309 +0.9% | $28,110 |
| 2021 | $2,287 +2.3% | $28,110 +11.1% |
| 2020 | $2,237 -7.3% | $25,310 +0% |
| 2019 | $2,412 -0.3% | $25,300 0% |
| 2018 | $2,419 +12.1% | $25,310 +6.2% |
| 2017 | $2,157 -53.9% | $23,840 |
| 2016 | $4,682 +34.1% | $23,840 |
| 2015 | $3,491 +45.6% | $23,840 -16.9% |
| 2014 | $2,397 -26.5% | $28,700 |
| 2013 | $3,262 -5.5% | $28,700 |
| 2012 | $3,453 +1489.4% | $28,700 -7.1% |
| 2011 | $217 -90% | $30,910 |
| 2010 | $2,166 -36% | $30,910 |
| 2009 | $3,383 +2.7% | $30,910 -6% |
| 2008 | $3,295 +58.8% | $32,870 |
| 2007 | $2,076 +4.3% | $32,870 |
| 2006 | $1,991 +5.8% | $32,870 +13% |
| 2005 | $1,881 +1.4% | $29,090 |
| 2004 | $1,855 +1.7% | $29,090 |
| 2003 | $1,823 +10.2% | $29,090 +14.5% |
| 2002 | $1,655 -48.6% | $25,410 |
| 2001 | $3,217 -0.1% | $25,410 |
| 2000 | $3,219 | $25,410 |
Find assessor info on the county website
Monthly payment
Est. payment
Payment breakdown
Explore the cost of this home by adjusting the details. Changes won't be saved.Climate risks
Neighborhood: 44112
Nearby schools
GreatSchools rating
- NACaledonia Elementary SchoolGrades: K-3Distance: 0.1 mi
- 5/10Heritage Middle SchoolGrades: 6-8Distance: 1 mi
- 4/10Shaw High SchoolGrades: 9-12Distance: 0.6 mi
Schools provided by the listing agent
- District: East Cleveland CSD - 1812
Source: MLS Now. This data may not be complete. We recommend contacting the local school district to confirm school assignments for this home.
- $165,4004 bd2 ba2.4k sqft896 Eloise Dr, Cleveland Heights, OH 44112Off Market
- $143,3004 bd2 ba1.8k sqft936 Ravine Dr, Cleveland Heights, OH 44112Off Market
- $134,3003 bd2 ba1.1k sqft938 Ravine Dr, Cleveland Heights, OH 44112Off Market
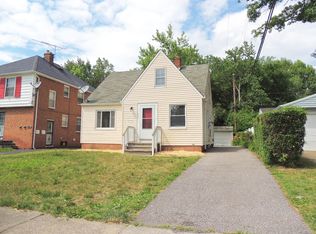
- $137,5004 bd2 ba2.4k sqft890 Eloise Dr, Cleveland Heights, OH 44112Off Market
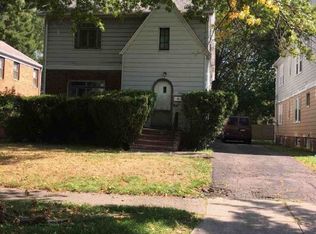
- $--2 bd1 ba-- sqft890 Eloise Dr #UP, Cleveland, OH 44112Off Market
- $188,2003 bd1 ba-- sqft934 Ravine Dr, Cleveland Heights, OH 44112Off Market
- $133,7004 bd2 ba1.8k sqft888 Eloise Dr, Cleveland Heights, OH 44112Off Market
- $112,5003 bd1 ba1.4k sqft882 Caledonia Ave, Cleveland Heights, OH 44112Off Market
A local agent can set up tours, give advice and negotiate with sellers.
Similar homes
- $149,9003 bd2 ba1.6k sqft2257 N Taylor Rd, Cleveland Heights, OH 44112For Sale
 MLS ID #5215343, Journey Toole, Keller Williams Living. MLS Now
 - $239,9003 bd2 ba1.4k sqft13099 Cedar Rd, Cleveland Heights, OH 44118For Sale
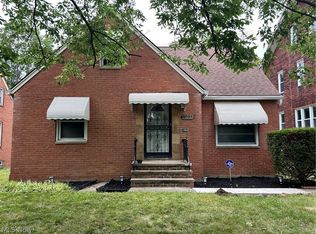 MLS ID #5233483, Sheetal M Jain, Signature Resource Group, LLC.. MLS Now
 - $169,9003 bd2 ba1k sqft19151 Pasnow Ave, Euclid, OH 44119For Sale
 MLS ID #5231277, Katrina Spencer, Fairfellow Realty LLC. MLS Now
 - $205,0004 bd2 ba1.5k sqft3802 Fairoaks Rd, South Euclid, OH 44121For Sale
 MLS ID #5235073, Harvey R Lewis, Century 21 Premiere Properties, Inc.. MLS Now
 - $132,5003 bd2 ba1.4k sqft15612 Harvard Ave, Cleveland, OH 44128For Sale By Owner
- $177,0003 bd1 ba1.2k sqft9316 Alexander Rd, Garfield Heights, OH 44125For SaleMLS ID #5234855, John D. Watson, Progressive Urban Real Estate Co. MLS Now
- $189,9003 bd2 ba1.6k sqft4125 Wyncote Rd, South Euclid, OH 44121For SaleMLS ID #5231682, Robert L Rogers, Howard Hanna. MLS Now
- $139,9003 bd1 ba1.6k sqft11807 Hastings Rd, Garfield Heights, OH 44125For SaleMLS ID #5236203, Jennifer R Burke, Coldwell Banker Schmidt Realty. MLS Now
- $179,9003 bd2 ba1.8k sqft24201 Yosemite Dr, Euclid, OH 44117For SaleMLS ID #5219492, Joslin Griffin, RE/MAX Market Solutions. MLS Now
- $209,9003 bd1 ba1.8k sqft1713 Empire Rd, Wickliffe, OH 44092For SaleMLS ID #5236277, Jodi A Consolo, McDowell Homes Real Estate Services. MLS Now
- $227,0003 bd2 ba1.2k sqft982 Quarry Dr, Cleveland Heights, OH 44121For SaleMLS ID #5207355, Irina Kleyner, Smartland, LLC.. MLS Now
- $145,0003 bd1 ba1.4k sqft130 E 192nd St, Euclid, OH 44119For SaleMLS ID #5228145, Greg Cosgriff, HomeSmart Real Estate Momentum LLC. MLS Now
- $180,9004 bd2 ba1.3k sqft3594 Ludgate Rd, Shaker Heights, OH 44120For SaleMLS ID #5230071, Felicia Woodberry, Keller Williams Living. MLS Now
- $98,0002 bd2 ba949 sqft15908 Invermere Ave, Cleveland, OH 44128For SaleMLS ID #5235114, Gary Norton, EXP Realty, LLC.. MLS Now
- $165,0003 bd2 ba1.7k sqft13820 S Parkway Dr, Garfield Heights, OH 44105For SaleMLS ID #5197135, Cirilo Cedeno, Key Realty. MLS Now
- $229,5003 bd2 ba1.9k sqft4054 Hinsdale Rd, South Euclid, OH 44121For SaleMLS ID #5234467, Bonnie J Hunt, BHR & Associates. MLS Now
- $170,0003 bd1 ba1.3k sqft4513 W 157th St, Cleveland, OH 44135For SaleMLS ID #5225248, Vince Senauskas, Gentile Real Estate LLC. MLS Now
- $219,0003 bd2 ba1.4k sqft3368 Silsby Rd, Cleveland Heights, OH 44118For SaleMLS ID #5224582, Elizabeth T Hornikel, HomeWise Real Estate, LLC. MLS Now
- $160,0004 bd2 ba1.6k sqft2786 E 119th St, Cleveland, OH 44120For SaleMLS ID #5233381, Christopher Moscarino, Keller Williams Elevate. MLS Now
- $179,9993 bd2 ba1.9k sqft24346 Paradise Ln, Euclid, OH 44123For SaleMLS ID #5221635, Asa A Cox, Glasshouse Realty Group, LLC. MLS Now
