This beautifully renovated home Cleveland Heights home seamlessly combines classic architecture with modern upgrades throughout.
An all brick 3 bedroom home with 2 full baths, finished basement and 2 car garage. An updated kitchen features modern cabinetry with quartz tops and stainless steel appliances with refrigerator, range, dishwasher and built in microwave. Refreshed bathrooms are modern and updated with a private 2nd floor bath with the upstairs master bedroom. Upgrades include updated electrical and plumbing, and new HVAC. Features include hardwood on the 1st floor, new carpeting on the 2nd floor and basement, rear enclosed porch along with a rear deck. The home sits minutes from the Cedar- Lee Shopping area, Coventry, dining, , local parks, University Circle, and and major medical centers. House to be point of sale compliant with the City of Cleveland Heights.
Active
Price cut: $15K (9/18)
$219,900
13099 Cedar Rd, Cleveland Heights, OH 44118
3beds
1,492sqft
Single Family Residence
Built in 1954
7,501 Square Feet Lot
$-- Zestimate®
$147/sqft
$-- HOA
What's special
Finished basementRear deckStainless steel appliancesRefreshed bathroomsRear enclosed porchUpdated kitchen
- 43 days
- 256
- 18
Zillow last checked:
Listing updated:
Listed by:
Sheetal M Jain 216-765-0620 sjain@signatureresourcegroup.com,
Signature Resource Group, LLC.
Source: MLS Now,MLS#: 5233483 Originating MLS: Akron Cleveland Association of REALTORS
Originating MLS: Akron Cleveland Association of REALTORSFacts & features
Interior
Bedrooms & bathrooms
- Bedrooms: 3
- Bathrooms: 2
- Full bathrooms: 2
- Main level bathrooms: 1
- Main level bedrooms: 2
Bedroom
- Description: Flooring: Hardwood
- Level: First
- Dimensions: 11 x 10
Bedroom
- Description: Flooring: Hardwood
- Level: First
- Dimensions: 11 x 11
Bedroom
- Description: Flooring: Carpet
- Level: Second
- Dimensions: 24 x 17
Basement
- Description: Flooring: Carpet
- Level: Basement
- Dimensions: 20 x 15
Basement
- Description: Flooring: Carpet
- Level: Basement
- Dimensions: 11 x 11
Dining room
- Description: Flooring: Hardwood
- Level: First
- Dimensions: 11 x 9
Kitchen
- Description: Flooring: Ceramic Tile
- Level: First
- Dimensions: 15 x 10
Living room
- Description: Flooring: Hardwood
- Level: First
- Dimensions: 19 x 11
Heating
- Forced Air
Cooling
- Central Air
Appliances
- Included: Dishwasher, Disposal, Microwave, Range, Refrigerator
- Laundry: In Basement
Features
- Recessed Lighting, Storage, Walk-In Closet(s)
- Basement: Partially Finished
- Has fireplace: No
Interior area
- Total structure area: 1,492
- Total interior livable area: 1,492 sqft
- Finished area above ground: 1,492
Video & virtual tour
Property
Parking
- Total spaces: 2
- Parking features: Detached, Garage
- Garage spaces: 2
Features
- Levels: Two
- Stories: 2
- Patio & porch: Rear Porch, Deck, Enclosed, Patio, Porch
- Exterior features: Awning(s)
- Fencing: Fenced
Lot
- Size: 7,501 Square Feet
Details
- Parcel number: 68422006
- Special conditions: Standard
Construction
Type & style
- Home type: SingleFamily
- Architectural style: Cape Cod
- Property subtype: Single Family Residence
Materials
- Brick
- Roof: Asphalt
Condition
- Updated/Remodeled
- Year built: 1954
Details
- Warranty included: Yes
Utilities & green energy
- Sewer: Public Sewer
- Water: Public
Community & HOA
Community
- Security: Carbon Monoxide Detector(s), Smoke Detector(s)
- Subdivision: Frst Hill Allotment
HOA
- Has HOA: No
Location
- Region: Cleveland Heights
Financial & listing details
- Price per square foot: $147/sqft
- Tax assessed value: $213,800
- Annual tax amount: $5,600
- Date on market: 8/12/2026
- Cumulative days on market: 44 days
- Listing terms: Conventional,FHA,Lease Option,Lease Purchase,VA Loan
Estimated market value
Not available
Estimated sales range
Not available
Not available
Price history
| Date | Event | Price |
|---|---|---|
| 9/18/2026 | Price change | $219,900-6.4%$147/sqft |
Source:  MLS Now #5233483 Report a problem MLS Now #5233483 Report a problem | ||
| 9/11/2026 | Price change | $234,900-2.1%$157/sqft |
Source: MLS Now #5233483 Report a problem | ||
| 8/12/2026 | Listed for sale | $239,900+127.2%$161/sqft |
Source: MLS Now #5233483 Report a problem | ||
| 2/23/2026 | Sold | $105,600$71/sqft |
Source: Public Record Report a problem | ||
Public tax history
| Year | Property taxes | Tax assessment |
|---|---|---|
| 2025 | $5,282 -2.6% | $74,830 |
| 2024 | $5,425 +9.2% | $74,830 +34.4% |
| 2023 | $4,966 -0.4% | $55,690 |
| 2022 | $4,985 +2.1% | $55,690 |
| 2021 | $4,882 +3.6% | $55,690 +12.1% |
| 2020 | $4,711 -14.7% | $49,700 |
| 2019 | $5,523 -1.8% | $49,700 |
| 2018 | $5,627 +23.9% | $49,700 +33.8% |
| 2017 | $4,540 +5.5% | $37,140 |
| 2016 | $4,303 | $37,140 |
| 2015 | $4,303 +7.9% | $37,140 +8.1% |
| 2014 | $3,986 +4.2% | $34,370 |
| 2013 | $3,826 +8.1% | $34,370 |
| 2012 | $3,540 +1.5% | $34,370 -1.2% |
| 2011 | $3,488 +7.1% | $34,800 |
| 2010 | $3,256 +1.4% | $34,800 |
| 2009 | $3,210 -1% | $34,800 -5.9% |
| 2008 | $3,241 +3% | $37,000 |
| 2007 | $3,147 +8.1% | $37,000 |
| 2006 | $2,912 +4.6% | $37,000 +13.2% |
| 2005 | $2,783 +0.6% | $32,690 |
| 2004 | $2,766 +12.5% | $32,690 |
| 2003 | $2,459 +3.6% | $32,690 +12.1% |
| 2002 | $2,373 -48.2% | $29,160 |
| 2001 | $4,584 +0.4% | $29,160 |
| 2000 | $4,566 | $29,160 |
Find assessor info on the county website
Monthly payment
Est. payment
Payment breakdown
Explore the cost of this home by adjusting the details. Changes won't be saved.Climate risks
Neighborhood: 44118
Nearby schools
Schools provided by the listing agent
- District: Cleveland Hts-Univer - 1810
Source: MLS Now. This data may not be complete. We recommend contacting the local school district to confirm school assignments for this home.
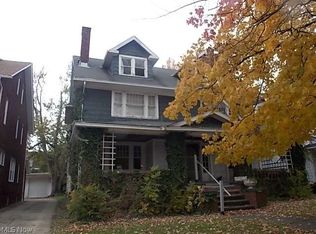
- $247,8005 bd3 ba1.8k sqft13103 Cedar Rd, Cleveland Heights, OH 44118Off Market

- $196,6003 bd1 ba1.4k sqft13097 Cedar Rd, Cleveland Heights, OH 44118Off Market
- $271,7005 bd3 ba1.8k sqft13105 Cedar Rd, Cleveland, OH 44118Off Market
- $181,3006 bd4 ba4k sqft13109 Cedar Rd, Cleveland Heights, OH 44118Off Market
Similar homes
- $239,0003 bd2 ba1.4k sqft3844 Bendemeer Rd, Cleveland Heights, OH 44118For Sale
 MLS ID #5244251, Gavriel Septon, Keller Williams Citywide. MLS Now
 - $229,9004 bd2 ba1.3k sqft3366 Tullamore Rd, Cleveland Heights, OH 44118For Sale
 MLS ID #5226666, Christopher Leo, Hotdoors, LLC. MLS Now
 - $199,9003 bd2 ba1.4k sqft3368 Silsby Rd, Cleveland Heights, OH 44118For Sale
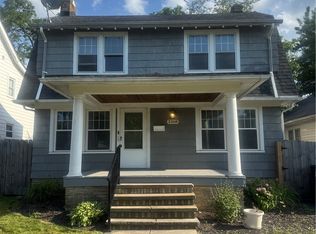 MLS ID #5224582, Elizabeth T Hornikel, HomeWise Real Estate, LLC. MLS Now
 - $215,0004 bd2 ba1.9k sqft2108 Marlindale Rd, Cleveland Heights, OH 44118For Sale
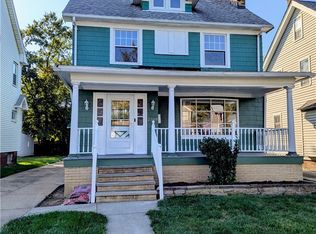 MLS ID #5192910, Lori A Sanford, Key Realty. MLS Now
