Welcome home to this well maintained three bedroom 1.5 bath Colonial which is waiting for YOU! You will appreciate
the bright and beautiful kitchen which has ceramic tile floor and walls for easy maintenance and added beauty.
There's a double sink and plenty of cupboard space. The carpeted living room with fireplace and formal dining room
both offer windows to let the sun shine in. You may also enjoy stepping onto your covered porch from the dining room
door where there's a generous sized yard with rose bush and 2 car garage. Don't miss the half bath on the landing off
the side door leading to your knotty pine carpeted rec room and laundry area on the other side. Upstairs are all three
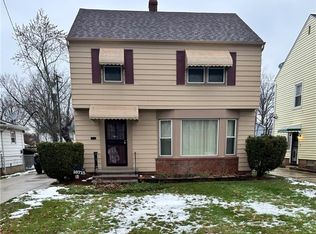
bedrooms painted 2026 and one full bath. This home has great curb appeal on a residential street showing owner pride
and it boasts glass block windows, roof removed and replaced 2013, hot water tank replaced late 2024, newer shower
tub replaced along with gutter and downspouts replaced to front of home 2026. So if you're looking for a home with a
strong foundation that's been well cared for inside and outside then this is the one for you. Set your Tour Today!!!
Pending
$128,900
16803 Eldamere Ave, Cleveland, OH 44128
3beds
1,956sqft
:
Get pre-qualified$1,003/mo
Single Family Residence
Built in 1949
5,758 Square Feet Lot
$-- Zestimate®
$66/sqft
$-- HOA
What's special
Covered porchGreat curb appealBright and beautiful kitchenDouble sinkGlass block windowsLaundry areaPlenty of cupboard space
- 5 days |
- 282 |
- 11 |
Zillow last checked:
Listing updated:
Listed by:
Aminah Alexander 216-372-5186 aminahalexander@gmail.com,
Century 21 Homestar
Source: MLS Now,MLS#: 5233764 Originating MLS: Akron Cleveland Association of REALTORS
Originating MLS: Akron Cleveland Association of REALTORSFacts & features
Interior
Bedrooms & bathrooms
- Bedrooms: 3
- Bathrooms: 2
- Full bathrooms: 1
- 1/2 bathrooms: 1
- Main level bathrooms: 1
Primary bedroom
- Description: Flooring: Hardwood
- Level: Second
- Dimensions: ND x ND
Bedroom
- Description: Flooring: Carpet
- Level: Second
- Dimensions: ND x ND
Bedroom
- Description: Flooring: Hardwood
- Features: Window Treatments
- Level: Second
- Dimensions: ND x ND
Dining room
- Description: Flooring: Carpet
- Level: First
- Dimensions: ND x ND
Eat in kitchen
- Description: Flooring: Ceramic Tile
- Level: First
- Dimensions: ND x ND
Entry foyer
- Level: First
- Dimensions: ND x ND
Kitchen
- Level: First
- Dimensions: 12 x 14
Kitchen
- Description: Flooring: Ceramic Tile
- Level: First
- Dimensions: ND x ND
Laundry
- Level: Basement
- Dimensions: ND x ND
Living room
- Description: Flooring: Carpet
- Features: Window Treatments
- Level: First
- Dimensions: ND x ND
Recreation
- Description: Flooring: Carpet
- Level: Lower
- Dimensions: ND x ND
Heating
- Gas
Cooling
- Central Air
Appliances
- Laundry: In Basement
Features
- Entrance Foyer
- Windows: Aluminum Frames, Blinds, Storm Window(s), Window Coverings
- Basement: Partially Finished
- Number of fireplaces: 1
Interior area
- Total structure area: 1,956
- Total interior livable area: 1,956 sqft
- Finished area above ground: 1,326
- Finished area below ground: 630
Video & virtual tour
Property
Parking
- Total spaces: 2
- Parking features: Detached, Garage
- Garage spaces: 2
Features
- Levels: Two
- Stories: 2
- Patio & porch: Rear Porch
- Fencing: Back Yard,Chain Link,Partial Cross
Lot
- Size: 5,758 Square Feet
Details
- Parcel number: 14015054
- Special conditions: Standard
Construction
Type & style
- Home type: SingleFamily
- Architectural style: Colonial
- Property subtype: Single Family Residence
Materials
- Aluminum Siding, Brick, Vinyl Siding
- Roof: Asphalt
Condition
- Year built: 1949
Utilities & green energy
- Sewer: None
- Water: Public
- Utilities for property: Sewer Not Available
Community & HOA
HOA
- Has HOA: No
Location
- Region: Cleveland
Financial & listing details
- Price per square foot: $66/sqft
- Tax assessed value: $143,000
- Annual tax amount: $2,617
- Date on market: 8/4/2026
- Cumulative days on market: 5 days
Estimated market value
Not available
Estimated sales range
Not available
Not available
Price history
| Date | Event | Price |
|---|---|---|
| 8/6/2026 | Pending sale | $128,900$66/sqft |
Source:  MLS Now #5233764 Report a problem MLS Now #5233764 Report a problem | ||
| 8/4/2026 | Listed for sale | $128,900+92.4%$66/sqft |
Source: MLS Now #5233764 Report a problem | ||
| 12/22/1992 | Sold | $67,000$34/sqft |
Source: Agent Provided Report a problem | ||
Public tax history
| Year | Property taxes | Tax assessment |
|---|---|---|
| 2025 | $2,617 -0.8% | $50,050 |
| 2024 | $2,639 +52.2% | $50,050 +56.3% |
| 2023 | $1,734 -1.2% | $32,030 |
| 2022 | $1,756 +1% | $32,030 |
| 2021 | $1,738 +8% | $32,030 +17% |
| 2020 | $1,609 -28.2% | $27,370 |
| 2019 | $2,240 +51.1% | $27,370 |
| 2018 | $1,483 +8.6% | $27,370 +8.1% |
| 2017 | $1,366 +0.8% | $25,310 |
| 2016 | $1,354 | $25,310 |
| 2015 | $1,354 +2.6% | $25,310 +2% |
| 2014 | $1,320 +1.8% | $24,820 |
| 2013 | $1,296 -33.3% | $24,820 |
| 2012 | $1,942 +10% | $24,820 -15.5% |
| 2011 | $1,766 +0.2% | $29,370 |
| 2010 | $1,763 +0.8% | $29,370 |
| 2009 | $1,749 -7.5% | $29,370 -12% |
| 2008 | $1,891 +3.3% | $33,360 |
| 2007 | $1,830 +0.1% | $33,360 |
| 2006 | $1,828 +3.9% | $33,360 +9.3% |
| 2005 | $1,759 +1.2% | $30,520 |
| 2004 | $1,739 +1.1% | $30,520 |
| 2003 | $1,720 +10.1% | $30,520 +9.1% |
| 2002 | $1,562 -42.8% | $27,970 |
| 2001 | $2,733 +4.5% | $27,970 |
| 2000 | $2,615 | $27,970 |
Find assessor info on the county website
Monthly payment
Est. payment
Payment breakdown
Explore the cost of this home by adjusting the details. Changes won't be saved.Climate risks
Neighborhood: Lee Miles
Nearby schools
GreatSchools rating
- 4/10Whitney M Young PreK-8 SchoolGrades: PK-8Distance: 0.5 mi
- 3/10John F Kennedy High SchoolGrades: 9-12Distance: 0.7 mi
- 3/10Adlai Stevenson SchoolGrades: PK-8Distance: 0.7 mi
Schools provided by the listing agent
- District: Cleveland Municipal - 1809
Source: MLS Now. This data may not be complete. We recommend contacting the local school district to confirm school assignments for this home.
- $140,0003 bd2 ba1.3k sqft16715 Eldamere Ave, Cleveland, OH 44128Sold
- $126,2003 bd1 ba1.4k sqft16807 Eldamere Ave, Cleveland, OH 44128Off Market
- $132,5003 bd1 ba1.3k sqft16711 Eldamere Ave, Cleveland, OH 44128Off Market
- $104,2003 bd1 ba1.3k sqft16811 Eldamere Ave, Cleveland, OH 44128Off Market
- $125,4003 bd2 ba1.3k sqft16815 Eldamere Ave, Cleveland, OH 44128Off Market
- $123,5003 bd1 ba1.3k sqft16707 Eldamere Ave, Cleveland, OH 44128Off Market
- $126,1003 bd1 ba1.3k sqft16804 Stockbridge Ave, Cleveland, OH 44128Off Market
- $136,5003 bd2 ba1.4k sqft16716 Stockbridge Ave, Cleveland, OH 44128Sold
A local agent can set up tours, give advice and negotiate with sellers.
Similar homes
- $114,9004 bd2 ba1k sqft3880 E 154th St, Cleveland, OH 44128For Sale
 MLS ID #5233397, Tal Tamir, Russell Real Estate Services. MLS Now
 - $124,9003 bd1 ba1.8k sqft15205 Harvard Ave, Cleveland, OH 44128For Sale
 MLS ID #5225973, Steven L DeWitt, Market First Real Estate Services. MLS Now
 - $114,9003 bd2 ba1.9k sqft3842 E 151st St, Cleveland, OH 44128For Sale
 MLS ID #5230782, Dominique Hendricks, Keller Williams Greater Metropolitan. MLS Now
 - $130,0003 bd1 ba1.8k sqft4636 E 143rd St, Garfield Heights, OH 44128For Sale
 MLS ID #5230701, Bobbi Jo Jefferson, Coldwell Banker EvenBay Real Estate LLC. MLS Now
 - $118,0003 bd1 ba1.1k sqft4120 E 150th St, Cleveland, OH 44128For SaleMLS ID #5229703, Mark A Colucci, Keller Williams Citywide. MLS Now
- $112,0003 bd1 ba1.1k sqft4106 E 150th St, Cleveland, OH 44128For SaleMLS ID #5229698, Mark A Colucci, Keller Williams Citywide. MLS Now
- $114,9004 bd2 ba1.1k sqft10610 Avon Ave, Cleveland, OH 44105For SaleMLS ID #5233504, Aiden Avtgis, RE/MAX Infinity. MLS Now
- $129,9003 bd2 ba1.6k sqft6306 Flowerdale Ave, Cleveland, OH 44144For SaleMLS ID #5234417, Jonothon Murchison, Keller Williams Greater Metropolitan. MLS Now
- $109,9003 bd2 ba2.1k sqft1715 Merl Ave, Cleveland, OH 44109For SaleMLS ID #5233817, Andy Leonetti, Howard Hanna. MLS Now
- $115,0004 bd2 ba1.8k sqft13405 Svec Ave, Cleveland, OH 44120For SaleMLS ID #5198085, Breanna L Tomajko, Platinum Real Estate. MLS Now
- $119,9003 bd1 ba2k sqft14013 Milverton Rd, Cleveland, OH 44120For SaleMLS ID #5194263, Christopher A Frederick, Coldwell Banker Schmidt Realty. MLS Now
- $139,5003 bd2 ba1.5k sqft1536 E 195th St, Euclid, OH 44117For SaleMLS ID #5234553, Martin A Davidson, Informed Realty Services, Inc.. MLS Now
- $124,9003 bd1 ba1.5k sqft13701 Maple Leaf Dr, Garfield Heights, OH 44125For SaleMLS ID #5211709, Armani Adames, RE/MAX Above & Beyond. MLS Now
- $99,9003 bd1 ba1.7k sqft19403 Ridgewood Ave, Warrensville Heights, OH 44122For SaleMLS ID #5223706, Mia E Brown, Mia Brown Realty. MLS Now
- $124,9003 bd1 ba1.1k sqft3628 E 61st St, Cleveland, OH 44105For SaleMLS ID #5231337, David S Sharkey, Progressive Urban Real Estate Co. MLS Now
- $110,0003 bd2 ba1.8k sqft18305 Knoll Dr, Maple Heights, OH 44137For SaleMLS ID #5225055, Angela M Foster, Classic Realty Group, Inc.. MLS Now
- $85,0004 bd2 ba1.6k sqft14202 Glendale Ave, Cleveland, OH 44128For SaleMLS ID #5201570, Armani Adames, RE/MAX Above & Beyond. MLS Now
- $135,0003 bd2 ba1.1k sqft16350 Rockside Rd, Maple Heights, OH 44137For SaleMLS ID #5215850, Keleigh Veraldo-Zucchero, Keller Williams Greater Metropolitan. MLS Now
- $105,0004 bd2 ba1.5k sqft7425 Harvard Ave, Cleveland, OH 44105For SaleMLS ID #5229976, Rakesh Baniya, Cleveland Property Management Group, LLC.. MLS Now
- $85,0003 bd1 ba1.2k sqft4107 E 146th St, Cleveland, OH 44128For SaleMLS ID #5208121, Chase Westphal, RE/MAX Above & Beyond. MLS Now
