This well-maintained Lee/Harvard Special is a charming 3-bedroom Cape Cod. The main floor features two bedrooms, while the second level offers a third bedroom along with a versatile office space. Recent updates include a newer dimensional shingle roof, a hot water tank installed in 2025, and a forced-air furnace from 2019. The home includes a full basement with a spacious recreation room and a separate storage area. You’ll also find a large laundry and mechanical room—perfect for a workshop or craft space. Outside, the property offers a one-car detached garage and a fenced rear yard. The eat-in kitchen at 15205 Harvard is generously sized and thoughtfully updated. This above-average Cape Cod is located in a desirable area and is a fantastic opportunity you won’t want to miss.
Active
Price cut: $5K (7/23)
$124,900
15205 Harvard Ave, Cleveland, OH 44128
3beds
1,899sqft
:
Get pre-qualified$990/mo
Single Family Residence
Built in 1951
4,408 Square Feet Lot
$-- Zestimate®
$66/sqft
$-- HOA
What's special
Fenced rear yardOne-car detached garageVersatile office spaceSeparate storage area
- 17 days |
- 216 |
- 10 |
Zillow last checked:
Listing updated:
Listed by:
Steven L DeWitt 440-724-9455 sdewitt@marketfirstrealestate.com,
Market First Real Estate Services
Source: MLS Now,MLS#: 5225973 Originating MLS: Akron Cleveland Association of REALTORS
Originating MLS: Akron Cleveland Association of REALTORSFacts & features
Interior
Bedrooms & bathrooms
- Bedrooms: 3
- Bathrooms: 1
- Full bathrooms: 1
- Main level bathrooms: 1
- Main level bedrooms: 2
Bedroom
- Description: Flooring: Hardwood
- Level: First
- Dimensions: 11 x 11
Bedroom
- Description: Flooring: Carpet
- Level: First
- Dimensions: 13 x 12
Bedroom
- Description: Flooring: Carpet
- Level: Second
- Dimensions: 10 x 12
Bathroom
- Description: Flooring: Ceramic Tile
- Level: First
- Dimensions: 7 x 9
Kitchen
- Description: Flooring: Ceramic Tile
- Level: First
- Dimensions: 13 x 14
Laundry
- Description: Flooring: Concrete
- Level: Lower
- Dimensions: 14 x 25
Living room
- Description: Flooring: Hardwood
- Level: First
- Dimensions: 9 x 14
Recreation
- Description: Flooring: Concrete
- Level: Lower
- Dimensions: 11 x 20
Heating
- Forced Air
Cooling
- None
Features
- Basement: Full,Unfinished
- Has fireplace: No
Interior area
- Total structure area: 1,899
- Total interior livable area: 1,899 sqft
- Finished area above ground: 1,116
- Finished area below ground: 783
Video & virtual tour
Property
Parking
- Total spaces: 1
- Parking features: Detached, Garage
- Garage spaces: 1
Features
- Levels: One and One Half,Two
- Stories: 2
- Fencing: Chain Link
Lot
- Size: 4,408 Square Feet
Details
- Parcel number: 13916088
Construction
Type & style
- Home type: SingleFamily
- Architectural style: Bungalow,Cape Cod
- Property subtype: Single Family Residence
Materials
- Frame
- Roof: Asphalt,Fiberglass
Condition
- Year built: 1951
Utilities & green energy
- Sewer: Public Sewer
- Water: Public
Community & HOA
Community
- Subdivision: Shaker-Overlook Land Companys
HOA
- Has HOA: No
Location
- Region: Cleveland
Financial & listing details
- Price per square foot: $66/sqft
- Tax assessed value: $99,000
- Annual tax amount: $2,272
- Date on market: 7/8/2026
- Cumulative days on market: 18 days
- Listing terms: Cash,Conventional,FHA
Estimated market value
Not available
Estimated sales range
Not available
Not available
Price history
| Date | Event | Price |
|---|---|---|
| 7/23/2026 | Price change | $124,900-3.8%$66/sqft |
Source:  MLS Now #5225973 Report a problem MLS Now #5225973 Report a problem | ||
| 7/8/2026 | Listed for sale | $129,900$68/sqft |
Source: MLS Now #5225973 Report a problem | ||
| 4/24/2026 | Listing removed | $129,900$68/sqft |
Source: MLS Now #5201094 Report a problem | ||
| 4/13/2026 | Listed for sale | $129,900+2498%$68/sqft |
Source: MLS Now #5201094 Report a problem | ||
| 7/23/2019 | Sold | $5,000-86%$3/sqft |
Source: Public Record Report a problem | ||
| 6/23/2017 | Sold | $35,720-65.9%$19/sqft |
Source: Public Record Report a problem | ||
| 9/10/2010 | Sold | $104,900+49.9%$55/sqft |
Source: Public Record Report a problem | ||
| 2/22/2010 | Sold | $70,000+366.7%$37/sqft |
Source: Public Record Report a problem | ||
| 11/2/2009 | Sold | $15,000-24.6%$8/sqft |
Source: Public Record Report a problem | ||
| 9/19/2009 | Price change | $19,900-13.5%$10/sqft |
Source: foreclosure.com Report a problem | ||
| 8/1/2009 | Price change | $23,000+91.7%$12/sqft |
Source: foreclosure.com Report a problem | ||
| 7/30/2009 | Listed for sale | -- |
Source: foreclosure.com Report a problem | ||
| 7/9/2009 | Sold | $12,000$6/sqft |
Source: Public Record Report a problem | ||
Public tax history
| Year | Property taxes | Tax assessment |
|---|---|---|
| 2025 | $2,272 +0% | $34,650 |
| 2024 | $2,271 +29.2% | $34,650 +49.5% |
| 2023 | $1,757 +0.6% | $23,170 |
| 2022 | $1,747 +1% | $23,170 |
| 2021 | $1,730 +448.8% | $23,170 +536.5% |
| 2020 | $315 +5.6% | $3,640 |
| 2019 | $299 +0.3% | $3,640 |
| 2018 | $298 -42.6% | $3,640 -40.6% |
| 2017 | $518 +3.4% | $6,130 |
| 2016 | $501 | $6,130 |
| 2015 | $501 +1.4% | $6,130 +1.8% |
| 2014 | $494 +1.8% | $6,020 |
| 2013 | $485 +3.1% | $6,020 |
| 2012 | $471 +49.2% | $6,020 +14.7% |
| 2011 | $316 -83.8% | $5,250 -75% |
| 2010 | $1,952 +51.4% | $21,040 |
| 2009 | $1,289 -4.9% | $21,040 -12% |
| 2008 | $1,355 +3.3% | $23,910 |
| 2007 | $1,311 +0.1% | $23,910 |
| 2006 | $1,310 +3.7% | $23,910 +9.1% |
| 2005 | $1,263 +1.2% | $21,920 |
| 2004 | $1,249 +1.1% | $21,920 |
| 2003 | $1,236 +10.1% | $21,920 +9.1% |
| 2002 | $1,122 -42.8% | $20,090 |
| 2001 | $1,963 +4.5% | $20,090 |
| 2000 | $1,878 | $20,090 |
Find assessor info on the county website
Monthly payment
Est. payment
Payment breakdown
Explore the cost of this home by adjusting the details. Changes won't be saved.Climate risks
Neighborhood: Corlett
Nearby schools
GreatSchools rating
- 3/10Robert H Jamison SchoolGrades: PK-8Distance: 0.3 mi
- 3/10John F Kennedy High SchoolGrades: 9-12Distance: 0.4 mi
- 4/10Andrew J Rickoff SchoolGrades: PK-8Distance: 0.9 mi
Schools provided by the listing agent
- District: Cleveland Municipal - 1809
Source: MLS Now. This data may not be complete. We recommend contacting the local school district to confirm school assignments for this home.
- $88,1003 bd1 ba1k sqft4014 E 153rd St, Cleveland, OH 44128Off Market
- $133,2003 bd1 ba1.1k sqft15201 Harvard Ave, Cleveland, OH 44128Off Market
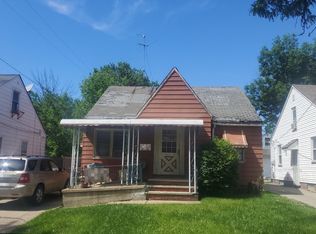
- $66,5002 bd1 ba846 sqft4010 E 153rd St, Cleveland, OH 44128Off Market
- $72,7003 bd1 ba1k sqft15113 Harvard Ave, Cleveland, OH 44128Off Market
- $86,1005 bd2 ba1.6k sqft4006 E 153rd St, Cleveland, OH 44128Off Market
- $108,4003 bd2 ba1.1k sqft15109 Harvard Ave, Cleveland, OH 44128Off Market
- $90,0003 bd1 ba1.1k sqft4013 E 151st St, Cleveland, OH 44128Sold
- $105,5004 bd2 ba1.6k sqft4002 E 153rd St, Cleveland, OH 44128Off Market
A local agent can set up tours, give advice and negotiate with sellers.
Similar homes
- $115,0003 bd2 ba1.2k sqft4287 E 162nd St, Cleveland, OH 44128For Sale
 MLS ID #5227094, Seth B Task, Berkshire Hathaway HomeServices Professional Realty. MLS Now
 - $142,9003 bd2 ba2.1k sqft16409 Judson Dr, Cleveland, OH 44128For Sale
 MLS ID #5223265, Latonya Oliver, HomeSmart Real Estate Momentum LLC. MLS Now
 - $109,0002 bd1 ba1k sqft17115 Harvard Ave, Cleveland, OH 44128For Sale
 MLS ID #5215040, Rakesh Baniya, Cleveland Property Management Group, LLC.. MLS Now
 - $120,0003 bd1 ba1.2k sqft13302 Durkee Ave, Cleveland, OH 44105For Sale
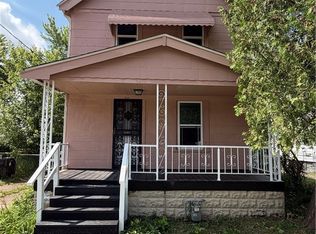 MLS ID #5223680, Tiarra C Tucker, HomeSmart Real Estate Momentum LLC. MLS Now
 - $124,9003 bd1 ba1.5k sqft13701 Maple Leaf Dr, Garfield Heights, OH 44125For SaleMLS ID #5211709, Armani Adames, RE/MAX Above & Beyond. MLS Now
- $155,0003 bd2 ba1.1k sqft16405 Glendale Ave, Cleveland, OH 44128For SaleMLS ID #5204027, Kim Pelsoczi, Keller Williams Living. MLS Now
- $105,0004 bd2 ba1.5k sqft7425 Harvard Ave, Cleveland, OH 44105For SaleMLS ID #5229976, Rakesh Baniya, Cleveland Property Management Group, LLC.. MLS Now
- $119,9003 bd1 ba2k sqft14013 Milverton Rd, Cleveland, OH 44120For SaleMLS ID #5194263, Christopher A Frederick, Coldwell Banker Schmidt Realty. MLS Now
- $110,0003 bd1 ba1.7k sqft19403 Ridgewood Ave, Warrensville Heights, OH 44122For SaleMLS ID #5223706, Mia E Brown, Mia Brown Realty. MLS Now
- $110,0003 bd2 ba1.8k sqft18305 Knoll Dr, Maple Heights, OH 44137For SaleMLS ID #5225055, Angela M Foster, Classic Realty Group, Inc.. MLS Now
- $110,0004 bd1 ba1.4k sqft1315 E 114th St, Cleveland, OH 44106For SaleMLS ID #5229486, Gary Norton, EXP Realty, LLC.. MLS Now
- $109,0003 bd1 ba1.1k sqft12512 Rexford Ave, Cleveland, OH 44105For SaleMLS ID #5226833, Johnny Kincaid, LPT Realty. MLS Now
- $95,0004 bd2 ba1.7k sqft4111 E 79th St, Cleveland, OH 44105For SaleMLS ID #5229294, Gary Norton, EXP Realty, LLC.. MLS Now
- $134,9003 bd2 ba1.4k sqft7728 Elton Ave, Cleveland, OH 44102For SaleMLS ID #5229137, Ryan McCullough, RE/MAX Above & Beyond. MLS Now
- $125,0004 bd3 ba2k sqft13305 Svec Ave, Cleveland, OH 44120For SaleMLS ID #5177951, David L Sturgeon, Howard Hanna. MLS Now
- $135,0003 bd1 ba1.3k sqft4904 E 90th St, Garfield Heights, OH 44125For SaleMLS ID #5217145, Tiffannie M Fuller, Century 21 Homestar. MLS Now
- $124,9003 bd1 ba1.2k sqft18208 Edinboro Ave, Maple Heights, OH 44137For SaleMLS ID #5202017, Antonio Biasiotta, Keller Williams Elevate. MLS Now
- $114,5004 bd1 ba2.3k sqft4230 E 126th St, Cleveland, OH 44105For SaleMLS ID #5194898, Christopher A Frederick, Coldwell Banker Schmidt Realty. MLS Now
- $120,0006 bd2 ba1.8k sqft1359 E 114th St, Cleveland, OH 44106For SaleMLS ID #5225243, David L Sturgeon, Howard Hanna. MLS Now
- $125,0002 bd2 ba1.2k sqft4703 E 86th St, Garfield Heights, OH 44125For SaleMLS ID #5215408, Bonnie J Hunt, BHR & Associates. MLS Now
