Welcome to this super cute & affordable Cape Cod. This home offers lots of natural lighting, spacious rooms and a private fully fenced in backyard. This home is great for 1st time home buyers looking for low maintenance. The lower level offers a large recreational space with a gas heater for cozy winters and a full bath. It can also be used an additional bedroom. The front porch is great for sitting during warm summer nights. Schedule your showing today. This home won't last long! Home will be POS violation free!
Contingent
$125,000
4703 E 86th St, Garfield Heights, OH 44125
2beds
1,296sqft
:
Get pre-qualified$973/mo
Single Family Residence
Built in 1927
5,998 Square Feet Lot
$-- Zestimate®
$96/sqft
$-- HOA
What's special
Large recreational spaceSpacious roomsNatural lighting
- 51 days |
- 420 |
- 24 |
Zillow last checked:
Listing updated:
Listed by:
Bonnie J Hunt 216-200-6562 Iambonniehunt@gmail.com,
BHR & Associates
Source: MLS Now,MLS#: 5215408 Originating MLS: Other/Unspecificed
Originating MLS: Other/UnspecificedFacts & features
Interior
Bedrooms & bathrooms
- Bedrooms: 2
- Bathrooms: 2
- Full bathrooms: 2
- Main level bathrooms: 1
- Main level bedrooms: 2
Primary bedroom
- Description: Flooring: Wood
- Level: First
- Dimensions: 12 x 10
Bedroom
- Description: Flooring: Wood
- Level: First
- Dimensions: 12 x 10
Dining room
- Description: Flooring: Wood
- Level: First
- Dimensions: 14 x 11
Eat in kitchen
- Description: Flooring: Luxury Vinyl Tile
- Level: First
- Dimensions: 10 x 9
Living room
- Description: Flooring: Wood
- Features: Fireplace
- Level: First
- Dimensions: 14 x 12
Recreation
- Level: Lower
- Dimensions: 20 x 12
Heating
- Forced Air
Cooling
- Central Air, Ceiling Fan(s)
Appliances
- Included: Dryer, Dishwasher, Range, Refrigerator, Washer
Features
- Basement: Finished
- Number of fireplaces: 1
Interior area
- Total structure area: 1,296
- Total interior livable area: 1,296 sqft
- Finished area above ground: 1,296
Video & virtual tour
Property
Parking
- Total spaces: 1
- Parking features: Detached, Garage
- Garage spaces: 1
Features
- Levels: Two
- Stories: 2
- Patio & porch: Front Porch
- Fencing: Back Yard,Privacy
Lot
- Size: 5,998 Square Feet
Details
- Parcel number: 54112124
Construction
Type & style
- Home type: SingleFamily
- Architectural style: Cape Cod
- Property subtype: Single Family Residence
Materials
- Aluminum Siding, Vinyl Siding
- Roof: Asphalt,Fiberglass
Condition
- Year built: 1927
Utilities & green energy
- Sewer: Public Sewer
- Water: Public
Community & HOA
Community
- Subdivision: Garfield Pkwy
HOA
- Has HOA: No
Location
- Region: Garfield Heights
Financial & listing details
- Price per square foot: $96/sqft
- Tax assessed value: $93,100
- Annual tax amount: $2,729
- Date on market: 6/3/2026
- Cumulative days on market: 52 days
- Listing terms: Cash,Conventional,FHA,VA Loan
Estimated market value
Not available
Estimated sales range
Not available
Not available
Price history
| Date | Event | Price |
|---|---|---|
| 6/3/2026 | Listed for sale | $125,000+103.3%$96/sqft |
Source:  MLS Now #5215408 Report a problem MLS Now #5215408 Report a problem | ||
| 1/10/2025 | Listing removed | $1,475$1/sqft |
Source: Zillow Rentals Report a problem | ||
| 1/2/2025 | Listed for rent | $1,475$1/sqft |
Source: Zillow Rentals Report a problem | ||
| 11/22/2019 | Sold | $61,500+6%$47/sqft |
Source: MLS Now #4138399 Report a problem | ||
| 11/18/2019 | Pending sale | $58,000$45/sqft |
Source: ERA Lentz Associates, Inc. #4138399 Report a problem | ||
| 10/1/2019 | Listed for sale | $58,000$45/sqft |
Source: ERA Lentz Associates, Inc. #4138399 Report a problem | ||
| 2/4/1993 | Sold | $58,000$45/sqft |
Source: MLS Now #607949 Report a problem | ||
Public tax history
| Year | Property taxes | Tax assessment |
|---|---|---|
| 2025 | $2,489 -21.2% | $32,590 |
| 2024 | $3,159 +40.9% | $32,590 +51.4% |
| 2023 | $2,242 +0.8% | $21,530 |
| 2022 | $2,224 -5.9% | $21,530 |
| 2021 | $2,362 +0.7% | $21,530 +6.8% |
| 2020 | $2,345 +0.9% | $20,160 |
| 2019 | $2,323 -9.1% | $20,160 |
| 2018 | $2,555 +7% | $20,160 +9.9% |
| 2017 | $2,387 +87.8% | $18,350 |
| 2016 | $1,271 | $18,350 |
| 2015 | $1,271 -24.9% | $18,350 -18% |
| 2014 | $1,692 +6.3% | $22,370 |
| 2013 | $1,591 +5.2% | $22,370 |
| 2012 | $1,513 +4.1% | $22,370 -11.3% |
| 2011 | $1,454 +6.9% | $25,210 |
| 2010 | $1,360 -3.7% | $25,210 |
| 2009 | $1,412 -13.1% | $25,210 -16% |
| 2008 | $1,626 +3.5% | $30,000 |
| 2007 | $1,570 -5% | $30,000 |
| 2006 | $1,653 +6.4% | $30,000 +5.8% |
| 2005 | $1,554 +0.7% | $28,350 |
| 2004 | $1,543 +5.9% | $28,350 |
| 2003 | $1,457 -19.2% | $28,350 +8% |
| 2002 | $1,804 -27.5% | $26,250 |
| 2001 | $2,486 -0.3% | $26,250 |
| 2000 | $2,494 | $26,250 |
Find assessor info on the county website
Monthly payment
Est. payment
Payment breakdown
Explore the cost of this home by adjusting the details. Changes won't be saved.Climate risks
Neighborhood: 44125
Nearby schools
GreatSchools rating
- NAWilliam Foster Elementary SchoolGrades: PK-1Distance: 1.9 mi
- 4/10Garfield Heights Middle SchoolGrades: 6-8Distance: 2.2 mi
- 4/10Garfield Heights High SchoolGrades: 9-12Distance: 0.6 mi
Schools provided by the listing agent
- District: Garfield Heights CSD - 1815
Source: MLS Now. This data may not be complete. We recommend contacting the local school district to confirm school assignments for this home.
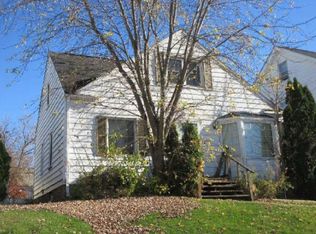
- $58,4003 bd2 ba1.2k sqft4707 E 86th St, Garfield Heights, OH 44125Sold
- $145,5002 bd1 ba1.2k sqft4713 E 86th St, Garfield Heights, OH 44125Off Market
- $145,2003 bd1 ba1.1k sqft4695 E 86th St, Garfield Heights, OH 44125Off Market
- $122,8003 bd1 ba1k sqft4715 E 86th St, Garfield Heights, OH 44125Off Market
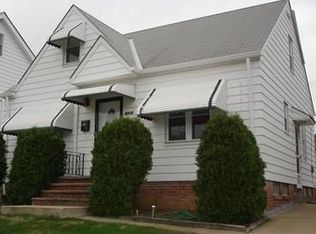
- $131,8003 bd1 ba1.4k sqft4704 E 88th St, Garfield Heights, OH 44125Off Market
- $115,2004 bd1 ba1.3k sqft4708 E 88th St, Garfield Heights, OH 44125Off Market
- $78,0003 bd1 ba1.1k sqft4691 E 86th St, Garfield Heights, OH 44125Off Market
- $115,9002 bd1 ba1.3k sqft4702 E 86th St, Garfield Heights, OH 44125Off Market
A local agent can set up tours, give advice and negotiate with sellers.
Similar homes
- $135,0003 bd1 ba1.3k sqft4928 E 84th St, Garfield Heights, OH 44125For Sale
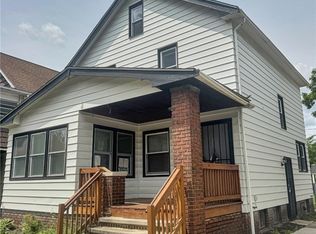 MLS ID #5220352, Peter Krusinski, EXP Realty, LLC.. MLS Now
 - $140,0003 bd1 ba1.3k sqft13170 Forestdale Dr, Garfield Heights, OH 44125For Sale
 MLS ID #5222474, Justin Duffey, Keller Williams Greater Metropolitan. MLS Now
 - $183,5003 bd2 ba1.7k sqft4920 E 110th St, Garfield Heights, OH 44125For Sale
 MLS ID #5229638, Alexys Jones, Keller Williams Greater Metropolitan. MLS Now
 - $129,9002 bd1 ba765 sqft3116 Saratoga Ave, Cleveland, OH 44109For Sale
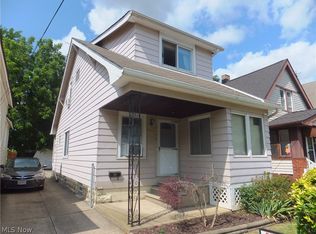 MLS ID #5229938, Roger H Peters, Regal Realty, Inc.. MLS Now
 - $149,9003 bd2 ba972 sqft9612 Park Heights Ave, Garfield Heights, OH 44125For SaleMLS ID #5204956, Robert R Erney, RE Closing Professionals, LLC.. MLS Now
- $105,0004 bd2 ba1.5k sqft7425 Harvard Ave, Cleveland, OH 44105For SaleMLS ID #5229976, Rakesh Baniya, Cleveland Property Management Group, LLC.. MLS Now
- $120,0003 bd1 ba1.2k sqft13302 Durkee Ave, Cleveland, OH 44105For SaleMLS ID #5223680, Tiarra C Tucker, HomeSmart Real Estate Momentum LLC. MLS Now
- $112,5003 bd1 ba1.7k sqft4144 E 111th St, Cleveland, OH 44105For SaleMLS ID #5228788, Jonothon Murchison, Keller Williams Greater Metropolitan. MLS Now
- $109,0004 bd2 ba1.1k sqft7808 Connecticut Ave, Cleveland, OH 44105For SaleMLS ID #5211641, Gerald Graham, Friendly Home Realty, Inc.. MLS Now
- $129,9003 bd1 ba1.4k sqft6617 Wakefield Ave, Cleveland, OH 44102For SaleMLS ID #5229243, Ryan McCullough, RE/MAX Above & Beyond. MLS Now
- $124,9003 bd1 ba1.8k sqft15205 Harvard Ave, Cleveland, OH 44128For SaleMLS ID #5225973, Steven L DeWitt, Market First Real Estate Services. MLS Now
- $129,0003 bd1 ba1.2k sqft2916 Searsdale Ave, Cleveland, OH 44109For SaleMLS ID #5221353, Niki Kafantaris, Classic Realty Group, Inc.. MLS Now
- $95,0004 bd2 ba1.7k sqft4111 E 79th St, Cleveland, OH 44105For SaleMLS ID #5229294, Gary Norton, EXP Realty, LLC.. MLS Now
- $119,9004 bd2 ba1.2k sqft3579 E 72nd St, Cleveland, OH 44105For SaleMLS ID #5208097, Chase Westphal, RE/MAX Above & Beyond. MLS Now
- $119,0002 bd1 ba880 sqft2311 Montclair Ave, Cleveland, OH 44109For SaleMLS ID #5222520, Angie Lopez, Keller Williams Citywide. MLS Now
- $124,9003 bd1 ba1.2k sqft18208 Edinboro Ave, Maple Heights, OH 44137For SaleMLS ID #5202017, Antonio Biasiotta, Keller Williams Elevate. MLS Now
- $134,9004 bd2 ba1.3k sqft3222 W 94th St, Cleveland, OH 44102For SaleMLS ID #5229235, Ryan McCullough, RE/MAX Above & Beyond. MLS Now
- $134,9003 bd2 ba1.4k sqft7728 Elton Ave, Cleveland, OH 44102For SaleMLS ID #5229137, Ryan McCullough, RE/MAX Above & Beyond. MLS Now
- $115,0004 bd2 ba1.8k sqft13405 Svec Ave, Cleveland, OH 44120For SaleMLS ID #5198085, Breanna L Tomajko, Platinum Real Estate. MLS Now
- $110,5004 bd3 ba1.6k sqft8118 Goodman Ave, Cleveland, OH 44105For SaleMLS ID #5201133, Leslie D Motton, BHR & Associates. MLS Now
