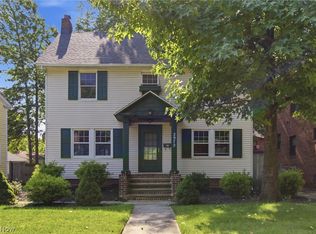
Welcome to refined Cleveland Heights living! This beautifully updated 4-bedroom, 1.5-bath home offers timeless charm, modern convenience, and thoughtful improvements throughout—all in a highly desirable location.
Step inside to a spacious and inviting layout designed for comfortable everyday living and effortless entertaining. The home features new appliances, vinyl windows, a new roof (2026), and a newly added oversized driveway (2026), providing both style and peace of mind. The brand-new 2.5 car garage, offers secure parking and valuable additional storage space. The convenient second-floor laundry adds another layer of functionality, keeping daily routines simple and organized.
Enjoy being just minutes from Cain Park, the Cedar-Lee District, shopping, dining, and public transportation, putting the best of Cleveland Heights right outside your door.
With its combination of classic character, modern updates, generous living space, and premium improvements, this home offers the opportunity to enjoy comfort, convenience, and the elevated lifestyle Cleveland Heights is known for.
Come see what makes this home special—you may have just found your next address.
Active
$280,000
3258 Berkshire Rd, Cleveland Heights, OH 44118
4beds
1,690sqft
Single Family Residence
Built in 1920
5,401 Square Feet Lot
$-- Zestimate®
$166/sqft
$-- HOA
What's special
Classic characterModern updatesGenerous living spaceNewly added oversized drivewayNew appliancesPremium improvementsConvenient second-floor laundry
- 32 days
- 322
- 20
Zillow last checked:
Listing updated:
Listed by:
Crystal R Williamson 216-577-4608 crwilliamson35@gmail.com,
BHR & Associates
Source: MLS Now,MLS#: 5244962 Originating MLS: Other/Unspecificed
Originating MLS: Other/UnspecificedFacts & features
Interior
Bedrooms & bathrooms
- Bedrooms: 4
- Bathrooms: 2
- Full bathrooms: 1
- 1/2 bathrooms: 1
- Main level bathrooms: 1
Bedroom
- Description: Flooring: Wood
- Level: Second
- Dimensions: ND x ND
Bedroom
- Description: Flooring: Wood
- Level: Third
- Dimensions: ND x ND
Bedroom
- Description: Flooring: Wood
- Level: Second
- Dimensions: ND x ND
Bedroom
- Description: Flooring: Wood
- Level: Second
- Dimensions: ND x ND
Bathroom
- Description: Flooring: Luxury Vinyl Tile
- Level: First
- Dimensions: ND x ND
Bathroom
- Description: Flooring: Luxury Vinyl Tile
- Level: Second
- Dimensions: ND x ND
Dining room
- Description: Flooring: Luxury Vinyl Tile
- Level: First
- Dimensions: ND x ND
Kitchen
- Description: Flooring: Luxury Vinyl Tile
- Level: First
- Dimensions: ND x ND
Laundry
- Description: Flooring: Luxury Vinyl Tile
- Level: Second
- Dimensions: ND x ND
Living room
- Description: Flooring: Wood
- Level: First
- Dimensions: ND x ND
Heating
- Baseboard, Hot Water, Steam
Cooling
- None
Appliances
- Included: Range, Refrigerator
- Laundry: Laundry Room, Upper Level
Features
- Ceiling Fan(s)
- Windows: Double Pane Windows, Insulated Windows
- Basement: Unfinished
- Number of fireplaces: 1
- Fireplace features: Living Room, Masonry
Interior area
- Total structure area: 1,690
- Total interior livable area: 1,690 sqft
- Finished area above ground: 1,690
Video & virtual tour
Property
Parking
- Total spaces: 2.5
- Parking features: Driveway
- Garage spaces: 2.5
Accessibility
- Accessibility features: None
Features
- Levels: Three Or More
- Stories: 3
- Patio & porch: Porch
- Exterior features: Private Yard
- Fencing: Back Yard,Chain Link,Wood
Lot
- Size: 5,401 Square Feet
Details
- Parcel number: 68702018
Construction
Type & style
- Home type: SingleFamily
- Architectural style: Colonial
- Property subtype: Single Family Residence
Materials
- Aluminum Siding
- Roof: Asphalt,Fiberglass
Condition
- Year built: 1920
Utilities & green energy
- Sewer: Public Sewer
- Water: Public
Green energy
- Energy efficient items: Appliances
Community & HOA
Community
- Features: Park
- Subdivision: Van Deboe Hagar Cos Hlnds Su
HOA
- Has HOA: No
Location
- Region: Cleveland Heights
Financial & listing details
- Price per square foot: $166/sqft
- Tax assessed value: $146,800
- Annual tax amount: $4,366
- Date on market: 9/15/2026
- Cumulative days on market: 32 days
- Listing terms: Cash,Conventional,FHA,VA Loan
Estimated market value
Not available
Estimated sales range
Not available
Not available
Price history
| Date | Event | Price |
|---|---|---|
| 9/15/2026 | Listed for sale | $280,000+1.8%$166/sqft |
Source:  MLS Now #5244962 Report a problem MLS Now #5244962 Report a problem | ||
| 6/17/2026 | Listing removed | $275,000$163/sqft |
Source: MLS Now #5190957 Report a problem | ||
| 5/29/2026 | Price change | $275,000-3.5%$163/sqft |
Source: MLS Now #5190957 Report a problem | ||
| 3/7/2026 | Listed for sale | $285,000+181.5%$169/sqft |
Source: MLS Now #5190957 Report a problem | ||
| 1/5/2026 | Sold | $101,250-11.9%$60/sqft |
Source: MLS Now #5144896 Report a problem | ||
| 12/22/2025 | Pending sale | $114,900$68/sqft |
Source: MLS Now #5144896 Report a problem | ||
| 11/24/2025 | Price change | $114,900-8%$68/sqft |
Source: MLS Now #5144896 Report a problem | ||
| 10/22/2025 | Price change | $124,900-7.4%$74/sqft |
Source: MLS Now #5144896 Report a problem | ||
| 9/10/2025 | Price change | $134,900-6.9%$80/sqft |
Source: MLS Now #5144896 Report a problem | ||
| 8/1/2025 | Listed for sale | $144,900+15%$86/sqft |
Source: MLS Now #5144896 Report a problem | ||
| 2/27/2025 | Sold | $126,000-8%$75/sqft |
Source: Public Record Report a problem | ||
| 12/16/2022 | Listing removed | -- |
Source: MLS Now #4379972 Report a problem | ||
| 9/5/2022 | Price change | $136,900-0.1%$81/sqft |
Source: MLS Now #4379972 Report a problem | ||
| 6/15/2022 | Listed for sale | $137,000+1.5%$81/sqft |
Source: MLS Now #4379972 Report a problem | ||
| 2/12/2022 | Listing removed | -- |
Source: MLS Now #4315093 Report a problem | ||
| 9/22/2021 | Listed for sale | $135,000+11197.1%$80/sqft |
Source: MLS Now #4315093 Report a problem | ||
| 7/18/2019 | Sold | $1,195-99.1%$1/sqft |
Source:  MLS Now #4097122 Report a problem MLS Now #4097122 Report a problem | ||
| 6/4/2019 | Listing removed | $1,375$1/sqft |
Source: Keller Williams Greater Cleveland #4097122 Report a problem | ||
| 5/29/2019 | Listed for rent | $1,375$1/sqft |
Source: Keller Williams Greater Cleveland #4097122 Report a problem | ||
| 5/12/2019 | Listed for sale | $130,000+297.6%$77/sqft |
Source: Keller Williams Greater Cleveland #4091224 Report a problem | ||
| 2/26/2019 | Sold | $32,700-13.7%$19/sqft |
Source: MLS Now #4054734 Report a problem | ||
| 2/1/2019 | Pending sale | $37,900$22/sqft |
Source: RE/MAX Haven Realty #4054734 Report a problem | ||
| 1/15/2019 | Price change | $37,900-5%$22/sqft |
Source: RE/MAX Haven Realty #4054734 Report a problem | ||
| 11/22/2018 | Listed for sale | $39,900-15%$24/sqft |
Source: RE/MAX Haven Realty #4054734 Report a problem | ||
| 5/22/2018 | Listing removed | $46,964$28/sqft |
Source: Auction.com Report a problem | ||
| 5/1/2018 | Listed for sale | -- |
Source: Auction.com Report a problem | ||
Public tax history
| Year | Property taxes | Tax assessment |
|---|---|---|
| 2025 | $4,287 -2.1% | $51,380 |
| 2024 | $4,378 +15.4% | $51,380 +47.7% |
| 2023 | $3,794 +0.5% | $34,790 |
| 2022 | $3,775 +2% | $34,790 |
| 2021 | $3,700 +12.1% | $34,790 +23.9% |
| 2020 | $3,302 +5.8% | $28,070 |
| 2019 | $3,119 +18.1% | $28,070 |
| 2018 | $2,642 -13.3% | $28,070 +1.1% |
| 2017 | $3,048 +5.7% | $27,760 |
| 2016 | $2,883 | $27,760 |
| 2015 | $2,883 +19.6% | $27,760 -7% |
| 2014 | $2,410 +4.2% | $29,860 |
| 2013 | $2,311 +8.4% | $29,860 |
| 2012 | $2,132 -6% | $29,860 -6.4% |
| 2011 | $2,269 +7.1% | $31,890 |
| 2010 | $2,119 +1.6% | $31,890 |
| 2009 | $2,085 -3.1% | $31,890 -6% |
| 2008 | $2,153 +3% | $33,920 |
| 2007 | $2,090 -19.3% | $33,920 |
| 2006 | $2,589 -12% | $33,920 +17.2% |
| 2005 | $2,943 +23.8% | $28,950 |
| 2004 | $2,378 +12.3% | $28,950 |
| 2003 | $2,117 +5.9% | $28,950 +14.6% |
| 2002 | $2,000 -49.7% | $25,270 |
| 2001 | $3,972 +0.4% | $25,270 |
| 2000 | $3,957 | $25,270 |
Find assessor info on the county website
Monthly payment
Est. payment
Payment breakdown
Explore the cost of this home by adjusting the details. Changes won't be saved.Climate risks
Neighborhood: 44118
Nearby schools
Schools provided by the listing agent
- District: Cleveland Hts-Univer - 1810
Source: MLS Now. This data may not be complete. We recommend contacting the local school district to confirm school assignments for this home.
- $184,3004 bd2 ba1.9k sqft3262 Berkshire Rd, Cleveland Heights, OH 44118Off Market
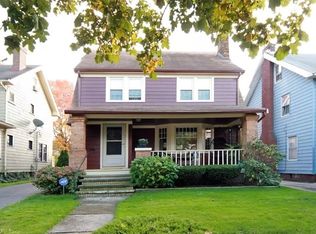
- $150,6003 bd2 ba1.3k sqft3254 Berkshire Rd, Cleveland Heights, OH 44118Off Market
- $216,7004 bd2 ba1.7k sqft3266 Berkshire Rd, Cleveland Heights, OH 44118Off Market
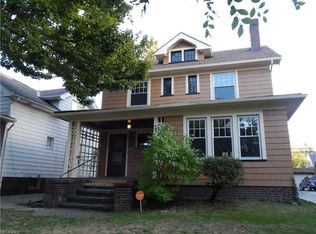
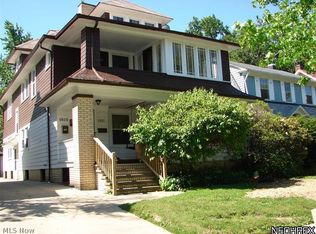
- $210,3005 bd3 ba-- sqft3250-3252 E Berkshire Rd, Cleveland, OH 44118Off Market
Similar homes
- $292,0004 bd3 ba2k sqft3476 Meadowbrook Blvd, Cleveland Heights, OH 44118For Sale
 MLS ID #5214992, Lori A Sanford, Key Realty. MLS Now
 - $264,9003 bd3 ba1.4k sqft3289 Silsby Rd, Cleveland Heights, OH 44118For Sale
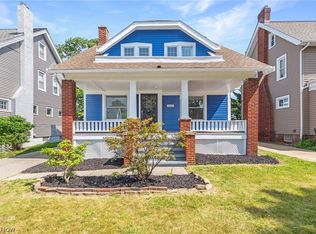 MLS ID #5217674, Joshua Anton, The Agency Cleveland Northcoast. MLS Now
 - $235,0004 bd2 ba2.2k sqft2972 Yorkshire Rd, Cleveland Heights, OH 44118For Sale
 MLS ID #5242482, Hazel E. Nedrow, Keller Williams Citywide. MLS Now
 - $312,0003 bd2 ba1.6k sqft3100 Corydon Rd, Cleveland Heights, OH 44118For Sale
 MLS ID #5239589, Katherine L Ward, Harvest Home Realty, Corp.. MLS Now
