Stunning, fully updated 3-4-bedroom colonial blending classic charm with extensive modern upgrades. Captivating Colonial Charm with Modern Major Upgrades. Welcome home to this move-in-ready, 1,620 sq. ft. colonial featuring an additional finished 3rd-floor bonus room currently utilized as a 4th bedroom. Every major system and aesthetic detail has been meticulously updated, offering you complete peace of mind and modern luxury. Property Highlights: Turn-Key Mechanics: Brand-new roof on both the house and garage (2018), new windows (2018), an updated electrical panel (2018), a new hot water tank (2023), and a brand-new rear gutter (2026). Gourmet Updated Kitchen: Renovated in 2024 with stylish finishes and premium, brand-new LG appliances.Classic Architectural Details: A gorgeous formal dining room serves as the home's centerpiece, complete with elegant folding French doors and timeless built-in cabinets. Refreshed Interiors: Gleaming, newly refinished hardwood floors flow through the home after recent carpet removal. The entire interior features fresh paint and new bedroom ceiling fans. Modernized Baths: Both bathrooms have been beautifully updated with contemporary fixtures and finishes.Outdoor Living: Walk out to a spacious, beautiful deck that was freshly updated in 2026, perfect for entertaining or relaxing. Located in a much-desired Cleveland Heights neighborhood. Schedule Your Tour Today. This blend of historical character and top-tier modern updates will not last long on the market. Walkable to the Cedar-Lee District To schedule a private showing or request more details, please contact your real estate agent today.
Active
Price cut: $35K (9/9)
$344,900
3100 Corydon Rd, Cleveland Heights, OH 44118
3beds
1,620sqft
Single Family Residence
Built in 1925
8,001 Square Feet Lot
$-- Zestimate®
$213/sqft
$-- HOA
What's special
Timeless built-in cabinetsElegant folding french doorsFresh paintNew bedroom ceiling fans
- 29 days
- 837
- 35
Zillow last checked:
Listing updated:
Listed by:
Katherine L Ward 330-686-8200 closings@harvesthomerealty.com,
Harvest Home Realty, Corp.
Source: MLS Now,MLS#: 5239589 Originating MLS: Akron Cleveland Association of REALTORS
Originating MLS: Akron Cleveland Association of REALTORSFacts & features
Interior
Bedrooms & bathrooms
- Bedrooms: 3
- Bathrooms: 2
- Full bathrooms: 1
- 1/2 bathrooms: 1
- Main level bathrooms: 1
Primary bedroom
- Description: Flooring: Wood
- Level: Second
- Dimensions: 12 x 12
Bedroom
- Description: Flooring: Wood
- Level: Second
- Dimensions: 14 x 10
Bedroom
- Description: Flooring: Wood
- Level: Second
- Dimensions: 11 x 10
Bonus room
- Description: Flooring: Wood
- Level: Third
- Dimensions: 28 x 13
Dining room
- Level: First
- Dimensions: 12 x 12
Eat in kitchen
- Description: Flooring: Wood
- Level: First
- Dimensions: 17 x 9
Living room
- Description: Flooring: Wood
- Features: Fireplace
- Level: First
- Dimensions: 23 x 14
Heating
- Gas, Hot Water, Radiator(s), Steam
Cooling
- None, Wall Unit(s)
Appliances
- Included: Range, Refrigerator
Features
- Built-in Features, Ceiling Fan(s), Eat-in Kitchen
- Basement: Full,Unfinished
- Number of fireplaces: 1
- Fireplace features: Living Room, Masonry
Interior area
- Total structure area: 1,620
- Total interior livable area: 1,620 sqft
- Finished area above ground: 1,620
Video & virtual tour
Property
Parking
- Total spaces: 2
- Parking features: Detached, Garage, Garage Door Opener, Paved
- Garage spaces: 2
Features
- Levels: Three Or More,Two
- Stories: 2
- Patio & porch: Deck, Patio, Screened, Side Porch, Balcony
- Exterior features: Balcony
Lot
- Size: 8,001 Square Feet
- Dimensions: 50 x 160
Details
- Parcel number: 68612073
Construction
Type & style
- Home type: SingleFamily
- Architectural style: Colonial
- Property subtype: Single Family Residence
Materials
- Wood Siding
- Roof: Asphalt,Fiberglass,Other
Condition
- Year built: 1925
Utilities & green energy
- Sewer: Public Sewer
- Water: Public
Community & HOA
HOA
- Has HOA: No
Location
- Region: Cleveland Heights
Financial & listing details
- Price per square foot: $213/sqft
- Tax assessed value: $270,000
- Annual tax amount: $7,818
- Date on market: 8/28/2026
- Cumulative days on market: 30 days
- Listing terms: Cash,Conventional,FHA,VA Loan
Estimated market value
Not available
Estimated sales range
Not available
Not available
Price history
| Date | Event | Price |
|---|---|---|
| 9/9/2026 | Price change | $344,900-9.2%$213/sqft |
Source:  MLS Now #5239589 Report a problem MLS Now #5239589 Report a problem | ||
| 8/28/2026 | Listed for sale | $379,900+40.7%$235/sqft |
Source: MLS Now #5239589 Report a problem | ||
| 5/26/2022 | Sold | $270,000+8%$167/sqft |
Source: Public Record Report a problem | ||
| 5/4/2022 | Pending sale | $249,900$154/sqft |
Source: MLS Now #4361047 Report a problem | ||
| 4/7/2022 | Contingent | $249,900$154/sqft |
Source: MLS Now #4361047 Report a problem | ||
| 4/7/2022 | Listed for sale | $249,900+56.2%$154/sqft |
Source: MLS Now #4361047 Report a problem | ||
| 2/24/2017 | Sold | $160,000-5.8%$99/sqft |
Source: MLS Now #3860269 Report a problem | ||
| 1/23/2017 | Pending sale | $169,900$105/sqft |
Source: Howard Hanna - Cleveland Heights #3860269 Report a problem | ||
| 11/28/2016 | Listed for sale | $169,900$105/sqft |
Source: Howard Hanna - Cleveland Heights #3860269 Report a problem | ||
Public tax history
| Year | Property taxes | Tax assessment |
|---|---|---|
| 2025 | $7,717 -2.1% | $94,500 |
| 2024 | $7,885 +19.7% | $94,500 +53.1% |
| 2023 | $6,588 +0.5% | $61,710 |
| 2022 | $6,554 +2.1% | $61,710 |
| 2021 | $6,418 +1.3% | $61,710 +12% |
| 2020 | $6,338 +3.5% | $55,090 |
| 2019 | $6,123 +0.6% | $55,090 |
| 2018 | $6,086 +21.6% | $55,090 +8.6% |
| 2017 | $5,006 +5.7% | $50,750 |
| 2016 | $4,738 | $50,750 |
| 2015 | $4,738 +9.6% | $50,750 +8% |
| 2014 | $4,322 +4.3% | $47,010 |
| 2013 | $4,144 +8.4% | $47,010 |
| 2012 | $3,823 -4% | $47,010 -5.5% |
| 2011 | $3,984 +7.1% | $49,770 |
| 2010 | $3,718 +1.3% | $49,770 |
| 2009 | $3,669 -2.3% | $49,770 -6% |
| 2008 | $3,755 +3% | $52,960 |
| 2007 | $3,645 -9.5% | $52,960 |
| 2006 | $4,027 +20% | $52,960 +30.1% |
| 2005 | $3,356 +0.6% | $40,710 |
| 2004 | $3,336 +12% | $40,710 |
| 2003 | $2,977 +5.8% | $40,710 +14.5% |
| 2002 | $2,814 -49.7% | $35,560 |
| 2001 | $5,590 +0.4% | $35,560 |
| 2000 | $5,569 | $35,560 |
Find assessor info on the county website
Monthly payment
Est. payment
Payment breakdown
Explore the cost of this home by adjusting the details. Changes won't be saved.Climate risks
Neighborhood: 44118
Nearby schools
Schools provided by the listing agent
- District: Cleveland Hts-Univer - 1810
Source: MLS Now. This data may not be complete. We recommend contacting the local school district to confirm school assignments for this home.
- $350,9004 bd3 ba2.3k sqft3104 Corydon Rd, Cleveland Heights, OH 44118Off Market
- $318,1004 bd3 ba1.8k sqft3094 Corydon Rd, Cleveland Heights, OH 44118Off Market
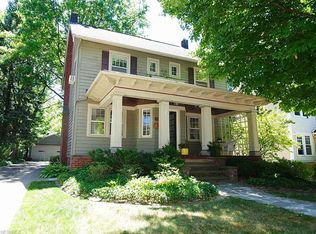
- $387,5003 bd2 ba1.6k sqft3110 Corydon Rd, Cleveland Heights, OH 44118Sold
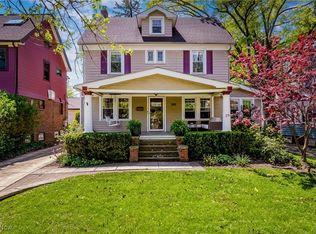
- $214,4003 bd1 ba1.6k sqft3090 Corydon Rd, Cleveland Heights, OH 44118Off Market
Similar homes
- $280,0004 bd2 ba1.6k sqft3258 Berkshire Rd, Cleveland Heights, OH 44118For Sale
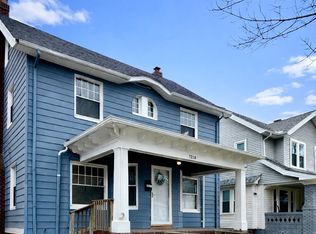 MLS ID #5244962, Crystal R Williamson, BHR & Associates. MLS Now
 - $297,5003 bd2 ba1.7k sqft3534 Bainbridge Rd, Cleveland Heights, OH 44118For Sale
 MLS ID #5243553, Megan L Samuels, HomeSmart Real Estate Momentum LLC. MLS Now
 - $311,0003 bd3 ba2k sqft3797 Northwood Rd, University Heights, OH 44118For Sale
 MLS ID #5243422, Jeanne C Petre, Berkshire Hathaway HomeServices Stouffer Realty. MLS Now
 - $292,0004 bd3 ba2k sqft3476 Meadowbrook Blvd, Cleveland Heights, OH 44118For Sale
 MLS ID #5214992, Lori A Sanford, Key Realty. MLS Now
