Great layout and lots of curb appeal in this wonderfully spacious Colonial! Combination Living and Dining room is ideal for entertaining large groups for holiday dinners! Kitchen with ample storage. Spacious Family room ideal for watching TV or hosting game nights! Family room has door to back patio and yard. Upstairs Master with two closets. Two additional bedrooms share full bath in hall with shower over tub. Fourth bedroom in the attic! Full basement has plenty of storage space with Laundry! Convenient Two car attached garage! All the University Heights amenities including award winning schools, Aquatic Park and Playground, and Walking and Dog Trails! Steps to Cedar Green shopping and dining district! Lovingly maintained by Owner! Don't miss this home!
Active
$325,000
4218 Silsby Rd, University Heights, OH 44118
4beds
2,187sqft
Single Family Residence
Built in 1939
8,041 Square Feet Lot
$-- Zestimate®
$149/sqft
$-- HOA
What's special
Two car attached garageBack patio and yardKitchen with ample storage
- 26 days
- 943
- 35
Zillow last checked:
Listing updated:
Listed by:
Eli Sofer 516-406-4652 613truth@gmail.com,
Keller Williams Citywide
Source: MLS Now,MLS#: 5239024 Originating MLS: Akron Cleveland Association of REALTORS
Originating MLS: Akron Cleveland Association of REALTORSFacts & features
Interior
Bedrooms & bathrooms
- Bedrooms: 4
- Bathrooms: 2
- Full bathrooms: 1
- 1/2 bathrooms: 1
- Main level bathrooms: 1
Heating
- Forced Air
Cooling
- Central Air
Appliances
- Included: Built-In Oven, Dryer, Dishwasher, Freezer, Disposal, Range, Refrigerator, Washer
- Laundry: Gas Dryer Hookup, In Basement
Features
- Basement: Full,Finished,Sump Pump
- Number of fireplaces: 1
- Fireplace features: Gas, Living Room
Interior area
- Total structure area: 2,187
- Total interior livable area: 2,187 sqft
- Finished area above ground: 1,458
- Finished area below ground: 729
Video & virtual tour
Property
Parking
- Total spaces: 2
- Parking features: Attached, Garage
- Attached garage spaces: 2
Features
- Levels: Two
- Stories: 2
- Patio & porch: Patio
- Exterior features: None
- Pool features: None
- Fencing: None
- Has view: Yes
- View description: Neighborhood
Lot
- Size: 8,041 Square Feet
Details
- Additional structures: None
- Parcel number: 72109047
- Special conditions: Standard
Construction
Type & style
- Home type: SingleFamily
- Architectural style: Conventional
- Property subtype: Single Family Residence
Materials
- Asphalt, Brick
- Roof: Asphalt
Condition
- Unknown
- Year built: 1939
Utilities & green energy
- Sewer: Public Sewer
- Water: Public
Community & HOA
Community
- Security: Carbon Monoxide Detector(s)
- Subdivision: Belvoir Fairmount
HOA
- Has HOA: No
Location
- Region: University Heights
Financial & listing details
- Price per square foot: $149/sqft
- Tax assessed value: $211,100
- Annual tax amount: $6,384
- Date on market: 9/2/2026
- Listing terms: Cash,Conventional,FHA,VA Loan
Estimated market value
Not available
Estimated sales range
Not available
Not available
Price history
| Date | Event | Price |
|---|---|---|
| 9/2/2026 | Listed for sale | $325,000+18.2%$149/sqft |
Source:  MLS Now #5239024 Report a problem MLS Now #5239024 Report a problem | ||
| 8/19/2026 | Price change | $2,100-4.5%$1/sqft |
Source: Zillow Rentals Report a problem | ||
| 8/3/2026 | Listed for rent | $2,200$1/sqft |
Source: Zillow Rentals Report a problem | ||
| 7/24/2026 | Sold | $275,000+96.4%$126/sqft |
Source: Public Record Report a problem | ||
| 4/28/2014 | Sold | $140,000-11.1%$64/sqft |
Source: Public Record Report a problem | ||
| 9/8/2013 | Price change | $157,500-4.5%$72/sqft |
Source: Howard Hanna - Shaker Heights #3409717 Report a problem | ||
| 5/22/2013 | Listed for sale | $165,000$75/sqft |
Source: Howard Hanna - Shaker Heights #3409717 Report a problem | ||
Public tax history
| Year | Property taxes | Tax assessment |
|---|---|---|
| 2025 | $6,215 -2.1% | $73,890 |
| 2024 | $6,346 +0.9% | $73,890 +29% |
| 2023 | $6,288 +0.5% | $57,300 |
| 2022 | $6,256 +2% | $57,300 |
| 2021 | $6,132 +3.7% | $57,300 +12% |
| 2020 | $5,916 -30.5% | $51,140 |
| 2019 | $8,511 +47.8% | $51,140 |
| 2018 | $5,758 -1.3% | $51,140 +6% |
| 2017 | $5,835 +1.7% | $48,240 |
| 2016 | $5,737 +5% | $48,240 |
| 2015 | $5,464 -34.3% | $48,240 +2% |
| 2014 | $8,318 +60.6% | $47,290 |
| 2013 | $5,179 +8.1% | $47,290 |
| 2012 | $4,792 -4% | $47,290 -6.7% |
| 2011 | $4,992 +7% | $50,680 |
| 2010 | $4,665 +0.6% | $50,680 |
| 2009 | $4,637 -5.1% | $50,680 -10% |
| 2008 | $4,886 +3.5% | $56,320 |
| 2007 | $4,720 +8.1% | $56,320 |
| 2006 | $4,368 +5.8% | $56,320 +13.2% |
| 2005 | $4,127 +0.1% | $49,740 |
| 2004 | $4,121 +14.4% | $49,740 |
| 2003 | $3,603 +7.2% | $49,740 +16% |
| 2002 | $3,359 -49.9% | $42,880 |
| 2001 | $6,706 +0.4% | $42,880 |
| 2000 | $6,676 | $42,880 |
Find assessor info on the county website
Monthly payment
Est. payment
Payment breakdown
Explore the cost of this home by adjusting the details. Changes won't be saved.Climate risks
Neighborhood: 44118
Nearby schools
Schools provided by the listing agent
- District: Cleveland Hts-Univer - 1810
Source: MLS Now. This data may not be complete. We recommend contacting the local school district to confirm school assignments for this home.
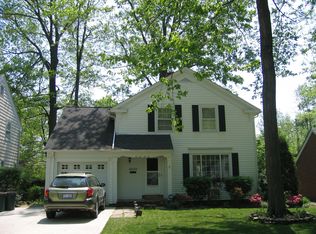
- $252,9003 bd2 ba1.6k sqft4222 Silsby Rd, University Heights, OH 44118Off Market
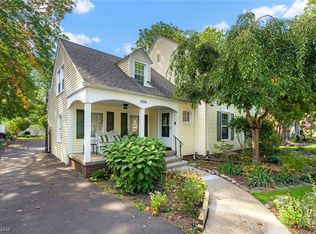
- $286,0003 bd2 ba2.4k sqft4206 Silsby Rd, University Heights, OH 44118Sold
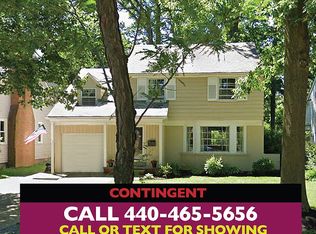
- $290,0004 bd2 ba2k sqft4230 Silsby Rd, University Heights, OH 44118Off Market
- $322,2004 bd2 ba2.1k sqft2287 Loyola Rd, University Heights, OH 44118Off Market
Similar homes
- $330,0004 bd2 ba2.2k sqft3700 Blanche Rd, Cleveland Heights, OH 44118For Sale
 MLS ID #5235978, Kim L Goodrick, Red 1 Realty, LLC. MLS Now
 - $292,0004 bd3 ba2k sqft3476 Meadowbrook Blvd, Cleveland Heights, OH 44118For Sale
 MLS ID #5214992, Lori A Sanford, Key Realty. MLS Now
 - $189,5003 bd2 ba1.8k sqft3742 Silsby Rd, University Heights, OH 44118For Sale
 MLS ID #5242657, Jennifer R Woomer, VSD Realty, LLC.. MLS Now
 - $239,0003 bd2 ba1.4k sqft3844 Bendemeer Rd, Cleveland Heights, OH 44118For Sale
 MLS ID #5244251, Gavriel Septon, Keller Williams Citywide. MLS Now
