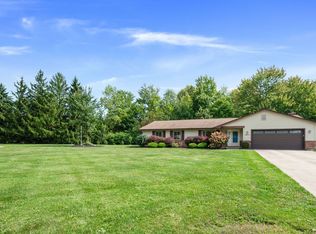
Welcome to this spacious and well-maintained 3-bedroom, 3-full-bath ranch featuring a full walk-out basement and an abundance of living space inside and out. Ideally located in the highly rated Solon School District, this home offers comfort, privacy, and an excellent layout for everyday living and entertaining. The inviting great room features a fireplace and sliding doors leading to a large deck overlooking the beautiful, private backyard. A fireplace in the spacious dining room creates a warm and welcoming setting for gatherings and entertaining. The large eat-in kitchen offers plenty of cabinet and counter space, along with a convenient center island. The primary bedroom features an attached full bathroom, while two additional generously sized bedrooms provide plenty of space for family, guests, or a home office. A second full bathroom and convenient first-floor laundry complete the main level. The expansive partially finished walk-out basement offers even more usable space and features a bar area, workshop, and abundant storage. There is also an additional washer and dryer hookup on the lower level, providing added convenience and flexibility. Step outside and enjoy the peaceful, private backyard from the large rear deck or covered patio. A shed provides additional storage for lawn equipment and outdoor essentials. The home features attractive three-sided brick construction, offering timeless curb appeal and durability. Recent improvements include a brand-new roof installed in early September, new gutters and downspouts, and two brand-new garage door openers. Spacious 2-car garage features a floor drain, adding convenience for year-round maintenance and storage. With its desirable Solon schools, spacious ranch layout, three full bathrooms, multiple fireplaces, walk-out basement, private backyard, large deck, covered patio, three-sided brick construction, and numerous recent updates
Active
$374,900
28000 Aurora Rd, Solon, OH 44139
3beds
2,680sqft
Single Family Residence
Built in 1975
0.83 Acres Lot
$-- Zestimate®
$140/sqft
$-- HOA
What's special
Multiple fireplacesThree-sided brick constructionAttractive three-sided brick constructionLarge deckFirst-floor laundryInviting great roomGenerously sized bedrooms
- 4 days
- 812
- 28
Zillow last checked:
Listing updated:
Listed by:
Bobbi Jo Lanza 216-387-2999 bobbilanza@yahoo.com,
Century 21 Homestar
Source: MLS Now,MLS#: 5243180 Originating MLS: Akron Cleveland Association of REALTORS
Originating MLS: Akron Cleveland Association of REALTORSFacts & features
Interior
Bedrooms & bathrooms
- Bedrooms: 3
- Bathrooms: 3
- Full bathrooms: 3
- Main level bathrooms: 2
- Main level bedrooms: 3
Primary bedroom
- Level: First
- Dimensions: ND x ND
Bedroom
- Level: First
- Dimensions: ND x ND
Bedroom
- Level: First
- Dimensions: ND x ND
Primary bathroom
- Level: First
- Dimensions: ND x ND
Bathroom
- Level: First
- Dimensions: ND x ND
Dining room
- Level: First
- Dimensions: ND x ND
Eat in kitchen
- Level: First
- Dimensions: ND x ND
Great room
- Level: First
- Dimensions: ND x ND
Heating
- Forced Air, Fireplace(s), Gas
Cooling
- Central Air
Appliances
- Included: Dryer, Dishwasher, Range, Refrigerator
- Laundry: In Bathroom, Main Level
Features
- Ceiling Fan(s), Eat-in Kitchen, Kitchen Island, Storage, Bar, Central Vacuum
- Basement: Full,Partially Finished
- Number of fireplaces: 1
- Fireplace features: Dining Room, Gas, Great Room
Interior area
- Total structure area: 2,680
- Total interior livable area: 2,680 sqft
- Finished area above ground: 1,680
- Finished area below ground: 1,000
Video & virtual tour
Property
Parking
- Total spaces: 2
- Parking features: Garage, Garage Door Opener
- Garage spaces: 2
Features
- Levels: One
- Stories: 1
- Patio & porch: Awning(s), Covered, Deck, Patio
Lot
- Size: 0.83 Acres
- Dimensions: 111 x 324
Details
- Additional structures: Shed(s)
- Parcel number: 95119005
- Special conditions: Standard
Construction
Type & style
- Home type: SingleFamily
- Architectural style: Ranch
- Property subtype: Single Family Residence
Materials
- Frame
- Foundation: Brick/Mortar
- Roof: Asphalt,Fiberglass
Condition
- Year built: 1975
Utilities & green energy
- Sewer: Public Sewer
- Water: Public
Community & HOA
HOA
- Has HOA: No
Location
- Region: Solon
Financial & listing details
- Price per square foot: $140/sqft
- Tax assessed value: $282,400
- Annual tax amount: $4,854
- Date on market: 9/8/2026
- Cumulative days on market: 4 days
- Listing terms: Cash,Conventional
Estimated market value
Not available
Estimated sales range
Not available
Not available
Price history
| Date | Event | Price |
|---|---|---|
| 9/8/2026 | Listed for sale | $374,900$140/sqft |
Source:  MLS Now #5243180 Report a problem MLS Now #5243180 Report a problem | ||
Public tax history
| Year | Property taxes | Tax assessment |
|---|---|---|
| 2025 | $4,854 -0.4% | $98,840 |
| 2024 | $4,873 +11.7% | $98,840 +33% |
| 2023 | $4,361 -0.4% | $74,340 |
| 2022 | $4,380 +1.1% | $74,340 |
| 2021 | $4,330 -2.2% | $74,340 +6% |
| 2020 | $4,428 -11.6% | $70,110 +0% |
| 2019 | $5,010 +15.4% | $70,100 0% |
| 2018 | $4,343 -3.7% | $70,110 +1.2% |
| 2017 | $4,511 +0.9% | $69,300 |
| 2016 | $4,473 | $69,300 |
| 2015 | $4,473 +8.7% | $69,300 +12% |
| 2014 | $4,115 +1.3% | $61,880 |
| 2013 | $4,064 +3.1% | $61,880 |
| 2012 | $3,942 -3.5% | $61,880 -4.9% |
| 2011 | $4,084 0% | $65,100 |
| 2010 | $4,084 +995.4% | $65,100 |
| 2009 | $373 -90.1% | $65,100 -4% |
| 2008 | $3,771 +2.3% | $67,840 |
| 2007 | $3,686 -11.3% | $67,840 |
| 2006 | $4,154 +6% | $67,840 +13.1% |
| 2005 | $3,918 +29.9% | $59,960 |
| 2004 | $3,016 +2.5% | $59,960 |
| 2003 | $2,942 +4.2% | $59,960 +7% |
| 2002 | $2,823 -44.1% | $56,040 |
| 2001 | $5,055 +8.2% | $56,040 |
| 2000 | $4,674 | $56,040 |
Find assessor info on the county website
Monthly payment
Est. payment
Payment breakdown
Explore the cost of this home by adjusting the details. Changes won't be saved.Climate risks
Neighborhood: 44139
Nearby schools
Schools provided by the listing agent
- District: Solon CSD - 1828
Source: MLS Now. This data may not be complete. We recommend contacting the local school district to confirm school assignments for this home.
Similar homes
- $385,0004 bd3 ba2.3k sqft33400 Wagon Wheel Dr, Solon, OH 44139For Sale
 MLS ID #5243602, Michael A Balamenti, Power House Realty. MLS Now
 - $409,0003 bd3 ba1.9k sqft6635 Liberty Rd, Solon, OH 44139For Sale
 MLS ID #5243671, Cindi Sobol, The Agency Cleveland Northcoast. MLS Now
 - $395,0003 bd2 ba1.9k sqft5145 Park Side Trl, Solon, OH 44139For Sale
 MLS ID #5242187, Patty Erickson, Howard Hanna. MLS Now
 - $415,0004 bd3 ba2.6k sqft5929 Som Center Rd, Solon, OH 44139For Sale
 MLS ID #5238249, Patricia A Dawson, RECA Realty, Inc.. MLS Now
