Character rich circa 1900 country home offers over 2,800 square feet of living space on 2.46 private acres just minutes from Chagrin Falls. With 4 bedrooms and 3 full baths, the home provides generous space for everyday living, entertaining, guests, and working from home. Mature trees, a circular drive and expansive grounds create a peaceful setting with room to garden, gather and enjoy the outdoors.
Inside, generous room sizes and a flexible floor plan provide comfortable, functional living spaces. Three fireplaces in the living room, dining room and family room create distinctive gathering areas and reinforce the warmth and character found throughout the home. Bay windows and architectural details add to its century home appeal.
The main level includes a primary bedroom with a private full bath and direct access to a rear deck, offering convenient first floor living. The kitchen features granite countertops, stainless-steel appliances, abundant cabinetry and a large casual dining area.
Additional bedrooms are located upstairs, while the partially finished lower level provides useful bonus space. Two outdoor decks overlook the property and extend the living space into the surrounding landscape.
Additional features include an attached garage with 220-volt service, updated electrical components, private well and septic, and drainage improvements.
This is a property for someone who values mature trees, room to breathe and a home with genuine character.
Active
$499,900
8145 Chagrin Rd, Chagrin Falls, OH 44023
4beds
2,810sqft
Single Family Residence
Built in 1900
2.46 Acres Lot
$-- Zestimate®
$178/sqft
$-- HOA
What's special
Expansive groundsGenerous room sizesFlexible floor planArchitectural detailsCircular driveMature treesLarge casual dining area
- 7 days
- 2,643
- 234
Likely to sell faster than
Zillow last checked:
Listing updated:
Listed by:
Jacqueline Hunt 330-998-4807 jacque_simone@hotmail.com,
RE/MAX Revealty
Source: MLS Now,MLS#: 5246307 Originating MLS: Akron Cleveland Association of REALTORS
Originating MLS: Akron Cleveland Association of REALTORSFacts & features
Interior
Bedrooms & bathrooms
- Bedrooms: 4
- Bathrooms: 3
- Full bathrooms: 3
- Main level bathrooms: 2
- Main level bedrooms: 1
Primary bedroom
- Description: Flooring: Luxury Vinyl Tile,Wood
- Features: Built-in Features
- Level: First
- Dimensions: 19 x 11
Bedroom
- Description: Flooring: Carpet
- Level: Second
- Dimensions: 14 x 21
Bedroom
- Description: Flooring: Carpet
- Level: Second
- Dimensions: 15 x 11
Bedroom
- Description: Flooring: Carpet
- Level: Second
- Dimensions: 11 x 16
Primary bathroom
- Description: Flooring: Luxury Vinyl Tile,Wood
- Level: First
- Dimensions: ND x ND
Bathroom
- Level: Second
- Dimensions: ND x ND
Dining room
- Description: Flooring: Luxury Vinyl Tile,Wood
- Features: Fireplace
- Level: First
- Dimensions: 13 x 19
Entry foyer
- Level: First
- Dimensions: ND x ND
Family room
- Description: Flooring: Carpet
- Features: Fireplace
- Level: Lower
- Dimensions: 14 x 21
Kitchen
- Description: Flooring: Luxury Vinyl Tile,Wood
- Features: Granite Counters
- Level: First
- Dimensions: 12 x 29
Laundry
- Level: First
- Dimensions: ND x ND
Living room
- Description: Flooring: Luxury Vinyl Tile,Wood
- Features: Fireplace
- Level: First
- Dimensions: 24 x 15
Other
- Description: Bathroom #3,Flooring: Ceramic Tile
- Level: Lower
- Dimensions: ND x ND
Heating
- Baseboard, Forced Air, Gas
Cooling
- Ceiling Fan(s), Window Unit(s)
Appliances
- Included: Dryer, Dishwasher, Disposal, Range, Refrigerator, Washer
- Laundry: In Kitchen, Main Level
Features
- Ceiling Fan(s), Granite Counters, Primary Downstairs, Recessed Lighting, Central Vacuum
- Windows: Blinds, Bay Window(s)
- Basement: Partially Finished,Walk-Out Access,Sump Pump
- Number of fireplaces: 3
- Fireplace features: Dining Room, Family Room, Living Room, Masonry
Interior area
- Total structure area: 2,810
- Total interior livable area: 2,810 sqft
- Finished area above ground: 2,334
- Finished area below ground: 476
Video & virtual tour
Property
Parking
- Total spaces: 2
- Parking features: Attached, Circular Driveway, Drain, Driveway, Electricity, Garage, Garage Door Opener, Gravel, Workshop in Garage
- Attached garage spaces: 2
Features
- Levels: Two
- Stories: 2
- Patio & porch: Deck, Front Porch
- Has view: Yes
- View description: Trees/Woods
Lot
- Size: 2.46 Acres
- Features: Rolling Slope, Stream/Creek, Spring, Wooded
- Topography: Hill
Details
- Parcel number: 02261700
Construction
Type & style
- Home type: SingleFamily
- Architectural style: Cape Cod
- Property subtype: Single Family Residence
- Attached to another structure: Yes
Materials
- Vinyl Siding
- Roof: Asphalt
Condition
- Updated/Remodeled
- Year built: 1900
Details
- Warranty included: Yes
Utilities & green energy
- Sewer: Septic Tank
- Water: Well
Community & HOA
Community
- Security: Smoke Detector(s)
- Subdivision: Bainbridge #1
HOA
- Has HOA: No
Location
- Region: Chagrin Falls
Financial & listing details
- Price per square foot: $178/sqft
- Tax assessed value: $428,100
- Annual tax amount: $8,247
- Date on market: 9/18/2026
- Cumulative days on market: 314 days
- Listing terms: Cash,Conventional,FHA,VA Loan
Estimated market value
Not available
Estimated sales range
Not available
Not available
Price history
| Date | Event | Price |
|---|---|---|
| 9/18/2026 | Listed for sale | $499,900-3.8%$178/sqft |
Source:  MLS Now #5246307 Report a problem MLS Now #5246307 Report a problem | ||
| 7/27/2026 | Listing removed | $519,900$185/sqft |
Source: MLS Now #5158536 Report a problem | ||
| 6/11/2026 | Price change | $519,900-1.9%$185/sqft |
Source: MLS Now #5158536 Report a problem | ||
| 5/8/2026 | Price change | $529,900-3.5%$189/sqft |
Source: MLS Now #5158536 Report a problem | ||
| 4/6/2026 | Price change | $548,900-0.2%$195/sqft |
Source: MLS Now #5158536 Report a problem | ||
| 3/6/2026 | Price change | $549,900-1.8%$196/sqft |
Source: MLS Now #5158536 Report a problem | ||
| 11/24/2025 | Price change | $559,900-0.9%$199/sqft |
Source: MLS Now #5158536 Report a problem | ||
| 10/20/2025 | Price change | $564,900-2.6%$201/sqft |
Source: MLS Now #5158536 Report a problem | ||
| 9/23/2025 | Listed for sale | $579,999+18.4%$206/sqft |
Source: MLS Now #5158536 Report a problem | ||
| 7/12/2024 | Sold | $489,900$174/sqft |
Source: MLS Now #5033808 Report a problem | ||
| 6/14/2024 | Pending sale | $489,900$174/sqft |
Source: MLS Now #5033808 Report a problem | ||
| 5/28/2024 | Price change | $489,900-2%$174/sqft |
Source: MLS Now #5033808 Report a problem | ||
| 4/26/2024 | Listed for sale | $500,000+13.9%$178/sqft |
Source: MLS Now #5033808 Report a problem | ||
| 7/28/2021 | Sold | $439,000-5.6%$156/sqft |
Source: MLS Now #4274685 Report a problem | ||
| 6/1/2021 | Pending sale | $465,000$165/sqft |
Source: MLS Now #4274685 Report a problem | ||
| 5/14/2021 | Listed for sale | $465,000+62.6%$165/sqft |
Source: MLS Now #4274685 Report a problem | ||
| 8/18/2018 | Sold | $286,000-1.4%$102/sqft |
Source: Public Record Report a problem | ||
| 6/7/2018 | Listed for sale | $290,000-6.5%$103/sqft |
Source: Howard Hanna #4006075 Report a problem | ||
| 9/3/2016 | Listing removed | $310,000$110/sqft |
Source: Keller Williams - Keller Williams Greater Cleveland SE #3758787 Report a problem | ||
| 4/18/2016 | Price change | $310,000-3.1%$110/sqft |
Source: Keller Williams - Keller Williams Greater Cleveland SE #3758787 Report a problem | ||
| 10/27/2015 | Listed for sale | $320,000$114/sqft |
Source: Keller Williams Grt Cleve SE #3758787 Report a problem | ||
Public tax history
| Year | Property taxes | Tax assessment |
|---|---|---|
| 2025 | $8,272 +0.9% | $149,840 |
| 2024 | $8,197 +11.2% | $149,840 |
| 2023 | $7,369 +26.8% | $149,840 +61.6% |
| 2022 | $5,811 -0.3% | $92,720 |
| 2021 | $5,830 -2.6% | $92,720 |
| 2020 | $5,989 +2.8% | $92,720 +12% |
| 2019 | $5,825 +14.6% | $82,780 |
| 2018 | $5,082 0% | $82,780 |
| 2017 | $5,084 +10.6% | $82,780 +11.4% |
| 2016 | $4,595 +2.8% | $74,310 |
| 2015 | $4,469 +9.4% | $74,310 |
| 2014 | $4,085 -0.8% | $74,310 |
| 2013 | $4,116 +0.1% | $74,310 |
| 2012 | $4,112 -0.2% | $74,310 |
| 2011 | $4,121 +5.4% | $74,310 -0.4% |
| 2010 | $3,910 +2.1% | $74,590 |
| 2009 | $3,830 -0.2% | $74,590 |
| 2008 | $3,836 -0.2% | $74,590 |
| 2007 | $3,843 -10.4% | $74,590 |
| 2006 | $4,288 -0.1% | $74,590 |
| 2005 | $4,294 +20% | $74,590 +12% |
| 2004 | $3,579 +2% | $66,580 |
| 2003 | $3,509 +0.5% | $66,580 |
| 2002 | $3,492 +9.5% | $66,580 +11.4% |
| 2001 | $3,190 +1.3% | $59,790 |
| 2000 | $3,150 +1.3% | $59,790 |
| 1999 | $3,111 | $59,790 |
Find assessor info on the county website
Monthly payment
Est. payment
Payment breakdown
Explore the cost of this home by adjusting the details. Changes won't be saved.Climate risks
Neighborhood: Bainbridge
Nearby schools
Schools provided by the listing agent
- District: Kenston LSD - 2804
Source: MLS Now. This data may not be complete. We recommend contacting the local school district to confirm school assignments for this home.

Similar homes
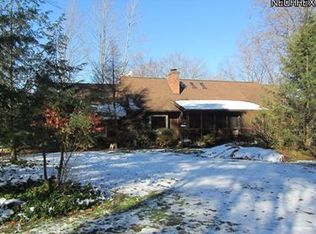
- $545,0004 bd3 ba2.8k sqft18821 Munn Rd, Chagrin Falls, OH 44023For Sale
 MLS ID #5218620, Lisa Irwin, HomeSmart Real Estate Momentum LLC. MLS Now
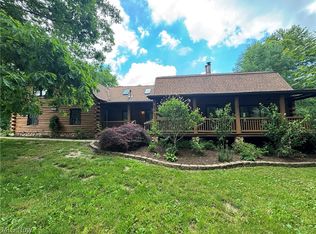
 - $525,0003 bd2 ba2.1k sqft218 Bentleyville Rd, Chagrin Falls, OH 44022For Sale
 MLS ID #5244320, Jodi A Consolo, McDowell Homes Real Estate Services. MLS Now
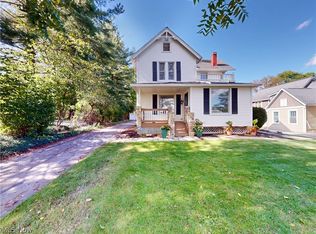
 - $545,0004 bd4 ba2.6k sqft385 Cochran Rd, Aurora, OH 44202For Sale
 MLS ID #5226598, Lisa Irwin, HomeSmart Real Estate Momentum LLC. MLS Now
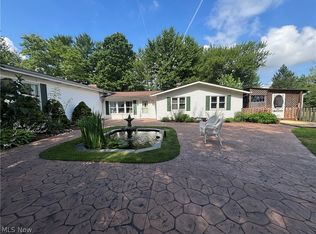
 - $500,0004 bd3 ba2.6k sqft32871 N Burr Oak Dr, Solon, OH 44139For Sale
 MLS ID #5239924, Allie Carr, Berkshire Hathaway HomeServices Professional Realty. MLS Now
