Welcome to 4730 Squire Drive in the highly sought-after Eaton Estates community, where tree-lined sidewalks, scenic walking trails, a clubhouse, pool, tennis and pickleball courts, playground, and year-round neighborhood activities create an exceptional place to call home. Step inside the impressive two-story foyer and discover a floor plan designed for both everyday living and effortless entertaining. The front living room flows into the formal dining room before opening to the heart of the home, a beautifully updated chef's kitchen featuring white cabinetry, granite countertops, handsome black and gunmetal appliances, and a center island perfect for gathering with family and friends. The adjoining breakfast area overlooks the freshly painted deck & backyard and opens to the inviting family room, where an updated fireplace and an entire wall of windows create a warm, light-filled space you'll never want to leave. A convenient first-floor laundry room with utility sink and storage cabinets, along with an updated half bath, complete the main level. Upstairs, retreat to the spacious vaulted primary suite featuring a beautifully updated spa-inspired bath with a soaking tub, walk-in shower, dual-sink vanity, and walk-in closet. Three additional bedrooms and another beautifully updated full bath with skylight provide plenty of room for family and guests. The finished walk-out lower level adds approximately 988 square feet of additional living space, offering a media room, large recreation/flex room with abundant storage, and a spacious utility/storage room. The flexible layout even offers the potential for a fifth bedroom, home office, or workout space. Major updates include a new roof and siding (2017), central air (2018), furnace (2024), freshly painted deck (2026), and beautifully updated kitchen and bathrooms. Located in the Nordonia Hills City School District *GO KNIGHTS!* and just minutes from Route 8, I-480, and I-271 making commuting a breeze!
Active
Price cut: $14.8K (8/8)
$499,900
4730 Squire Dr, Northfield, OH 44067
4beds
3,222sqft
Single Family Residence
Built in 1998
0.32 Acres Lot
$-- Zestimate®
$155/sqft
$35/mo HOA
What's special
Updated half bathInviting family roomTennis and pickleball courtsMedia roomScenic walking trailsSpacious vaulted primary suiteGranite countertops
- 9 days |
- 1,040 |
- 41 |
Likely to sell faster than
Zillow last checked:
Listing updated:
Listed by:
Leslie D Burns 330-242-3195 leslieburnsrealtor@gmail.com,
M. C. Real Estate
Source: MLS Now,MLS#: 5234548 Originating MLS: Medina County Board of REALTORS
Originating MLS: Medina County Board of REALTORSFacts & features
Interior
Bedrooms & bathrooms
- Bedrooms: 4
- Bathrooms: 3
- Full bathrooms: 2
- 1/2 bathrooms: 1
- Main level bathrooms: 1
Heating
- Forced Air, Gas
Cooling
- Central Air
Appliances
- Included: Dishwasher, Microwave, Range, Refrigerator
- Laundry: Main Level, Laundry Room, Laundry Tub, Sink
Features
- Breakfast Bar, Ceiling Fan(s), Entrance Foyer, Eat-in Kitchen, Granite Counters, Kitchen Island, Open Floorplan, Pantry, Storage, Soaking Tub, Walk-In Closet(s)
- Basement: Exterior Entry,Full,Finished,Storage Space,Walk-Out Access
- Number of fireplaces: 1
- Fireplace features: Family Room, Raised Hearth
Interior area
- Total structure area: 3,222
- Total interior livable area: 3,222 sqft
- Finished area above ground: 2,234
- Finished area below ground: 988
Video & virtual tour
Property
Parking
- Total spaces: 2
- Parking features: Attached, Driveway, Garage
- Attached garage spaces: 2
Features
- Levels: Two
- Stories: 2
- Patio & porch: Deck
- Pool features: Community
- Fencing: None
Lot
- Size: 0.32 Acres
- Features: Wooded
Details
- Parcel number: 4504491
Construction
Type & style
- Home type: SingleFamily
- Architectural style: Colonial
- Property subtype: Single Family Residence
Materials
- Vinyl Siding
- Roof: Asphalt,Fiberglass
Condition
- Year built: 1998
Utilities & green energy
- Sewer: Public Sewer
- Water: Public
Community & HOA
Community
- Features: Common Grounds/Area, Clubhouse, Lake, Playground, Tennis Court(s), Pool
- Subdivision: Eaton Estates Ph 9
HOA
- Has HOA: Yes
- Services included: Common Area Maintenance, Insurance, Pool(s)
- HOA fee: $425 annually
- HOA name: Eaton Estates
Location
- Region: Northfield
Financial & listing details
- Price per square foot: $155/sqft
- Tax assessed value: $360,850
- Annual tax amount: $7,525
- Date on market: 8/7/2026
- Cumulative days on market: 9 days
- Listing terms: Cash,Conventional,FHA,VA Loan
Estimated market value
Not available
Estimated sales range
Not available
Not available
Price history
| Date | Event | Price |
|---|---|---|
| 8/8/2026 | Price change | $499,900-2.9%$155/sqft |
Source:  MLS Now #5234548 Report a problem MLS Now #5234548 Report a problem | ||
| 8/7/2026 | Listed for sale | $514,730+101.9%$160/sqft |
Source: MLS Now #5234548 Report a problem | ||
| 11/12/2003 | Sold | $255,000+11.9%$79/sqft |
Source: MLS Now #1266921 Report a problem | ||
| 6/29/1999 | Sold | $227,976$71/sqft |
Source: Public Record Report a problem | ||
Public tax history
| Year | Property taxes | Tax assessment |
|---|---|---|
| 2025 | $7,525 +13.8% | $126,300 |
| 2024 | $6,614 +2.9% | $126,300 |
| 2023 | $6,427 +5.2% | $126,300 +29.9% |
| 2022 | $6,111 +2% | $97,258 |
| 2021 | $5,989 | $97,258 |
| 2020 | -- | $97,258 +4.3% |
| 2019 | $6,277 +13.4% | $93,265 0% |
| 2018 | $5,534 +8.7% | $93,270 |
| 2017 | $5,089 | $93,270 +12.3% |
| 2016 | $5,089 | $83,070 |
| 2015 | $5,089 +0.6% | $83,070 |
| 2014 | $5,058 -0.1% | $83,070 -1% |
| 2013 | $5,064 -0.1% | $83,880 |
| 2012 | $5,070 +5% | $83,880 +0% |
| 2011 | $4,828 +3.5% | $83,874 -9.8% |
| 2010 | $4,664 | $92,992 |
| 2009 | -- | $92,992 |
| 2008 | $6,990 +61.2% | $92,992 +4.9% |
| 2007 | $4,336 +1.3% | $88,620 |
| 2006 | $4,281 -32% | $88,620 |
| 2005 | $6,292 | $88,620 +11.8% |
| 2004 | -- | $79,296 |
| 2003 | $3,443 -2.7% | $79,296 |
| 2002 | $3,538 -4.7% | $79,296 -0.6% |
| 2001 | $3,712 -1% | $79,790 |
| 2000 | $3,752 | $79,790 |
Find assessor info on the county website
Monthly payment
Est. payment
Payment breakdown
Explore the cost of this home by adjusting the details. Changes won't be saved.Climate risks
Neighborhood: 44067
Nearby schools
GreatSchools rating
- 9/10Lee Eaton Elementary SchoolGrades: 5-6,8Distance: 0.8 mi
- 6/10Nordonia High SchoolGrades: 9-12Distance: 3.1 mi
- 8/10Nordonia Middle SchoolGrades: 7-8Distance: 1.8 mi
Schools provided by the listing agent
- District: Nordonia Hills CSD - 7710
Source: MLS Now. This data may not be complete. We recommend contacting the local school district to confirm school assignments for this home.
- $423,4004 bd3 ba2.1k sqft4722 Squire Dr, Northfield, OH 44067Off Market
- $426,3004 bd2 ba1.8k sqft227 Baptist Cir, Northfield, OH 44067Off Market
- $479,9004 bd4 ba3.5k sqft219 Baptist Cir, Northfield, OH 44067Sold
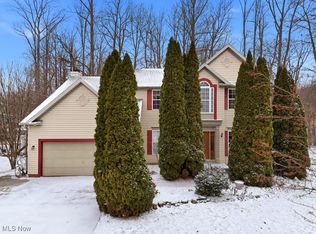
- $405,2003 bd2 ba1.8k sqft4716 Squire Dr, Northfield, OH 44067Off Market
- $63,950-- bd-- ba-- sqftBaptist Cir, Northfield, OH 44067Off Market
- $449,2004 bd2 ba2.2k sqft4735 Squire Dr, Northfield, OH 44067Off Market
- $452,9004 bd3 ba2.1k sqft4743 Squire Dr, Northfield, OH 44067Off Market
- $448,7004 bd2 ba2.2k sqft211 Baptist Cir, Northfield, OH 44067Off Market
A local agent can set up tours, give advice and negotiate with sellers.
Similar homes
- $534,9004 bd4 ba3.9k sqft9498 Andrew Dr, Twinsburg, OH 44087For Sale
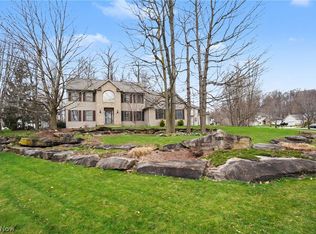 MLS ID #5235432, Cindy Le-Mon, RE/MAX Crossroads Properties. MLS Now
 - $499,9004 bd3 ba2.7k sqft4330 Boston Rd, Brecksville, OH 44141For Sale
 MLS ID #5234703, Cheryl Schroer, RE/MAX Above & Beyond. MLS Now
 - $539,0004 bd4 ba3.9k sqft10082 Timothy Ln, Twinsburg, OH 44087For Sale
 MLS ID #5233113, David Gurary, Century 21 Homestar. MLS Now
 - $549,0004 bd3 ba3.8k sqft34404 Bramble Ln, Solon, OH 44139For Sale
 MLS ID #5224277, Nirali Dobaria, Howard Hanna. MLS Now
 - $525,0003 bd3 ba3.4k sqft6125 Hillside Rd, Independence, OH 44131For SaleMLS ID #5225688, Dana Roman, Keller Williams Elevate. MLS Now
- $450,0005 bd4 ba3.3k sqft938 Florence Dr, Macedonia, OH 44056For SaleMLS ID #5195196, Lori A Sanford, Key Realty. MLS Now
- $374,9004 bd4 ba3.2k sqft1058 Riverview Dr, Macedonia, OH 44056For SaleMLS ID #5228864, Shawne T Tagliarina, McDowell Homes Real Estate Services. MLS Now
- $624,9004 bd4 ba3.5k sqft10203 Forestwood Ln, North Royalton, OH 44133For SaleMLS ID #5235112, Sylvia Incorvaia, EXP Realty, LLC.. MLS Now
- $499,9004 bd3 ba2.8k sqft1581 Denise Dr, Copley, OH 44321For SaleMLS ID #5225558, Kyle Guinto, Fathom Realty. MLS Now
- $570,0004 bd4 ba4.2k sqft7309 Winchester Dr, Solon, OH 44139For SaleMLS ID #5221885, Emily Partridge, EXP Realty, LLC.. MLS Now
- $625,0004 bd3 ba3.6k sqft5825 Nicholson Dr, Hudson, OH 44236For SaleMLS ID #5235714, Jie (Jay) Yao, RE/MAX Haven Realty. MLS Now
- $525,0005 bd3 ba3.5k sqft13780 Caves Rd, Novelty, OH 44072For SaleMLS ID #5209297, Ann E Blair, RE/MAX Rising. MLS Now
- $619,9004 bd4 ba4.4k sqft33541 Seneca Dr, Solon, OH 44139For SaleMLS ID #5234719, Jacqueline Hunt, RE/MAX Revealty. MLS Now
- $450,0004 bd4 ba3.6k sqft7555 Andover Ln, North Royalton, OH 44133For SaleMLS ID #5225635, Alex S Carney, Russell Real Estate Services. MLS Now
- $625,0005 bd3 ba3.7k sqft7671 Salem Dr, Hudson, OH 44236For SaleMLS ID #5234550, Amanda S Pohlman, Keller Williams Living. MLS Now
- $575,0004 bd3 ba3.3k sqft4431 Oldham Way, Stow, OH 44224For SaleMLS ID #5233973, Brad A Miklovich, Keller Williams Chervenic Rlty. MLS Now
- $465,0004 bd3 ba2.1k sqft3440 Burrwood Dr, Richfield, OH 44286For SaleMLS ID #5221416, Carly M Sablotny, Keller Williams Living. MLS Now
- $525,0003 bd3 ba4.5k sqft24800 Shaker Blvd, Beachwood, OH 44122For SaleMLS ID #5234537, Susan W Smith, Keller Williams Living. MLS Now
- $350,0003 bd3 ba2.1k sqft385 Deep Creek Cir, Northfield, OH 44067For SaleMLS ID #5227298, Kevin Wasie, Exactly. MLS Now
- $475,0004 bd4 ba4.2k sqft4350 Bramble Dr, Akron, OH 44321For SaleMLS ID #5221174, Robin M Rohrich, Berkshire Hathaway HomeServices Stouffer Realty. MLS Now
