Escape to your own private home sanctuary located on a peaceful cul-de-sac. This stunningly updated & luxurious home welcomes you with a charming full front porch, perfect for morning coffee or relaxing days watching the sunset. Inside, you’ll find an expansive layout designed for heartfelt gatherings with family & friends. The gourmet kitchen is a standout with granite counters, gorgeous rich wood cabinetry that features a gliding, pull out pantry. Entertaining is a breeze as French doors lead you to a large patio and a beautifully fenced rear yard, kids' playground, ideal for summer BBQs and enjoyable times with family and friends. A versatile Great Room gives even more options with the Living Room featuring a Fireplace. Practicality meets convenience with attached two-car garage featuring stoned epoxy flooring and a main-floor Bedroom & Laundry. The upper level is a haven of comfort, offering (4) large Bedrooms including the Master Bedroom with Walk-In closet & En-Suite Bathroom complete with shower stall & Jacuzzi tub designed for complete relaxation. The Finished Basement adds incredible value, providing space for an additional living suite, "his/her cave," guest space, home office, fitness center with added Bonus Room. Located minutes from shopping, major interchanges (I-271, I-480, and Rt 8), this home offers the perfect balance of suburban tranquility with modern conveniences such as smart locks & thermostats. Come see why this updated gem is the perfect place to create lasting memories. Call to schedule your showing today!
Contingent
Price cut: $47K (7/3)
$450,000
938 Florence Dr, Macedonia, OH 44056
5beds
3,338sqft
:
Get pre-qualified$3,175/mo
Single Family Residence
Built in 1957
0.61 Acres Lot
$-- Zestimate®
$135/sqft
$-- HOA
What's special
Main-floor bedroom and laundryGranite countersCharming full front porchGorgeous rich wood cabinetryBeautifully fenced rear yardGliding pull out pantryGourmet kitchen
- 137 days |
- 965 |
- 48 |
Zillow last checked:
Listing updated:
Listed by:
Lori A Sanford 216-313-6698 sanlori37@gmail.com,
Key Realty
Source: MLS Now,MLS#: 5195196 Originating MLS: Akron Cleveland Association of REALTORS
Originating MLS: Akron Cleveland Association of REALTORSFacts & features
Interior
Bedrooms & bathrooms
- Bedrooms: 5
- Bathrooms: 4
- Full bathrooms: 2
- 1/2 bathrooms: 2
- Main level bathrooms: 1
- Main level bedrooms: 1
Bedroom
- Description: Flooring: Carpet
- Level: Second
- Dimensions: 21 x 11
Bedroom
- Description: Flooring: Hardwood
- Level: First
- Dimensions: 18 x 10
Bedroom
- Description: Flooring: Carpet
- Level: Second
- Dimensions: 19 x 11
Bedroom
- Description: Flooring: Carpet
- Level: Second
- Dimensions: 14 x 13
Primary bathroom
- Description: Flooring: Carpet
- Level: Second
- Dimensions: 25 x 21
Bonus room
- Description: Flooring: Luxury Vinyl Tile
- Level: Lower
- Dimensions: 11 x 10
Eat in kitchen
- Description: Flooring: Hardwood
- Level: First
- Dimensions: 22 x 12
Family room
- Description: Flooring: Luxury Vinyl Tile
- Level: Lower
- Dimensions: 27 x 12
Great room
- Description: Flooring: Hardwood
- Level: First
- Dimensions: 23 x 13
Living room
- Description: Flooring: Hardwood
- Features: Fireplace
- Level: First
- Dimensions: 23 x 13
Heating
- Forced Air, Gas
Cooling
- Central Air
Appliances
- Included: Dryer, Dishwasher, Disposal, Microwave, Range, Refrigerator, Washer
- Laundry: Main Level
Features
- Ceiling Fan(s), Eat-in Kitchen, Granite Counters, High Ceilings, Recessed Lighting, Smart Home, Walk-In Closet(s), Jetted Tub
- Basement: Full,Partially Finished,Sump Pump
- Number of fireplaces: 1
- Fireplace features: Blower Fan, Living Room
Interior area
- Total structure area: 3,338
- Total interior livable area: 3,338 sqft
- Finished area above ground: 2,904
- Finished area below ground: 434
Video & virtual tour
Property
Parking
- Total spaces: 2
- Parking features: Attached, Electricity, Garage, Paved, Water Available
- Attached garage spaces: 2
Features
- Levels: Three Or More,Two
- Stories: 2
- Patio & porch: Front Porch, Patio, Porch
- Fencing: Fenced,Vinyl
Lot
- Size: 0.61 Acres
- Features: Cul-De-Sac
Details
- Additional structures: Shed(s)
- Parcel number: 3400010
Construction
Type & style
- Home type: SingleFamily
- Architectural style: Colonial
- Property subtype: Single Family Residence
Materials
- Vinyl Siding
- Roof: Asphalt,Fiberglass
Condition
- Year built: 1957
Utilities & green energy
- Sewer: Septic Tank
- Water: Public
Community & HOA
Community
- Subdivision: R W Hall Sub
HOA
- Has HOA: No
Location
- Region: Macedonia
Financial & listing details
- Price per square foot: $135/sqft
- Tax assessed value: $326,600
- Annual tax amount: $5,732
- Date on market: 3/25/2026
- Cumulative days on market: 139 days
- Listing terms: Cash,Conventional,FHA,VA Loan
Estimated market value
Not available
Estimated sales range
Not available
Not available
Price history
| Date | Event | Price |
|---|---|---|
| 7/3/2026 | Price change | $450,000-9.5%$135/sqft |
Source:  MLS Now #5195196 Report a problem MLS Now #5195196 Report a problem | ||
| 4/27/2026 | Price change | $497,000-4.4%$149/sqft |
Source: MLS Now #5195196 Report a problem | ||
| 3/25/2026 | Listed for sale | $520,000+46.5%$156/sqft |
Source: MLS Now #5195196 Report a problem | ||
| 9/14/2021 | Sold | $355,000+1.7%$106/sqft |
Source: MLS Now #4293776 Report a problem | ||
| 9/14/2021 | Pending sale | $349,000$105/sqft |
Source: MLS Now #4293776 Report a problem | ||
| 7/4/2021 | Contingent | $349,000$105/sqft |
Source: MLS Now #4293776 Report a problem | ||
| 7/2/2021 | Listed for sale | $349,000$105/sqft |
Source: MLS Now #4293776 Report a problem | ||
Public tax history
| Year | Property taxes | Tax assessment |
|---|---|---|
| 2025 | $5,732 -1.8% | $114,310 |
| 2024 | $5,838 +4% | $114,310 |
| 2023 | $5,614 +27.7% | $114,310 +42% |
| 2022 | $4,397 +0.1% | $80,500 +0.5% |
| 2021 | $4,395 | $80,084 |
| 2020 | -- | $80,084 +5.4% |
| 2019 | $4,821 +8.4% | $75,993 0% |
| 2018 | $4,447 +8.3% | $76,000 |
| 2017 | $4,108 | $76,000 +3.4% |
| 2016 | $4,108 | $73,510 |
| 2015 | $4,108 -0.5% | $73,510 |
| 2014 | $4,127 +0.8% | $73,510 |
| 2013 | $4,094 +38.6% | $73,510 +39.6% |
| 2012 | $2,954 +8.6% | $52,670 +0% |
| 2011 | $2,720 -4.6% | $52,669 -8.9% |
| 2010 | $2,851 | $57,810 |
| 2009 | -- | $57,810 |
| 2008 | $2,961 +6.7% | $57,810 -0.4% |
| 2007 | $2,776 +8.8% | $58,058 |
| 2006 | $2,551 -5.2% | $58,058 |
| 2005 | $2,690 | $58,058 +6.2% |
| 2004 | -- | $54,649 |
| 2003 | $2,397 +0.7% | $54,649 |
| 2002 | $2,380 +17.8% | $54,649 +29.1% |
| 2001 | $2,021 +14.4% | $42,315 |
| 2000 | $1,767 | $42,315 |
Find assessor info on the county website
Monthly payment
Est. payment
Payment breakdown
Explore the cost of this home by adjusting the details. Changes won't be saved.Climate risks
Neighborhood: 44056
Nearby schools
GreatSchools rating
- 9/10Samuel Bissell Elementary SchoolGrades: 2-3Distance: 1.5 mi
- 7/10R B Chamberlin Middle SchoolGrades: 7-8Distance: 2.5 mi
- 8/10Twinsburg High SchoolGrades: 9-12Distance: 2.9 mi
Schools provided by the listing agent
- District: Twinsburg CSD - 7716
Source: MLS Now. This data may not be complete. We recommend contacting the local school district to confirm school assignments for this home.
- $209,9003 bd1 ba1k sqft948 Florence Dr, Macedonia, OH 44056Off Market
- $227,9002 bd1 ba1k sqft926 Florence Dr, Macedonia, OH 44056Off Market
- $218,5003 bd1 ba1k sqft960 Florence Dr, Macedonia, OH 44056Off Market
- $232,5003 bd1 ba1k sqft931 Florence Dr, Macedonia, OH 44056Sold
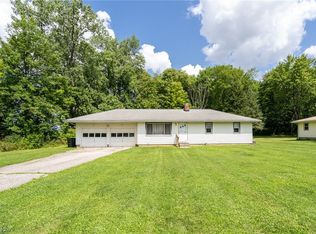
- $306,4004 bd2 ba2.6k sqft941 Florence Dr, Macedonia, OH 44056Off Market
- $287,5003 bd1 ba1.3k sqft951 Florence Dr, Macedonia, OH 44056Sold
- $364,0004 bd3 ba1.9k sqft972 Florence Dr, Macedonia, OH 44056Off Market
- $289,0003 bd1 ba1.3k sqft963 Florence Dr, Macedonia, OH 44056Off Market
A local agent can set up tours, give advice and negotiate with sellers.
Similar homes
- $394,9004 bd4 ba3.2k sqft1058 Riverview Dr, Macedonia, OH 44056For Sale
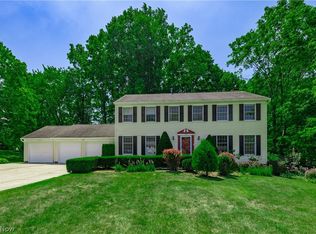 MLS ID #5228864, Shawne T Tagliarina, McDowell Homes Real Estate Services. MLS Now
 - $499,9004 bd3 ba3.2k sqft4730 Squire Dr, Northfield, OH 44067For Sale
 MLS ID #5234548, Leslie D Burns, M. C. Real Estate. MLS Now
 - $469,9003 bd3 ba2.2k sqft10431 Oviatt Ln, Twinsburg, OH 44087For Sale
 MLS ID #5234056, Nadia S Groedel, Howard Hanna. MLS Now
 - $329,9003 bd2 ba1.9k sqft1000 Navajo Trl, Macedonia, OH 44056For Sale
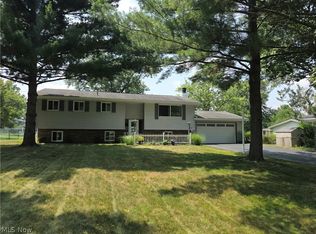 MLS ID #5231923, Paul Lawson, Russell Real Estate Services. MLS Now
 - $399,9004 bd3 ba3k sqft1347 Sharonbrook Dr, Twinsburg, OH 44087For SaleMLS ID #5221558, Terry Young, Keller Williams Greater Metropolitan. MLS Now
- $449,9004 bd3 ba2.7k sqft6745 Westview Dr, Brecksville, OH 44141For SaleMLS ID #5232155, Nicolette E Kuebeler, Life Stages Realty, LLC. MLS Now
- $340,0003 bd3 ba2.5k sqft812 Blackfeet Trl, Macedonia, OH 44056For SaleMLS ID #5216141, Candice D Murton-Bradbury, RE/MAX Revealty. MLS Now
- $499,0003 bd3 ba2.9k sqft6800 Strathmore Dr, Valley View, OH 44125For SaleMLS ID #5233508, Maria Eder, Keller Williams Greater Metropolitan. MLS Now
- $539,0004 bd4 ba3.9k sqft10082 Timothy Ln, Twinsburg, OH 44087For SaleMLS ID #5233113, David Gurary, Century 21 Homestar. MLS Now
- $449,0004 bd4 ba3.3k sqft952 Ravenna Rd, Kent, OH 44240For SaleMLS ID #5223683, Cheryl Nash, Keller Williams Chervenic Rlty. MLS Now
- $619,9004 bd4 ba4.4k sqft33541 Seneca Dr, Solon, OH 44139For SaleMLS ID #5234719, Jacqueline Hunt, RE/MAX Revealty. MLS Now
- $499,5004 bd4 ba3.1k sqft3805 Laurel Glenn Dr, Broadview Heights, OH 44147For SaleMLS ID #5232697, Joan Elflein, Ohio Broker Direct. MLS Now
- $499,0004 bd4 ba2.9k sqft147 Quartz Ave, Peninsula, OH 44264For SaleMLS ID #5234350, Kathy A Forchione, Cutler Real Estate. MLS Now
- $412,0004 bd3 ba1.9k sqft703 E Twinsburg Rd, Northfield, OH 44067For SaleMLS ID #5223839, Kita Merriner, Key Realty. MLS Now
- $459,0004 bd4 ba3.8k sqft17615 Indian Hills Dr, Chagrin Falls, OH 44023For SaleMLS ID #5223099, Sandy Braun, Keller Williams Living. MLS Now
- $419,0004 bd2 ba1.9k sqft3854 Surfside Cir, Aurora, OH 44202For SaleMLS ID #5223350, Marc K Labry, Century 21 Homestar. MLS Now
- $379,9003 bd3 ba3.1k sqft6382 Stonehaven Ln, Bedford Heights, OH 44146For SaleMLS ID #5212184, Jermaine N Brooks, Keller Williams Greater Metropolitan. MLS Now
- $429,9003 bd4 ba2.4k sqft10523 Herrington Dr, Aurora, OH 44202For SaleMLS ID #5210420, Swapna Mandava, RE/MAX Revealty. MLS Now
- $399,0005 bd3 ba2.8k sqft24656 Chardon Rd, Richmond Heights, OH 44143For SaleMLS ID #5232478, Monica R Yost Kiss, HomeSmart Real Estate Momentum LLC. MLS Now
- $519,9004 bd4 ba3.3k sqft13540 Bridgecreek Cir, Strongsville, OH 44136For SaleMLS ID #5234115, Suzanne Lambert, Howard Hanna. MLS Now
